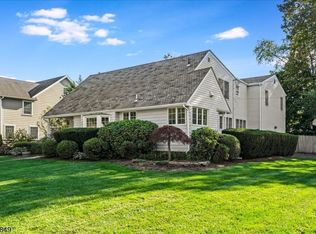
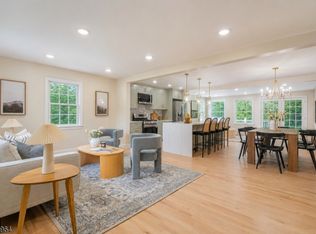
This is the one you have been waiting for! Welcome home to this beautifully renovated colonial, where classic character meets modern updates. Bright and sunny throughout, oversized windows fill every room with natural light. A welcoming foyer greets you at the front door. Original hardwood floors with decorative border inlays run throughout the main level, while crown molding and recessed lighting add polish.The living room centers on a wood-burning fireplace with a classic white mantel and flows into a sun-filled Maplewood room with double windows overlooking the yard. The all-new, open-concept kitchen and dining area is made for entertaining, featuring quartz countertops, two-tone cabinetry with crisp white uppers and neutral lowers, a stainless steel appliance package and a ZLINE range hood. A first-floor powder room sits conveniently between the kitchen and living room.The home offers 3 bedrooms, 2 full baths and 2 half baths, plus a convenient back staircase. The finished basement features luxury vinyl flooring, a half bath and a laundry area, with flexible space for a rec room, gym or media room. The freshly finished third floor also features luxury vinyl flooring and abundant natural light, making it ideal for an office, studio or playroom.Outside, you'll find fresh landscaping and a detached 2-car garage. Move right in and enjoy!
Active
$1,175,000
97 Oakview Ave, Maplewood Twp., NJ 07040
3beds
--sqft
Single Family Residence
Built in 1926
6,969 Square Feet Lot
$-- Zestimate®
$--/sqft
$-- HOA
What's special
- 4 days
- 1,268
- 76
Likely to sell faster than
Zillow last checked:
Listing updated:
Listed by:
Ryan Mcgurl 908-202-8058,
Prominent Properties Sir,
Amy Gotsch
Source: GSMLS,MLS#: 4059262
Facts & features
Interior
Bedrooms & bathrooms
- Bedrooms: 3
- Bathrooms: 4
- Full bathrooms: 2
- 1/2 bathrooms: 2
Primary bedroom
- Description: Full Bath
Bedroom 1
- Level: Second
- Area: 208
- Dimensions: 16 x 13
Bedroom 2
- Level: Second
- Area: 143
- Dimensions: 11 x 13
Bedroom 3
- Level: Second
- Area: 110
- Dimensions: 10 x 11
Primary bathroom
- Features: Stall Shower
Dining room
- Level: First
- Area: 156
- Dimensions: 13 x 12
Family room
- Level: First
- Area: 144
- Dimensions: 9 x 16
Kitchen
- Features: Breakfast Bar, Eat-in Kitchen
- Level: First
- Area: 180
- Dimensions: 10 x 18
Living room
- Level: First
- Area: 256
- Dimensions: 16 x 16
Basement
- Features: Laundry Room, Office, Powder Room, Rec Room, Utility Room
Heating
- 2 Units, Forced Air, Natural Gas
Cooling
- Central Air, Zoned
Appliances
- Included: Carbon Monoxide Detector, Dishwasher, Kitchen Exhaust Fan, Microwave, Range/Oven-Gas, Refrigerator, Gas Water Heater
- Laundry: In Basement
Features
- Foyer, Office, Rec Room
- Flooring: Wood
- Doors: Storm Door(s)
- Basement: Yes,Finished
- Number of fireplaces: 1
- Fireplace features: Living Room, Wood Burning
Property
Parking
- Total spaces: 2
- Parking features: Asphalt, Detached Garage
- Garage spaces: 2
Features
- Patio & porch: Patio
Lot
- Size: 6,969 Square Feet
- Dimensions: 56 x 125
Details
- Parcel number: 1611000320001000270000
Construction
Type & style
- Home type: SingleFamily
- Architectural style: Colonial
- Property subtype: Single Family Residence
Materials
- Brick, Wood Shingle
- Roof: Asphalt Shingle
Condition
- Year built: 1926
- Major remodel year: 2026
Utilities & green energy
- Gas: Gas In Street
- Sewer: Public Sewer
- Water: Public
- Utilities for property: Gas In Street
Community & HOA
Community
- Security: Carbon Monoxide Detector
Location
- Region: Maplewood
Financial & listing details
- Tax assessed value: $753,500
- Annual tax amount: $18,091
- Date on market: 10/20/2026
- Ownership type: Fee Simple
Estimated market value
Not available
Estimated sales range
Not available
$4,384/mo
Price history
| Date | Event | Price |
|---|---|---|
| 10/15/2026 | Listed for sale | $1,175,000+46.9% |
Source:  NJMLS #26039416 Report a problem | ||
| 7/2/2026 | Sold | $800,000 |
Source: Public Record Report a problem | ||
Public tax history
| Year | Property taxes | Tax assessment |
|---|---|---|
| 2025 | $18,092 +3.8% | $753,500 |
| 2024 | $17,428 -2% | $753,500 +49.4% |
| 2023 | $17,785 +3.1% | $504,400 |
| 2022 | $17,245 +2.9% | $504,400 |
| 2021 | $16,756 +3% | $504,400 |
| 2020 | $16,272 +2.6% | $504,400 |
| 2019 | $15,853 | $504,400 |
| 2018 | $15,853 -5% | $504,400 |
| 2017 | $16,689 +2.4% | $504,400 +11.4% |
| 2016 | $16,304 +2.2% | $452,900 |
| 2015 | $15,960 +3% | $452,900 |
| 2014 | $15,494 -3% | $452,900 +1.1% |
| 2013 | $15,965 +2.7% | $447,800 -10.6% |
| 2012 | $15,549 +5.6% | $501,100 |
| 2011 | $14,719 +4.7% | $501,100 +66% |
| 2010 | $14,064 +4% | $301,800 |
| 2009 | $13,524 +5.9% | $301,800 |
| 2008 | $12,766 +6.3% | $301,800 |
| 2007 | $12,012 | $301,800 |
| 2006 | -- | $301,800 |
| 2005 | -- | $301,800 |
| 2004 | $10,895 | $301,800 |
| 2003 | -- | $301,800 |
| 2002 | -- | $301,800 |
| 2001 | -- | $301,800 |
Find assessor info on the county website
Monthly payment
Est. payment
Payment breakdown
Explore the cost of this home by adjusting the details. Changes won't be saved.Climate risks
Neighborhood: 07040
Nearby schools
Schools provided by the listing agent
- High: Columbia
Source: GSMLS. This data may not be complete. We recommend contacting the local school district to confirm school assignments for this home.

Similar homes
- $1,199,0004 bd4 ba-- sqft81 Hudson Ave, Maplewood Twp., NJ 07040For Sale
 MLS ID #4053057, Mark Slade, Keller Williams Mid-Town Direct. GSMLS
- $825,0004 bd3 ba-- sqft92 Boyden Ave, Maplewood Twp., NJ 07040For Sale
 MLS ID #4057396, Shannon Aronson, Keller Williams Realty. GSMLS
- $1,199,9005 bd3 ba-- sqft25 Richland Dr, Springfield Twp., NJ 07081For Sale
 MLS ID #4057519, Saritte Harel, Keller Williams Realty. GSMLS
- $1,149,9005 bd4 ba-- sqft21 Glannon Rd, Livingston Twp., NJ 07039For Sale
 MLS ID #4058898, Giselle Ortega, Keller Williams Park Views. GSMLS
