Light and lovely, this beautifully updated Maplewood home brings together the space, character, and location you've been looking for, with thoughtful updates that make everyday living easy. Sunlight fills the generous living room and dining room, with hardwood floors and fresh paint that give the interiors a crisp, polished feel. Original doors, trim, and molding throughout the home add character and a sense of history. A charming sunroom is the perfect spot for morning coffee, reading, or downtime. A bonus room can easily serve as a family room, home office, playroom, or whatever fits your life. The large primary bedroom offers a peaceful retreat, while two additional bedrooms offer plenty of flexibility. The fully renovated main bathroom adds a fresh, modern touch, and the full basement offers abundant storage and even more possibilities. Outside, native plantings and established perennials in both the front and backyard add beauty and character to the property, with a sweet outdoor space to relax. And the location is a standout: just moments from the vibrant Springfield Avenue shops and restaurants, the local farmers market, neighborhood parks, and all the community amenities that make Maplewood such a special place to call home. Add in a quick and convenient commute to NYC, and you have a location that truly delivers. Updated throughout and set in a wonderful neighborhood, this is a home that lets you settle in, make it yours, and enjoy from day one.
Active
$649,000
60 Franklin Ave, Maplewood Twp., NJ 07040
3beds
--sqft
Single Family Residence
Built in 1914
2,613 Square Feet Lot
$-- Zestimate®
$--/sqft
$-- HOA
What's special
Charming sunroomHardwood floorsFresh paint
- 12 days
- 834
- 78
Likely to sell faster than
Zillow last checked:
Listing updated:
Listed by:
Dyanna Moon 347-788-9294,
Compass New Jersey, Llc
Source: GSMLS,MLS#: 4055912
Facts & features
Interior
Bedrooms & bathrooms
- Bedrooms: 3
- Bathrooms: 2
- Full bathrooms: 1
- 1/2 bathrooms: 1
Bedroom 1
- Level: Second
Bedroom 2
- Level: Second
Bedroom 3
- Level: Second
Dining room
- Features: Formal Dining Room
- Level: First
Kitchen
- Features: Galley Type
- Level: First
Living room
- Level: First
Heating
- Radiators - Steam, Natural Gas
Appliances
- Included: Carbon Monoxide Detector, Dishwasher, Dryer, Range/Oven-Gas, Refrigerator, Washer, Gas Water Heater
- Laundry: Ground Level
Features
- Sunroom, Office, Storage Room
- Flooring: Tile, Vinyl-Linoleum, Wood
- Basement: Yes,Unfinished,Sump Pump
- Has fireplace: No
Property
Parking
- Total spaces: 2
- Parking features: Shared Driveway
- Uncovered spaces: 2
Lot
- Size: 2,613 Square Feet
- Dimensions: 25 x 100
Details
- Parcel number: 1611000490011001820000
Construction
Type & style
- Home type: SingleFamily
- Architectural style: Colonial
- Property subtype: Single Family Residence
Materials
- Vinyl Siding
- Roof: Asphalt Shingle
Condition
- Year built: 1914
Utilities & green energy
- Gas: Gas-Natural
- Sewer: Public Sewer
- Water: Public
- Utilities for property: Natural Gas Connected
Community & HOA
Community
- Security: Carbon Monoxide Detector
Location
- Region: Maplewood
Financial & listing details
- Tax assessed value: $417,200
- Annual tax amount: $10,016
- Date on market: 9/30/2026
- Exclusions: None
- Ownership type: Fee Simple
Estimated market value
Not available
Estimated sales range
Not available
$5,271/mo
Price history
| Date | Event | Price |
|---|---|---|
| 9/30/2026 | Listed for sale | $649,000+22.5% |
Source:  GSMLS #4055912 Report a problem GSMLS #4055912 Report a problem | ||
| 6/10/2026 | Sold | $530,000+336.2% |
Source: Public Record Report a problem | ||
| 5/8/1997 | Sold | $121,500 |
Source: Public Record Report a problem | ||
Public tax history
| Year | Property taxes | Tax assessment |
|---|---|---|
| 2025 | $10,017 +3.8% | $417,200 |
| 2024 | $9,650 -4.3% | $417,200 +45.9% |
| 2023 | $10,084 +3.1% | $286,000 |
| 2022 | $9,778 +2.9% | $286,000 |
| 2021 | $9,501 +3% | $286,000 |
| 2020 | $9,226 +2.6% | $286,000 |
| 2019 | $8,989 | $286,000 |
| 2018 | $8,989 +19.9% | $286,000 |
| 2017 | $7,495 +2.4% | $286,000 +40.6% |
| 2016 | $7,322 +2.2% | $203,400 |
| 2015 | $7,168 +1.8% | $203,400 |
| 2014 | $7,038 -0.8% | $203,400 |
| 2013 | $7,095 +2.7% | $203,400 -8.7% |
| 2012 | $6,910 +9.4% | $222,700 |
| 2011 | $6,316 +4.7% | $222,700 +72% |
| 2010 | $6,035 +4% | $129,500 |
| 2009 | $5,803 +5.9% | $129,500 |
| 2008 | $5,478 +6.3% | $129,500 |
| 2007 | $5,154 | $129,500 |
| 2006 | -- | $129,500 |
| 2005 | -- | $129,500 |
| 2004 | $4,675 | $129,500 |
| 2003 | -- | $129,500 |
| 2002 | -- | $129,500 |
| 2001 | -- | $129,500 |
Find assessor info on the county website
Monthly payment
Est. payment
Payment breakdown
Explore the cost of this home by adjusting the details. Changes won't be saved.Climate risks
Neighborhood: 07040
Similar homes
- $--4 bd2 ba1.2k sqft56 Princeton St, Maplewood, NJ 07040Auction
 Xome
Xome - $634,0003 bd2 ba-- sqft56 Rutgers St, Maplewood Twp., NJ 07040For Sale
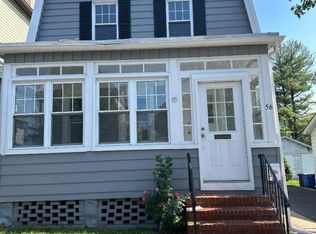 MLS ID #4053572, Angie Walko, Exp Realty, Llc. GSMLS
 - $729,0003 bd2 ba1.5k sqft52 Orchard Rd, Maplewood Twp., NJ 07040For Sale
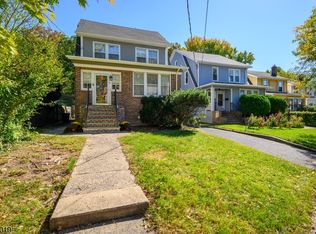 MLS ID #4058036, Margaret Rigassio, Coldwell Banker Realty. GSMLS
 - $699,0003 bd2 ba1.6k sqft122 Hilton Ave, Maplewood, NJ 07040For Sale By Owner

