Welcome home to timeless charm, a backyard made for gathering, and major updates already complete! This beautifully renovated 4-bed Cape offers 2 bedrooms on the main level, 2 upstairs, and a finished basement bonus room for work or play. Sunlit living spaces flow into a new kitchen with quartz counters, stainless appliances and an island. Enjoy refinished hardwoods, recessed lighting, fresh paint and refreshed baths, plus peace of mind with NEW Roof, HVAC, Water Heater and Electrical Panel. Outside a spacious yard, mature trees, fresh landscaping, new fencing, patio and Trex deck.Discover High Bridge's downtown, Columbia Trail and parks, with picturesque Clinton minutes away for shops, dining and the beloved Red Mill. Convenient to NJ Transit's High Bridge station, Route 31 and I-78.
Active
$485,000
22 Sylvan Rd, High Bridge Boro, NJ 08829
4beds
1,344sqft
Single Family Residence
Built in 1965
0.27 Acres Lot
$-- Zestimate®
$361/sqft
$-- HOA
What's special
New fencingRecessed lightingRefinished hardwoodsFresh landscapingMature treesFresh paintSpacious yard
- 4 days
- 949
- 110
Zillow last checked:
Listing updated:
Listed by:
Samantha Schiabor 848-333-3844,
Exp Realty, Llc
Source: GSMLS,MLS#: 4064790
Facts & features
Interior
Bedrooms & bathrooms
- Bedrooms: 4
- Bathrooms: 2
- Full bathrooms: 2
Kitchen
- Features: Kitchen Island
Heating
- Forced Air, Electric
Cooling
- Central Air
Appliances
- Included: Dishwasher, Microwave, Refrigerator
Features
- Basement: Yes,Finished,Full
- Number of fireplaces: 1
- Fireplace features: Wood Burning, Wood Stove-Freestanding
Interior area
- Total structure area: 1,344
- Total interior livable area: 1,344 sqft
Property
Parking
- Total spaces: 4
- Parking features: Driveway-Exclusive
- Uncovered spaces: 4
Features
- Patio & porch: Deck, Patio
- Fencing: Wood
Lot
- Size: 0.27 Acres
- Dimensions: 154 x 75
Details
- Additional structures: Storage Shed
- Parcel number: 1914000220000000170001
Construction
Type & style
- Home type: SingleFamily
- Architectural style: Cape Cod
- Property subtype: Single Family Residence
Materials
- Stone
- Roof: Asphalt Shingle
Condition
- Year built: 1965
- Major remodel year: 2026
Utilities & green energy
- Gas: Gas In Street
- Sewer: Public Sewer
- Water: Public
- Utilities for property: Electricity Connected, Gas In Street
Community & HOA
Location
- Region: High Bridge
Financial & listing details
- Price per square foot: $361/sqft
- Tax assessed value: $382,600
- Annual tax amount: $11,627
- Date on market: 11/18/2026
- Ownership type: Fee Simple
- Electric utility on property: Yes
Estimated market value
Not available
Estimated sales range
Not available
Not available
Price history
| Date | Event | Price |
|---|---|---|
| 11/18/2026 | Listed for sale | $485,000+67.2%$361/sqft |
Source: eXp Realty #NJHT2005594 Report a problem | ||
| 8/19/2026 | Sold | $290,000-14.5%$216/sqft |
Source: Public Record Report a problem | ||
| 6/24/2025 | Listing removed | $339,000$252/sqft |
Source:  GSMLS #3970052 Report a problem | ||
| 6/18/2025 | Listed for sale | $339,000-11.9%$252/sqft |
Source: GSMLS #3970052 Report a problem | ||
| 10/2/2024 | Listing removed | -- |
Source: Owner Report a problem | ||
| 9/25/2024 | Listed for sale | $385,000-8.1%$286/sqft |
Source: Owner Report a problem | ||
| 3/12/2024 | Listing removed | -- |
Source: GSMLS #3887152 Report a problem | ||
| 2/22/2024 | Listed for sale | $419,000+24.1%$312/sqft |
Source: GSMLS #3887152 Report a problem | ||
| 7/26/2022 | Listing removed | -- |
Source: Zillow Rental Manager Report a problem | ||
| 6/4/2022 | Listed for rent | $2,700$2/sqft |
Source: Zillow Rental Manager Report a problem | ||
| 8/25/2005 | Sold | $337,500+97.9%$251/sqft |
Source: Public Record Report a problem | ||
| 7/7/1999 | Sold | $170,500$127/sqft |
Source: Public Record Report a problem | ||
Public tax history
| Year | Property taxes | Tax assessment |
|---|---|---|
| 2026 | $11,627 +1.8% | $382,600 +9.4% |
| 2025 | $11,417 -9.2% | $349,800 -9.2% |
| 2024 | $12,573 +11.1% | $385,200 +34.5% |
| 2023 | $11,320 +12.3% | $286,300 +18.5% |
| 2022 | $10,078 +1.9% | $241,700 +0.1% |
| 2021 | $9,889 -1.1% | $241,400 +0.1% |
| 2020 | $9,997 +5% | $241,200 -0.3% |
| 2019 | $9,523 -2.1% | $242,000 +0.7% |
| 2018 | $9,728 +1.2% | $240,300 -4.8% |
| 2017 | $9,614 +2.8% | $252,400 |
| 2016 | $9,354 -0.8% | $252,400 |
| 2015 | $9,433 +3.2% | $252,400 -8.3% |
| 2014 | $9,144 +4.9% | $275,100 |
| 2013 | $8,715 +0.3% | $275,100 |
| 2012 | $8,690 +0.3% | $275,100 |
| 2011 | $8,666 +2.9% | $275,100 |
| 2010 | $8,424 +1.1% | $275,100 |
| 2009 | $8,330 +1.3% | $275,100 |
| 2008 | $8,225 +15.4% | $275,100 |
| 2007 | $7,125 | $275,100 |
| 2006 | -- | $275,100 |
| 2005 | -- | $275,100 +67.4% |
| 2004 | -- | $164,300 |
| 2003 | -- | $164,300 |
| 2002 | -- | $164,300 |
| 2001 | -- | $164,300 |
Find assessor info on the county website
Monthly payment
Est. payment
Payment breakdown
Explore the cost of this home by adjusting the details. Changes won't be saved.Climate risks
Neighborhood: 08829
Nearby schools
Schools provided by the listing agent
- Elementary: Highbridge
- Middle: Highbridge
- High: Voorhees
Source: GSMLS. This data may not be complete. We recommend contacting the local school district to confirm school assignments for this home.


Similar homes
- $429,9004 bd2 ba1.7k sqft166 Fairview Ave, High Bridge Boro, NJ 08829For Sale
 MLS ID #4052286, Jonathan Helmstetter, Menza Realty. GSMLS
- $519,0003 bd2 ba1.6k sqft397 Mine Road, Asbury, NJ 08802For Sale
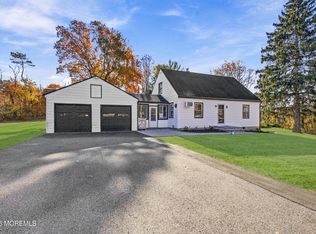
 MLS ID #22635371, Ahron Gordon, RE/MAX On the Move Realty. MoreMLS
- $345,0003 bd2 ba1.3k sqft12 Timbercroft Rd, High Bridge Boro, NJ 08829For Sale
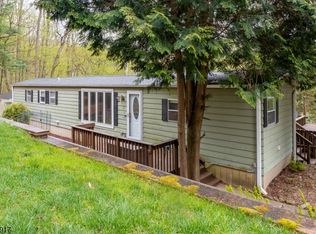 MLS ID #4023892, Michael Caprarola, Weichert Realtors. GSMLS
- $299,0003 bd1 ba1.2k sqft1 Round Top Dr, Clinton Twp., NJ 08801For Sale
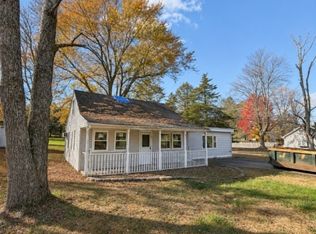 MLS ID #4065005, Jasmin Elalfy, Nj Elite Group Llc. GSMLS
- $539,9003 bd2 ba1.1k sqft28 Old Clinton Rd, Flemington, NJ 08822For Sale
 MLS ID #2616135R, CATHY CARROLL, KELLER WILLIAMS WEST MONMOUTH. All Jersey MLS
- $509,0003 bd2 ba1.4k sqft30 Rocktown Hill Rd, Ringoes, NJ 08551For Sale
 MLS ID #NJHT2005486, Kevin Kerins, Smires & Associates. Bright MLS
- $465,0003 bd2 ba1.6k sqft1043 County Road 519, Frenchtown, NJ 08825For SaleMLS ID #2704343R, ROBERT DEKANSKI, RE/MAX 1st ADVANTAGE. All Jersey MLS
- $515,0002 bd1 ba1.1k sqft1459 Rupp Ln, Upper Black Eddy, PA 18972For SaleMLS ID #PABU2134974, Megan Waits, Compass RE. Bright MLS
- $449,9002 bd2 ba1.4k sqft150 Karrville Rd, Port Murray, NJ 07865For SaleMLS ID #2612278R, COLLEEN M. WEBSTER, RE/MAX SELECT. All Jersey MLS
- $529,9005 bd3 ba1.2k sqft102 Stadelman Ave, Belvidere, NJ 07823For SaleMLS ID #2705360R, DARRYL BARNES, KELLER WILLIAMS ELITE REALTORS. All Jersey MLS
