Unlock a world of creative possibilities with this unique dual-purpose property, along with a separate 2-bedroom cottage. Currently serving as an antique shop, the main level greets you with expansive rooms with plenty of light from the large windows, anchored by a free-standing stone fireplace. With eight dedicated parking spots along the road, your clients or guests will find visiting effortless. There is also ample parking behind. The transition from work to home is seamless. Tucked away for maximum privacy is a spacious residence featuring a dedicated side entrance and internal access. The open-concept living, dining, and kitchen area creates a warm, inviting atmosphere for relaxation. Large scale windows and a sliding glass door open to a wrap around deck that overlooks the canal and a charming camelback bridge. Two comfortable bedrooms offer generous double closets, providing the perfect footprint for a quiet retreat or a professional home office. The potential only grows as you explore the lower levels. A versatile bonus room comes equipped with laundry and an adjacent walk-in storage closet, while the massive basement serves as a dream canvas for makers and hobbyists. Complete with a workshop area, garage access, and a half-bath ready for your finishing touches, there is no shortage of space to expand your vision. Outside, a charming guest cottage offers even more flexibility for living, guests, or specialized projects. Whether you’re looking to launch a boutique, host an artist's studio, or simply enjoy a lifestyle where your passions and your home are one, this property is ready for its next chapter. Bring your dreams and see how this versatile space can work for you.
For sale
$750,000
166 River Rd, Pt Pleasant, PA 18947
2beds
2,325sqft
Single Family Residence
Built in 1933
2 Acres Lot
$704,800 Zestimate®
$323/sqft
$-- HOA
What's special
Large scale windowsAmple parking behindFree-standing stone fireplaceDedicated side entrance
- 56 days
- 1,517
- 80
Likely to sell faster than
Zillow last checked:
Listing updated:
Listed by:
Lary Brandt 973-615-2206,
Compass RE 2153484848
Source: Bright MLS,MLS#: PABU2126994
Facts & features
Interior
Bedrooms & bathrooms
- Bedrooms: 2
- Bathrooms: 3
- Full bathrooms: 1
- 1/2 bathrooms: 2
- Main level bathrooms: 1
Rooms
- Room types: Living Room, Dining Room, Bedroom 2, Kitchen, Basement, Bedroom 1, Storage Room, Utility Room, Workshop, Commercial/Retail Space, Bathroom 1, Bathroom 2, Bonus Room, Full Bath
Bedroom 1
- Level: Lower
- Area: 238 Square Feet
- Dimensions: 14 X 17
Bedroom 2
- Level: Lower
- Area: 224 Square Feet
- Dimensions: 14 X 16
Bathroom 1
- Level: Main
- Area: 20 Square Feet
- Dimensions: 4 X 5
Bathroom 2
- Level: Lower
- Area: 18 Square Feet
- Dimensions: 3 X 6
Basement
- Level: Lower
- Area: 1550 Square Feet
- Dimensions: 31 X 50
Bonus room
- Level: Lower
Other
- Features: Fireplace - Wood Burning
- Level: Main
- Area: 540 Square Feet
- Dimensions: 20 X 27
Other
- Level: Main
- Area: 552 Square Feet
- Dimensions: 23 X 24
Other
- Level: Main
- Area: 117 Square Feet
- Dimensions: 9 X 13
Dining room
- Level: Lower
- Area: 180 Square Feet
- Dimensions: 12 X 15
Other
- Level: Lower
- Area: 70 Square Feet
- Dimensions: 7 X 10
Kitchen
- Level: Lower
- Area: 144 Square Feet
- Dimensions: 12 X 12
Living room
- Level: Lower
- Area: 240 Square Feet
- Dimensions: 12 X 20
Storage room
- Level: Lower
- Area: 63 Square Feet
- Dimensions: 7 X 9
Utility room
- Level: Lower
- Area: 70 Square Feet
- Dimensions: 7 X 10
Workshop
- Level: Lower
- Area: 117 Square Feet
- Dimensions: 9 X 13
Heating
- Baseboard, Oil
Cooling
- Window Unit(s), Electric
Appliances
- Included: Dishwasher, Dryer, Oven/Range - Electric, Refrigerator, Washer, Water Heater, Electric Water Heater
Features
- Attic, Bathroom - Tub Shower, Built-in Features, Combination Dining/Living, Store/Office
- Flooring: Wood, Vinyl
- Basement: Connecting Stairway,Garage Access,Heated,Interior Entry,Exterior Entry,Unfinished,Workshop
- Number of fireplaces: 2
- Fireplace features: Wood Burning
Interior area
- Total structure area: 3,875
- Total interior livable area: 2,325 sqft
- Finished area above ground: 2,325
Property
Parking
- Total spaces: 13
- Parking features: Basement, Attached, Driveway, Off Street
- Attached garage spaces: 1
- Uncovered spaces: 6
Accessibility
- Accessibility features: Stair Lift
Features
- Levels: Two
- Stories: 2
- Patio & porch: Deck, Porch, Wrap Around
- Pool features: None
- Has view: Yes
- View description: Canal, Trees/Woods
- Has water view: Yes
- Water view: Canal
- Waterfront features: Canal
Lot
- Size: 2 Acres
- Features: Wooded, Stream/Creek
Details
- Additional structures: Above Grade
- Parcel number: 44032025
- Zoning: VC
- Zoning description: See Page 39 of Tinicum Twp Ordinance Book for details
- Special conditions: Standard
Construction
Type & style
- Home type: SingleFamily
- Architectural style: Ranch/Rambler,Cabin/Lodge
- Property subtype: Single Family Residence
Materials
- Frame, Log Siding
- Foundation: Block
Condition
- Good
- New construction: No
- Year built: 1933
Utilities & green energy
- Electric: 100 Amp Service
- Sewer: On Site Septic
- Water: Well
- Utilities for property: Propane, Phone, Cable Connected, Electricity Available
Community & HOA
Community
- Subdivision: None Available
HOA
- Has HOA: No
Location
- Region: Pt Pleasant
- Municipality: TINICUM TWP
Financial & listing details
- Price per square foot: $323/sqft
- Tax assessed value: $48,000
- Annual tax amount: $7,610
- Date on market: 7/25/2026
- Listing agreement: Exclusive Right To Sell
- Inclusions: Washer, Dryer, Refrigerator
- Ownership: Fee Simple
Estimated market value
$704,800
$670,000 - $740,000
$3,613/mo
Price history
| Date | Event | Price |
|---|---|---|
| 7/25/2026 | Listed for sale | $750,000$323/sqft |
Source:  Bright MLS #PABU2126994 Report a problem Bright MLS #PABU2126994 Report a problem | ||
Public tax history
| Year | Property taxes | Tax assessment |
|---|---|---|
| 2025 | $7,448 | $48,000 |
| 2024 | $7,448 +2.3% | $48,000 |
| 2023 | $7,281 +1.2% | $48,000 |
| 2022 | $7,198 +0.7% | $48,000 |
| 2021 | $7,150 | $48,000 |
| 2020 | $7,150 +1.8% | $48,000 |
| 2018 | $7,020 | $48,000 |
| 2017 | -- | $48,000 |
| 2016 | -- | $48,000 |
| 2015 | -- | $48,000 |
| 2014 | -- | $48,000 |
| 2013 | -- | $48,000 |
| 2012 | -- | $48,000 |
| 2011 | -- | $48,000 |
| 2010 | -- | $48,000 |
| 2009 | -- | $48,000 |
| 2008 | -- | $48,000 |
| 2007 | -- | $48,000 |
| 2006 | -- | $48,000 |
| 2005 | -- | $48,000 +300% |
| 2004 | -- | $12,000 |
| 2003 | -- | $12,000 |
| 2002 | -- | $12,000 |
| 2000 | -- | $12,000 |
Find assessor info on the county website
Monthly payment
Est. payment
Payment breakdown
Explore the cost of this home by adjusting the details. Changes won't be saved.Climate risks
Neighborhood: 18947
Nearby schools
Schools provided by the listing agent
- District: Palisades
Source: Bright MLS. This data may not be complete. We recommend contacting the local school district to confirm school assignments for this home.
Similar homes
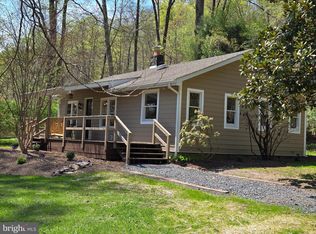
- $604,9003 bd2 ba2.2k sqft125 E Dark Hollow Rd, Pipersville, PA 18947For Sale
 MLS ID #782430, Brenda M. Hoot, Iron Valley Real Estate Legacy. GLVR
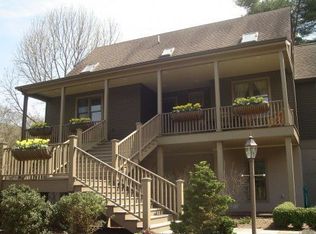
 - $775,0004 bd3 ba1.4k sqft3666 River Rd, Lumberville, PA 18933For Sale

 MLS ID #PABU2129372, Art Mazzei, Addison Wolfe Real Estate. Bright MLS
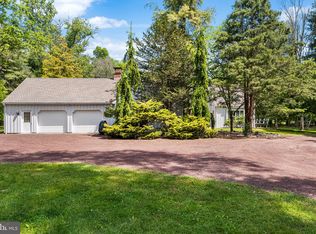
 - $775,0003 bd3 ba2.8k sqft28 Valley View Dr, Fountainville, PA 18923For Sale
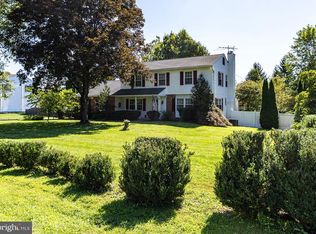 MLS ID #PABU2129976, James Compton, Keller Williams Real Estate Tri-County. Bright MLS
 - $625,0002 bd2 ba1.2k sqft14 Bridge #5, Pipersville, PA 18947For Sale
 MLS ID #PABU2121820, Robert Sulecki, Exceed Realty. Bright MLS
 - $785,0004 bd3 ba2.3k sqft140 Justice Dr, Newtown, PA 18940For SaleMLS ID #PABU2131058, Jill Stein, Compass RE. Bright MLS
- $749,9004 bd3 ba2.8k sqft8 Timber Brook Dr, Quakertown, PA 18951For SaleMLS ID #PABU2128992, Loretta Leibert, BHHS Homesale Realty- Reading Berks. Bright MLS
- $895,0003 bd3 ba2k sqft6615 Chapel Rd, New Hope, PA 18938For SaleMLS ID #PABU2126888, Amelie Escher, Callaway Henderson Sotheby's Int'l-Lambertville. Bright MLS
- $748,0005 bd3 ba3.2k sqft414 Lower State Rd, North Wales, PA 19454For SaleMLS ID #PAMC2191866, Maggie Hamson, Keller Williams Realty Devon-Wayne. Bright MLS
- $835,0004 bd3 ba2.1k sqft929 Creamery Rd, Newtown, PA 18940For SaleMLS ID #PABU2129618, Debbie Laypo, RE/MAX Properties - Newtown. Bright MLS
- $974,9003 bd3 ba2.8k sqft195 Woodhill Rd, Newtown, PA 18940For SaleMLS ID #PABU2131144, Gina Spaziano, Gina Spaziano Real Estate & Concierge Services. Bright MLS
- $945,0004 bd3 ba2.7k sqft5839 Private Rd, Doylestown, PA 18902For SaleMLS ID #PABU2125920, Heidi Kulp-Heckler, Compass RE. Bright MLS
- $750,0004 bd4 ba2.8k sqft1856 Terrace Dr, Ambler, PA 19002For SaleMLS ID #PAMC2191296, alaina bernstein, Compass RE. Bright MLS
- $950,0003 bd2 ba2.5k sqft63 Bedens Brook Rd, Skillman, NJ 08558For SaleMLS ID #NJSO2006084, Yael L Zakut, Compass New Jersey, LLC - Princeton. Bright MLS
- $669,9004 bd2 ba1.6k sqft657 Jacksonville Rd, Ivyland, PA 18974For SaleMLS ID #PABU2123554, Tony Panarello, Keller Williams Realty Group. Bright MLS
- $675,0003 bd1 ba1.4k sqft1328 Cobbler Rd, Quakertown, PA 18951For SaleMLS ID #PABU2129282, Theresa Bryan, Iron Valley Real Estate Doylestown. Bright MLS
- $624,9004 bd3 ba2.5k sqft1567 Lower State Rd, Doylestown, PA 18901For SaleMLS ID #PABU2130924, Brian Wallace, Keller Williams Real Estate-Doylestown. Bright MLS
- $895,0004 bd4 ba3.1k sqft824 Welcome House Rd, Perkasie, PA 18944For SaleMLS ID #PABU2128206, Lindsey Menzen, Keller Williams Realty Group. Bright MLS
