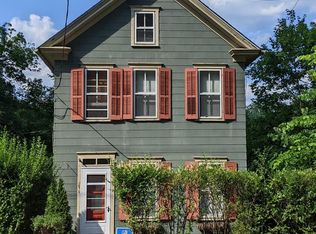
Centered in the quaint River Village of Lumberville, PA., is Riverview. This cozy home is ideal for those seeking a weekend retreat or a comfortable riverfront retirement home. As you enter the home, you are greeted by a living room that faces the beautiful Delaware River. There is a den/T.V. room that can be an additional bedroom when extra guests arrive. This room also has a full bathroom that makes overnight accommodations possible. As you descend the staircase, you enter the main living room floor that is on ground level. The spacious lawn lies in front of you with views of towpath, canal and the river itself. This is the same view that buyers pay in the millions to have to have in New Hope. The downstairs family room and dining room is lined with walls of glass that provide spectacular views in every direction. There is a small kitchen that has provided numerous gourmet dinners over the years. Being adjacent to the dining room, the flow is practical and always ready for the quick family meal. The lower level is home to primary bedroom with its one en suite. This room is private and allows for a quick exit, if needed, from a family gathering. The most unique feature of this home is the separate 2 bedroom rental unit on the 3rd floor. You access this apartment by an exterior staircase. This unit is perfect for those who seek extra income, a teenager's retreat on an eventual addition to the primary home. Riverview is a remarkably flexible floorplan and riverfront escape that is located in desirable Solebury and only 15 minutes from New Hope. This home is on one of the least expensive riverfront locations in Solebury and will certainly leave the market quickly. Note that the rental unit cannot be seen until the second showing.
For sale
$775,000
3666 River Rd, Lumberville, PA 18933
4beds
1,404sqft
Single Family Residence
Built in 1850
9,344 Square Feet Lot
$759,800 Zestimate®
$552/sqft
$-- HOA
What's special
Cozy home
- 28 days
- 1,408
- 162
Zillow last checked:
Listing updated:
Listed by:
Art Mazzei 215-862-5500,
Addison Wolfe Real Estate 2158625500
Source: Bright MLS,MLS#: PABU2129372
Facts & features
Interior
Bedrooms & bathrooms
- Bedrooms: 4
- Bathrooms: 3
- Full bathrooms: 3
- Main level bathrooms: 1
- Main level bedrooms: 1
Basement
- Area: 0
Heating
- Baseboard, Radiator, Electric, Oil
Cooling
- Wall Unit(s), Electric
Appliances
- Included: Water Heater
Features
- Basement: Other
- Has fireplace: No
Interior area
- Total structure area: 1,404
- Total interior livable area: 1,404 sqft
- Finished area above ground: 1,404
- Finished area below ground: 0
Property
Parking
- Parking features: Driveway
- Has uncovered spaces: Yes
Accessibility
- Accessibility features: None
Features
- Levels: Two and One Half
- Stories: 2.5
- Pool features: None
Lot
- Size: 9,344 Square Feet
- Dimensions: 73.00 x 128.00
Details
- Additional structures: Above Grade, Below Grade
- Parcel number: 41006015
- Zoning: CR
- Special conditions: Standard
Construction
Type & style
- Home type: SingleFamily
- Architectural style: Trinity,Other
- Property subtype: Single Family Residence
Materials
- Frame
- Foundation: Stone
Condition
- New construction: No
- Year built: 1850
Utilities & green energy
- Sewer: On Site Septic
- Water: Well
Community & HOA
Community
- Subdivision: None Available
HOA
- Has HOA: No
Location
- Region: Lumberville
- Municipality: SOLEBURY TWP
Financial & listing details
- Price per square foot: $552/sqft
- Tax assessed value: $56,000
- Annual tax amount: $10,277
- Date on market: 9/1/2026
- Listing agreement: Exclusive Right To Sell
- Ownership: Fee Simple
Estimated market value
$759,800
$722,000 - $798,000
$3,926/mo
Price history
| Date | Event | Price |
|---|---|---|
| 9/8/2026 | Listed for sale | $775,000+171.9%$552/sqft |
Source:  Bright MLS #PABU2129372 Report a problem Bright MLS #PABU2129372 Report a problem | ||
| 7/14/1999 | Sold | $285,000$203/sqft |
Source: Public Record Report a problem | ||
Public tax history
| Year | Property taxes | Tax assessment |
|---|---|---|
| 2026 | $9,860 +4% | $56,000 |
| 2025 | $9,477 +0.7% | $56,000 |
| 2024 | $9,416 +5.4% | $56,000 |
| 2023 | $8,932 +0.7% | $56,000 |
| 2022 | $8,871 +2% | $56,000 |
| 2021 | $8,695 +2.4% | $56,000 |
| 2020 | $8,490 +4.5% | $56,000 |
| 2018 | $8,120 +4% | $56,000 |
| 2017 | $7,809 | $56,000 |
| 2016 | $7,809 | $56,000 |
| 2015 | -- | $56,000 |
| 2014 | -- | $56,000 |
| 2013 | -- | $56,000 |
| 2012 | -- | $56,000 |
| 2011 | -- | $56,000 |
| 2010 | -- | $56,000 |
| 2009 | -- | $56,000 |
| 2008 | -- | $56,000 |
| 2007 | -- | $56,000 |
| 2006 | -- | $56,000 |
| 2005 | -- | $56,000 +300% |
| 2004 | -- | $14,000 |
| 2003 | -- | $14,000 |
| 2002 | -- | $14,000 |
| 2000 | -- | $14,000 |
Find assessor info on the county website
Monthly payment
Est. payment
Payment breakdown
Explore the cost of this home by adjusting the details. Changes won't be saved.Climate risks
Neighborhood: 18933
Nearby schools
Schools provided by the listing agent
- District: New Hope-solebury
Source: Bright MLS. This data may not be complete. We recommend contacting the local school district to confirm school assignments for this home.
Similar homes
- $699,0003 bd3 ba2k sqft4253 Biddeford Cir, Doylestown, PA 18902For Sale
 MLS ID #785109, Rebecca A. Kuhnel, Dorey, Carol C Real Estate. GLVR
 - $895,0003 bd3 ba2k sqft6615 Chapel Rd, New Hope, PA 18938For Sale

 MLS ID #PABU2126888, Amelie Escher, Callaway Henderson Sotheby's Int'l-Lambertville. Bright MLS
 - $669,9004 bd2 ba1.6k sqft657 Jacksonville Rd, Ivyland, PA 18974For Sale
 MLS ID #PABU2123554, Tony Panarello, Keller Williams Realty Group. Bright MLS
 - $699,9004 bd2 ba2k sqft300 Rock Rd E, Lambertville, NJ 08530For Sale
 MLS ID #NJHT2005274, Ben Sanford, Corcoran Sawyer Smith - Pennington. Bright MLS
 - $649,0003 bd3 ba1.7k sqft13 Brook Ln, Chalfont, PA 18914For SaleMLS ID #PABU2132212, Tamara Reiff, RE/MAX Reliance. Bright MLS
- $975,0003 bd3 ba1.8k sqft63 Upper Creek Rd, Stockton, NJ 08559For SaleMLS ID #NJHT2005318, Beth Steffanelli, Callaway Henderson Sotheby's Int'l-Lambertville. Bright MLS
- $674,9003 bd3 ba1.9k sqft3632 Bristol Rd, Chalfont, PA 18914For SaleMLS ID #PABU2132046, John Spognardi, RE/MAX Signature. Bright MLS
- $735,0004 bd2 ba1.6k sqft105 Laning Ave, Pennington, NJ 08534For SaleMLS ID #NJME2079808, Renee McDevitt, Redfin. Bright MLS
- $595,0003 bd2 ba1.8k sqft14 S Main St, Stockton, NJ 08559For SaleMLS ID #NJHT2005118, Beth Steffanelli, Callaway Henderson Sotheby's Int'l-Lambertville. Bright MLS
- $698,0003 bd2 ba1.4k sqft340 Washington Crossing Pennington Rd, Titusville, NJ 08560For SaleMLS ID #NJME2081480, Anny Servellon, Smires & Associates. Bright MLS
- $440,0003 bd2 ba1.7k sqft3131 Bedminster Rd, Ottsville, PA 18942For SaleMLS ID #PABU2131918, Dafni Dimopoulos, Compass RE. Bright MLS
- $625,0004 bd3 ba1.9k sqft3659 Greenwood Ter, Chalfont, PA 18914For SaleMLS ID #PABU2129518, Nina Burns, Callaway Henderson Sotheby's Int'l-Lambertville. Bright MLS
- $665,0003 bd2 ba1.6k sqft35 Blue Ridge Rd, Titusville, NJ 08560For SaleMLS ID #NJME2082910, Nicole Hunter, Keller Williams Real Estate - Newtown. Bright MLS
- $520,0004 bd2 ba1.8k sqft1258 Durham Rd, New Hope, PA 18938For SaleMLS ID #PABU2124206, Patrick Mencel, Real of Pennsylvania. Bright MLS
- $615,0004 bd2 ba1.9k sqft337 Middle Holland Rd, Holland, PA 18966For SaleMLS ID #PABU2130636, Matthew Aragona, Compass RE. Bright MLS
- $645,0003 bd1 ba1.3k sqft9 Maple St, Hopewell, NJ 08525For SaleMLS ID #NJME2081624, Jennifer E Curtis, Callaway Henderson Sotheby's Int'l-Princeton. Bright MLS
- $599,0004 bd3 ba1.9k sqft183 Cardinal Rd, Chalfont, PA 18914For SaleMLS ID #PABU2124176, Ron Ridolfo, Keller Williams Real Estate-Doylestown. Bright MLS
