Welcome to this warm and inviting 4-bedroom, 2.5-bath bi-level home, tucked away on a private cul-de-sac in the desirable Belle Mead section of Montgomery Township. Set on a picturesque one-acre lot, this home offers the perfect blend of privacy, space, and comfort. Freshly painted throughout, the main level features a bright living room, formal dining room, eat-in kitchen, three spacious bedrooms, and two beautifully updated full bathrooms. The lower level offers a generous family room, fourth bedroom, updated half bath with laundry, and direct access to the attached garage ideal for guests or extended living. Enjoy the peaceful outdoor setting with plenty of space to relax, entertain, or garden. Located in the highly acclaimed Montgomery Township School District and just minutes from Princeton, shopping, dining, parks, and major roadways, this home offers an exceptional opportunity in one of Somerset County's most sought-after communities.
Active
$715,000
25 Deer Run Dr, Montgomery Twp., NJ 08502
4beds
--sqft
:
Get pre-qualified$5,081/mo
Single Family Residence
Built in 1973
1.06 Acres Lot
$-- Zestimate®
$--/sqft
$-- HOA
What's special
Eat-in kitchenPeaceful outdoor settingPicturesque one-acre lotFreshly painted throughoutFormal dining roomThree spacious bedroomsGenerous family room
- 5 days |
- 1,139 |
- 91 |
Zillow last checked:
Listing updated:
Listed by:
Mansi Verma 862-220-2746,
Keller Williams Village Square
Source: GSMLS,MLS#: 4042161
Facts & features
Interior
Bedrooms & bathrooms
- Bedrooms: 4
- Bathrooms: 3
- Full bathrooms: 2
- 1/2 bathrooms: 1
Primary bedroom
- Description: 1st Floor, Full Bath
Bedroom 1
- Level: First
Bedroom 2
- Level: First
Bedroom 3
- Level: First
Bedroom 4
- Level: Ground
Primary bathroom
- Features: Stall Shower
Dining room
- Features: Formal Dining Room
- Level: First
Family room
- Level: Ground
Kitchen
- Features: Eat-in Kitchen, Pantry
- Level: First
Living room
- Level: First
Heating
- 1 Unit, Natural Gas
Cooling
- 1 Unit, Central Air
Appliances
- Included: Carbon Monoxide Detector, Gas Cooktop, Dishwasher, Dryer, Refrigerator, Washer, Gas Water Heater
- Laundry: Laundry Room
Features
- In-Law Floorplan
- Flooring: Stone, Tile, Wood
- Basement: None
- Number of fireplaces: 1
- Fireplace features: Wood Burning
Property
Parking
- Total spaces: 4
- Parking features: 2 Car Width, Asphalt
- Attached garage spaces: 2
- Uncovered spaces: 4
Features
- Levels: Bi-Level
- Patio & porch: Deck
Lot
- Size: 1.06 Acres
- Dimensions: 1.063 AC
- Features: Cul-De-Sac
Details
- Additional structures: Storage Shed
- Parcel number: 2713150220000000100000
Construction
Type & style
- Home type: SingleFamily
- Property subtype: Single Family Residence
Materials
- Vinyl Siding
- Roof: Asphalt Shingle
Condition
- Year built: 1973
Utilities & green energy
- Gas: Gas-Natural
- Sewer: Septic 4 Bedroom Town Verified
- Water: Public
- Utilities for property: Electricity Connected, Natural Gas Connected, Garbage Extra Charge
Community & HOA
Community
- Security: Carbon Monoxide Detector
Location
- Region: Belle Mead
Financial & listing details
- Tax assessed value: $454,300
- Annual tax amount: $15,850
- Date on market: 7/21/2026
- Exclusions: Furniture not included
- Ownership type: Fee Simple
- Electric utility on property: Yes
Estimated market value
Not available
Estimated sales range
Not available
Not available
Price history
| Date | Event | Price |
|---|---|---|
| 7/21/2026 | Listed for sale | $715,000+52.5% |
Source:  GSMLS #4042161 Report a problem GSMLS #4042161 Report a problem | ||
| 6/20/2019 | Listing removed | $469,000 |
Source: Weichert Realtors #NJSO111642 Report a problem | ||
| 5/30/2019 | Price change | $469,000-5.6% |
Source: Weichert Realtors #NJSO111642 Report a problem | ||
| 5/23/2019 | Listed for sale | $497,000+15.6% |
Source: Weichert Realtors #NJSO111642 Report a problem | ||
| 7/7/2008 | Sold | $429,900 |
Source: Public Record Report a problem | ||
Public tax history
| Year | Property taxes | Tax assessment |
|---|---|---|
| 2025 | $15,337 | $454,300 |
| 2024 | $15,337 -1.4% | $454,300 |
| 2023 | $15,551 +7.1% | $454,300 |
| 2022 | $14,515 | $454,300 |
| 2021 | -- | $454,300 |
| 2020 | $14,301 +2.4% | $454,300 |
| 2019 | $13,970 | $454,300 |
| 2018 | $13,970 +103.5% | $454,300 |
| 2017 | $6,864 -47.9% | $454,300 |
| 2016 | $13,179 +1.2% | $454,300 |
| 2015 | $13,020 +1.5% | $454,300 |
| 2014 | $12,834 +2.8% | $454,300 |
| 2013 | $12,484 +1.9% | $454,300 |
| 2012 | $12,253 +2.4% | $454,300 |
| 2011 | $11,966 +1.2% | $454,300 |
| 2010 | $11,830 +2.1% | $454,300 |
| 2009 | $11,585 | $454,300 |
| 2008 | -- | $454,300 |
| 2007 | -- | $454,300 |
| 2006 | -- | $454,300 |
| 2005 | -- | $454,300 +37.8% |
| 2004 | $7,726 | $329,600 |
| 2003 | -- | $329,600 +19.5% |
| 2002 | -- | $275,900 +9.7% |
| 2001 | -- | $251,500 |
Find assessor info on the county website
Monthly payment
Est. payment
Payment breakdown
Explore the cost of this home by adjusting the details. Changes won't be saved.Climate risks
Neighborhood: 08502
Nearby schools
GreatSchools rating
- 10/10Montgomery Lower Middle SchoolGrades: 5-6Distance: 0.6 mi
- 10/10Montgomery Upper Middle SchoolGrades: 7-8Distance: 0.4 mi
- 8/10Montgomery High SchoolGrades: 9-12Distance: 2.1 mi
- $760,0004 bd2 ba-- sqft28 Deer Run Dr, Belle Mead, NJ 08502Sold
- $698,100-- bd-- ba2.1k sqft24 Deer Run Dr, Belle Mead, NJ 08502Off Market
- $756,6004 bd3 ba2.1k sqft19 Deer Run Dr, Belle Mead, NJ 08502Off Market
- $979,5004 bd3 ba1.7k sqft14 Deer Run Dr, Belle Mead, NJ 08502Off Market
- $915,5005 bd3 ba3.8k sqft164 Sunset Rd, Belle Mead, NJ 08502Off Market
- $822,4003 bd3 ba3.8k sqft174 Sunset Rd, Skillman, NJ 08558Off Market
- $877,4004 bd3 ba2.3k sqft11 Deer Run Dr, Belle Mead, NJ 08502Off Market
- $1,057,3004 bd3 ba3.6k sqft15 Tall Cedar Ct, Belle Mead, NJ 08502Off Market
A local agent can set up tours, give advice and negotiate with sellers.
Similar homes
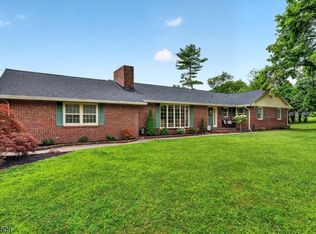
- $749,0004 bd3 ba-- sqft155 Orchard Rd, Montgomery Twp., NJ 08558For Sale
 MLS ID #4042453, Vincent Pelosi, Coldwell Banker Realty. GSMLS
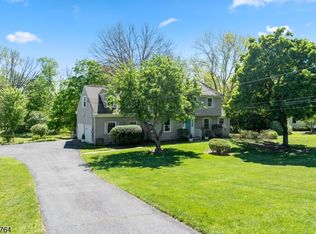
 - $769,0004 bd3 ba2.5k sqft11 Whippoorwill Way, Montgomery Twp., NJ 08502For Sale
 MLS ID #4027558, Michael Moore, Re/Max Instyle. GSMLS
 - $979,9004 bd3 ba2.4k sqft86 Knickerbocker Dr, Belle Mead, NJ 08502For Sale

 MLS ID #NJSO2005844, Edward Heebner, Homestarr Realty. Bright MLS
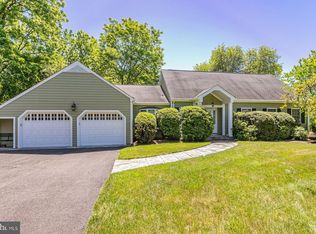
 - $775,0003 bd3 ba1.9k sqft279 River Rd, Belle Mead, NJ 08502For Sale
 MLS ID #NJSO2005476, Carolyn Spohn, Callaway Henderson Sotheby's Int'l-Princeton. Bright MLS
 - $775,0003 bd3 ba-- sqft279 Millstone River Rd, Montgomery Twp., NJ 08502For SaleMLS ID #4036018, Carolyn Spohn, Callaway Henderson Sotheby's Ir. GSMLS
- $775,0004 bd2 ba-- sqft29 Oxford Cir, Montgomery Twp., NJ 08558For SaleMLS ID #4035275, Jennifer Engelhart, Coldwell Banker Realty. GSMLS
- $740,0003 bd3 ba15k sqft238 Sutphin Ln, Hillsborough Twp., NJ 08844For SaleMLS ID #4041194, David Donegan, Re/Max Country. GSMLS
- $789,9003 bd3 ba1.9k sqft21 Cambridge Ct, Princeton, NJ 08540For SaleMLS ID #NJSO2005874, Charlie Wu, Queenston Realty, LLC. Bright MLS
- $629,9003 bd3 ba-- sqft177 County Road 601, Montgomery Twp., NJ 08502For SaleMLS ID #4027805, Jonathan Kessler, Kuker & Kessler Real Estate. GSMLS
- $569,9002 bd1 ba1.4k sqft37 Broadway, Montgomery Twp., NJ 08502For SaleMLS ID #4041177, Salvatore Volo, Real. GSMLS
- $869,0004 bd3 ba2.3k sqft339 Mountain View Rd, Montgomery Twp., NJ 08540For SaleMLS ID #4026733, Alison Covello, Bhhs Fox & Roach. GSMLS
- $699,0003 bd2 ba-- sqft14 Dumont Round, Hillsborough, NJ 08844For Sale
 MLS ID #2700832R, VICTORIA PATTEN. All Jersey MLS
 - $690,0005 bd3 ba1.9k sqft6 Fox Chase Run, Hillsborough, NJ 08844For SaleMLS ID #2616796R, NICOLE BARRY. All Jersey MLS
- $649,9003 bd2 ba-- sqft34 Leiv Eirikson Ave, Franklin Twp., NJ 08540For SaleMLS ID #4040604, Adeel Salam, Four Point Realty, Llc. GSMLS
- $849,0005 bd3 ba-- sqft303 Cherry Valley Road, Montgomery Twp., NJ 08540For SaleMLS ID #4039058, Anna Shulkina, Re/Max Of Princeton. GSMLS
- $725,0003 bd3 ba2.5k sqft26 Bethpage Dr, Montgomery Twp., NJ 08558For SaleMLS ID #4033168, Barbara Pagella, Coldwell Banker Realty. GSMLS
- $985,5004 bd3 ba2.9k sqft26 Poling Farm Ct, Montgomery Twp., NJ 08502For SaleMLS ID #4026349, Yuen L. Huang, Bhhs Fox & Roach. GSMLS
- $819,0003 bd3 ba2.4k sqft1401 Taggert Dr, Montgomery Twp., NJ 08502For SaleMLS ID #4042281, Maria Pamela Sitoy, Exp Realty, Llc. GSMLS
- $589,9003 bd2 ba1.4k sqft272 Skillman Rd, Montgomery Twp., NJ 08558For SaleMLS ID #4023346, Penelope L. Marold, Weichert Realtors. GSMLS
- $850,0003 bd2 ba1.6k sqft212 State Rd, Princeton, NJ 08540For SaleMLS ID #NJME2081002, Lou Catalanotti, LBC Property Group, LLC. Bright MLS
