Located in the desirable Clubside at Cherry Valley, a 55+ home offers comfort, privacy, and flexible living space in a sought-after setting. Set on a more private location along one of the community's charming tree-lined streets, the property enjoys a peaceful atmosphere while remaining close to all the conveniences and amenities the neighborhood has to offer.A welcoming covered front porch leads into a bright and spacious interior where the living, dining, and family rooms flow seamlessly together, creating an ideal layout for both everyday living and entertaining. Large windows fill the home with natural light, while the thoughtfully designed floor plan offers both openness and distinct living spaces.The kitchen features abundant cabinetry, generous workspace, and a sunny breakfast area overlooking the rear yard with sliders to the rear patio. The first-floor primary suite offers privacy and convenience with a walk-in closet and a spacious en-suite bath. A laundry room and additional storage are also conveniently located on the main level. Upstairs, two generously sized bedrooms, a full bath, and a versatile loft provide comfortable accommodations for guests, hobbies, a home office, or additional living space.Adding even more potential, the full unfinished basement offers a blank canvas ready to be transformed into incredible additional living space, a recreation room, a home gym, a workshop, or whatever best suits your lifestyle.
Active
Price cut: $115K (6/30)
$725,000
26 Bethpage Dr, Montgomery Twp., NJ 08558
3beds
2,566sqft
:
Get pre-qualified$5,556/mo
Single Family Residence
Built in 2000
7,840 Square Feet Lot
$721,300 Zestimate®
$283/sqft
$453/mo HOA
What's special
Spacious en-suite bathWelcoming covered front porchKitchen features abundant cabinetryBright and spacious interior
- 61 days |
- 1,327 |
- 46 |
Zillow last checked:
Listing updated:
Listed by:
Barbara Pagella 973-418-3516,
Coldwell Banker Realty
Source: GSMLS,MLS#: 4033168
Facts & features
Interior
Bedrooms & bathrooms
- Bedrooms: 3
- Bathrooms: 3
- Full bathrooms: 2
- 1/2 bathrooms: 1
Primary bedroom
- Description: 1st Floor, Full Bath
Bedroom 1
- Level: First
Bedroom 2
- Level: Second
Bedroom 3
- Level: Second
Primary bathroom
- Features: Stall Shower And Tub
Dining room
- Features: Formal Dining Room
- Level: First
Kitchen
- Features: Eat-in Kitchen
- Level: First
Living room
- Level: First
Basement
- Features: Storage Room, Utility Room
Heating
- 1 Unit, Natural Gas
Cooling
- 1 Unit, Central Air
Appliances
- Included: Gas Cooktop, Microwave, Refrigerator, Wall Oven(s) - Gas, Electric Water Heater
- Laundry: Level 1
Features
- Bathroom, Loft
- Flooring: Carpet, See Remarks, Tile, Wood
- Basement: Yes,Full,Unfinished
- Number of fireplaces: 1
- Fireplace features: Living Room, Wood Burning
Interior area
- Total structure area: 2,566
- Total interior livable area: 2,566 sqft
Property
Parking
- Total spaces: 2
- Parking features: Asphalt, Driveway-Exclusive
- Garage spaces: 2
- Uncovered spaces: 2
Features
- Patio & porch: Patio
Lot
- Size: 7,840 Square Feet
- Dimensions: .1794 AC
- Features: Irregular Lot
Details
- Parcel number: 2713310090000000700000
- Zoning description: Residential
Construction
Type & style
- Home type: SingleFamily
- Architectural style: Colonial,Custom Home
- Property subtype: Single Family Residence
Materials
- See Remarks, Stucco, Vinyl Siding
- Roof: Asphalt Shingle
Condition
- Year built: 2000
Utilities & green energy
- Gas: Gas-Natural
- Sewer: Public Sewer
- Water: Public
- Utilities for property: Electricity Connected, Natural Gas Connected
Community & HOA
Community
- Application fee: $1,520
- Senior community: Yes
- Subdivision: Clubside At Cherry Valley
HOA
- Has HOA: Yes
- Services included: Maintenance-Common Area, See Remarks, Snow Removal
- HOA fee: $1,360 quarterly
Location
- Region: Skillman
Financial & listing details
- Price per square foot: $283/sqft
- Tax assessed value: $495,000
- Annual tax amount: $17,280
- Date on market: 6/9/2026
- Ownership type: Fee Simple
- Electric utility on property: Yes
Estimated market value
$721,300
$685,000 - $757,000
$5,300/mo
Price history
| Date | Event | Price |
|---|---|---|
| 6/30/2026 | Price change | $725,000-13.7%$283/sqft |
Source:  GSMLS #4033168 Report a problem GSMLS #4033168 Report a problem | ||
| 6/9/2026 | Listed for sale | $840,000$327/sqft |
Source: GSMLS #4033168 Report a problem | ||
Public tax history
Tax history is unavailable.
Monthly payment
Est. payment
Payment breakdown
Explore the cost of this home by adjusting the details. Changes won't be saved.Climate risks
Neighborhood: 08558
Nearby schools
GreatSchools rating
- 10/10Village Elementary SchoolGrades: 3-4Distance: 2.4 mi
- 10/10Montgomery Upper Middle SchoolGrades: 7-8Distance: 3.5 mi
- 8/10Montgomery High SchoolGrades: 9-12Distance: 2.4 mi
- $730,2002 bd2 ba2.1k sqft29 Bethpage Dr, Skillman, NJ 08558Off Market
- $859,200-- bd-- ba2.4k sqft31 Bethpage Dr, Skillman, NJ 08558Off Market
- $1,132,200-- bd-- ba2.5k sqft26 Bethpage Dr, Skillman, NJ 08558Off Market
- $749,0003 bd3 ba-- sqft27 Bethpage Dr, Skillman, NJ 08558For Sale

- $1,078,4003 bd3 ba2.7k sqft24 Bethpage Dr, Skillman, NJ 08558Off Market
- $801,1002 bd3 ba2.1k sqft33 Bethpage Dr, Skillman, NJ 08558Off Market
- $1,039,900-- bd-- ba3k sqft22 Bethpage Dr, Skillman, NJ 08558Off Market
- $814,8002 bd2 ba2.5k sqft25 Bethpage Dr, Skillman, NJ 08558Off Market
A local agent can set up tours, give advice and negotiate with sellers.
A local lender can help you make sure your offer is ready when you are.
Similar homes
- $749,9994 bd3 ba1.9k sqft17 Yorkshire Village Rd, Lawrence Township, NJ 08648For Sale
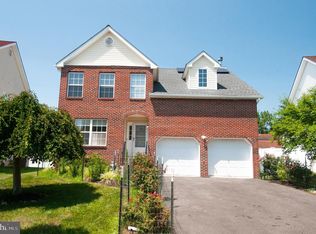
 MLS ID #NJME2081426, Dilip Luthra, Realty Mark Central, LLC. Bright MLS
 - $755,0004 bd3 ba2.6k sqft19 Richards Rd, Lawrence Township, NJ 08648For Sale
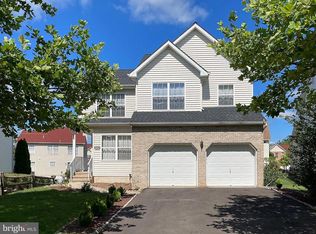 MLS ID #NJME2080226, Lisa Arpaia, BHHS Fox & Roach - Perrineville. Bright MLS
 - $730,0003 bd3 ba2k sqft53 Castleton Rd, Montgomery Twp., NJ 08540For Sale
 MLS ID #4039547, Ronnie Glomb, Your Town Realty. GSMLS
 - $715,0004 bd3 ba2.9k sqft11 Decicco Dr, Raritan Boro, NJ 08869For Sale
 MLS ID #4044218, Ryan Knab, Coldwell Banker Realty. GSMLS
 - $679,9003 bd3 ba1.9k sqft401 Harvest Ln, South Brunswick, NJ 08852For Sale
 MLS ID #2701713R, SHIRLEY MESSINGER. All Jersey MLS
 - $659,0004 bd2 ba1.9k sqft814 Dolington Rd, Newtown, PA 18940For SaleMLS ID #PABU2126346, Suzanne Bentrim, Corcoran Sawyer Smith. Bright MLS
- $645,0002 bd3 ba1.7k sqft47 Hoover Ave, Princeton, NJ 08540For SaleMLS ID #NJSO2005940, Lin Li, Realmart Realty, LLC. Bright MLS
- $625,0003 bd2 ba2k sqft5 Royal Oak Rd, Lawrence Township, NJ 08648For SaleMLS ID #NJME2078156, Rico Rodriguez, Coldwell Banker Hearthside. Bright MLS
- $725,0003 bd3 ba1.8k sqft5 Cherrywood Dr, Piscataway, NJ 08854For SaleMLS ID #2616182R, ROBERT DEKANSKI. All Jersey MLS
- $810,0004 bd3 ba2.2k sqft12 Pitcher Way, Hillsborough Twp., NJ 08844For SaleMLS ID #4041522, Nitasha Jindal, Realty Mark Central. GSMLS
- $749,9994 bd3 ba1.9k sqft46 Lynn Ct, North Brunswick, NJ 08902For SaleMLS ID #2701493R, MUNA ATIEH. All Jersey MLS
- $1,050,0004 bd3 ba2.2k sqft32 W Kincaid Dr, West Windsor, NJ 08550For SaleMLS ID #2701008R, RICHARD J. ABRAMS. All Jersey MLS
- $695,0004 bd2 ba2.4k sqft105 Morning Glory Rd, Warren, NJ 07059For SaleMLS ID #2613629R, ROBERT DEKANSKI. All Jersey MLS
- $680,0004 bd3 ba1.9k sqft23 Spear St, Piscataway, NJ 08854For SaleMLS ID #2701577R, CHRISTOPHER C. BLASCO. All Jersey MLS
- $699,0003 bd3 ba1.9k sqft405 Cobblestone Ct, Monmouth Junction, NJ 08852For SaleMLS ID #2614925R, WALTER G. KURKELA. All Jersey MLS
- $649,0003 bd3 ba1.5k sqft17 Taft Ct, Princeton, NJ 08540For SaleMLS ID #NJSO2005804, Connie Ling, Hutchinson Homes Real Estate. Bright MLS
- $699,0003 bd3 ba2k sqft2066 Excelsior Ave, North Brunswick, NJ 08902For SaleMLS ID #2613870R, SHARON HARMON. All Jersey MLS
- $799,9004 bd4 ba2.8k sqft22 Wychwood Ln, Langhorne, PA 19047For SaleMLS ID #PABU2125844, ED Haleman, Keller Williams Real Estate - Newtown. Bright MLS
- $699,0004 bd3 ba2.8k sqft102 Gracey St, Edison, NJ 08817For SaleMLS ID #2662041M, DEBBIE NESSIM. All Jersey MLS
- $999,0004 bd3 ba3.5k sqft32 Coddington Rd, Readington Twp., NJ 08889For SaleMLS ID #4045283, Karen Coletti, Re/Max Classic Group. GSMLS
