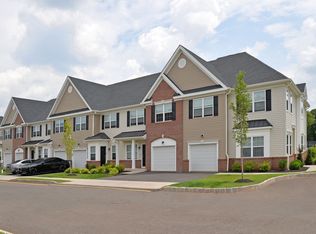
Welcome to this North Facing beautifully appointed unit, 3-bedroom, 2.5-bath luxury townhome in the highly sought-after Enclave at The Kingsley. Offering additional privacy, abundant natural light, and thoughtfully designed living space, this home features a finished basement, an attached 1-car garage, and the perfect blend of style, comfort, and convenience. The open-concept main level features durable hard-surface flooring, a spacious living and dining area, and a designer kitchen complete with quartz countertops, stainless steel appliances, under-cabinet lighting, a stylish tile backsplash, and ample cabinetry ideal for both everyday living and entertaining. Upstairs, the expansive primary suite serves as a private retreat with generous closet space and a well-appointed en-suite bath. Two additional bedrooms provide flexibility for family, guests, or a home office. Custom closet upgrades, LED lighting throughout, and a beautiful wood staircase add thoughtful touches that enhance the home's contemporary design. The finished basement provides valuable additional living space, perfect for a recreation room, fitness area, media room, or workspace to suit your needs. Ideally located just minutes from shopping, dining, parks, major highways, and everyday conveniences, the community also offers the opportunity to enjoy nearby recreational amenities, including a community pool available through a separate membership. This move-in-ready end-unit townhome combines quality craftsmanship, modern finishes, and an exceptional location. Don't miss your opportunity to make this stunning home your own.
New construction
$814,995
70 Belardo St, South Plainfield, NJ 07080
3beds
2,889sqft
:
Get pre-qualified$5,487/mo
Townhouse
Built in ----
-- sqft lot
$-- Zestimate®
$282/sqft
$-- HOA
What's special
Finished basementLed lighting throughoutBeautiful wood staircaseGenerous closet spaceCustom closet upgradesAmple cabinetryDesigner kitchen
- 4 days |
- 198 |
- 4 |
Zillow last checked:
Listing updated:
Listed by:
RICHARD GOMES,
WEINGARTEN REALTY 908-561-4004
Source: All Jersey MLS,MLS#: 2701389R
Facts & features
Interior
Bedrooms & bathrooms
- Bedrooms: 3
- Bathrooms: 3
- Full bathrooms: 2
- 1/2 bathrooms: 1
Primary bedroom
- Features: Sitting Area, Two Sinks, Full Bath, Walk-In Closet(s)
- Area: 180.61
- Dimensions: 12.8 x 14.11
Bedroom 2
- Area: 125.4
- Dimensions: 11.4 x 11
Bedroom 3
- Area: 130.9
- Dimensions: 11.9 x 11
Bathroom
- Features: Stall Shower and Tub, Tub Only, Two Sinks
Dining room
- Features: Formal Dining Room
- Area: 132.25
- Dimensions: 11.5 x 11.5
Family room
- Area: 204.6
- Length: 145
Kitchen
- Features: Kitchen Exhaust Fan, Kitchen Island, Separate Dining Area
- Area: 165.24
- Dimensions: 8.1 x 20.4
Living room
- Area: 162.27
- Dimensions: 11.5 x 14.11
Basement
- Area: 0
Heating
- Zoned, Forced Air, Hot Water
Cooling
- Central Air, Zoned, Attic Fan
Appliances
- Included: Dishwasher, Gas Range/Oven, Exhaust Fan, Microwave, Refrigerator, Kitchen Exhaust Fan, Gas Water Heater
Features
- 2nd Stairway to 2nd Level, Entrance Foyer, Great Room, Kitchen, Library/Office, Bath Half, Living Room, Dining Room, Family Room, 3 Bedrooms, Laundry Room, Attic, Bath Full, Bath Main, Bath Second, None
- Flooring: Carpet, Ceramic Tile, Laminate, Parquet
- Basement: Finished, Other Room(s), Recreation Room, Storage Space, Utility Room
- Has fireplace: No
Interior area
- Total structure area: 2,889
- Total interior livable area: 2,889 sqft
Video & virtual tour
Property
Parking
- Total spaces: 1
- Parking features: 1 Car Width, Additional Parking, Garage, Attached, Built-In Garage, Detached, Garage Door Opener, Driveway, Unassigned
- Attached garage spaces: 1
- Has uncovered spaces: Yes
- Details: Oversized Vehicles Restricted
Features
- Levels: Two
- Stories: 2
- Patio & porch: Patio
- Exterior features: Barbecue, Lawn Sprinklers, Patio, Sidewalk
- Has private pool: Yes
- Pool features: Outdoor Pool, Private, Above Ground
Lot
- Features: Level
Details
- Parcel number: 550.3.C1370
Construction
Type & style
- Home type: Townhouse
- Architectural style: Contemporary, Townhouse, Two Story
- Property subtype: Townhouse
Materials
- Roof: Asphalt
Condition
- Under Construction
- New construction: Yes
Utilities & green energy
- Electric: 150 Amp(s)
- Gas: Natural Gas
- Sewer: Public Sewer
- Water: Public
- Utilities for property: Underground Utilities, Cable Connected, Electricity Connected, Natural Gas Connected
Community & HOA
Community
- Features: Billiard Room, Clubhouse, Outdoor Pool, Elevator, Fitness Center, Game Room, Gated, Security Patrol, Shuffle Board, Sidewalks
- Security: Security Gate, Security Guard
HOA
- Has HOA: Yes
- Services included: Amenities-Some, Common Area Maintenance, Insurance, Maintenance Structure, Snow Removal, Trash, Maintenance Grounds
- Additional fee info: Maintenance Expense: $600 Monthly
Location
- Region: South Plainfield
Financial & listing details
- Price per square foot: $282/sqft
- Annual tax amount: $16,979
- Date on market: 7/23/2026
- Ownership: Condominium
- Electric utility on property: Yes
Estimated market value
Not available
Estimated sales range
Not available
Not available
Price history
| Date | Event | Price |
|---|---|---|
| 7/23/2026 | Listed for sale | $814,995$282/sqft |
Source:  All Jersey MLS #2701389R Report a problem All Jersey MLS #2701389R Report a problem | ||
Public tax history
Tax history is unavailable.
Monthly payment
Est. payment
Payment breakdown
Explore the cost of this home by adjusting the details. Changes won't be saved.Climate risks
Neighborhood: 07080
Nearby schools
GreatSchools rating
- 4/10Roosevelt Elementary SchoolGrades: K-4Distance: 1.5 mi
- 5/10South Plainfield Middle SchoolGrades: 7-8Distance: 2.8 mi
- 6/10South Plainfield High SchoolGrades: 9-12Distance: 2.8 mi
- $839,9953 bd3 ba2.6k sqft60 Belardo St, South Plainfield, NJ 07080New Construction

- $894,9953 bd3 ba3.1k sqft11 Mingle St, South Plainfield, NJ 07080New Construction

- $5,4453 bd3 ba3.4k sqft1001 Durham Ave #2, South Plainfield, NJ 07080For Rent
- $--3 bd3 ba2.9k sqft1001 Durham Ave SUITE 204, South Plainfield, NJ 07080Off Market
- $--3 bd3 ba2.9k sqft1001 Durham Ave #2-12, South Plainfield, NJ 07080Off Market
- $--3 bd3 ba2.9k sqft1001 Durham Ave #4-14, South Plainfield, NJ 07080Off Market
- $--3 bd3 ba3.1k sqft1001 Durham Ave SUITE 210, South Plainfield, NJ 07080Off Market
- $--3 bd3 ba2.9k sqft1001 Durham Ave SUITE 4, South Plainfield, NJ 07080Off Market
A local agent can set up tours, give advice and negotiate with sellers.
A local lender can help you make sure your offer is ready when you are.
Similar homes
- $894,9953 bd3 ba3.1k sqft11 Mingle St, South Plainfield, NJ 07080New Construction
 MLS ID #2700352R, RICHARD GOMES. All Jersey MLS
 - $664,9003 bd3 ba1.7k sqft37 Campbell St, South Plainfield, NJ 07080For Sale
 MLS ID #2617095R, KAREN R. BROWN. All Jersey MLS
 - $730,0003 bd3 ba2k sqft74 Andrews Way, Piscataway, NJ 08854For Sale
 MLS ID #2700826R, SONIA BANOTA. All Jersey MLS
 - $799,0004 bd3 ba2.6k sqft41 Weldon Rd, Edison, NJ 08817For Sale
 MLS ID #2700831R, ASHLEY N. KRUSHINSKI. All Jersey MLS
 - $615,0002 bd3 ba1.6k sqft118 Kelly Dr, Edison, NJ 08820For Sale By Owner
- $585,0002 bd3 ba1.7k sqft1503 Pisaniello Ct, South Plainfield, NJ 07080For SaleMLS ID #2700200R, ANDREA LACERDA. All Jersey MLS
- $964,9004 bd3 ba3k sqft1509 Kenyon Ave, South Plainfield, NJ 07080For SaleMLS ID #2662162M, GARY W. ROLLINS. All Jersey MLS
- $919,0004 bd3 ba2.4k sqft41 Montclair Ave, Edison, NJ 08820For SaleMLS ID #2701277R, GIANCARLO BENITEZ. All Jersey MLS
- $500,0002 bd2 ba1.6k sqft508 Wooden Ave, South Plainfield, NJ 07080For SaleMLS ID #2701435R, THOMAS S. GASSLER. All Jersey MLS
- $825,0004 bd3 ba3k sqft470 Blue Ridge Ave, Piscataway, NJ 08854For Sale By Owner
- $729,9004 bd3 ba2.2k sqft17 Meredith Rd, Edison, NJ 08817For SaleMLS ID #2700478R, JACOB KHODAKOV. All Jersey MLS
- $949,0004 bd4 ba2.9k sqft2121 Audubon Ave, South Plainfield, NJ 07080For SaleMLS ID #2615181R, AZHAR JAVED. All Jersey MLS
- $720,0003 bd3 ba1.4k sqft7 Cactus Ct, Edison, NJ 08820For SaleMLS ID #2701307R, BONNIE SILVERMAN. All Jersey MLS
- $845,0004 bd3 ba2.2k sqft2 Eagle Rd, Edison, NJ 08820For SaleMLS ID #2700487R, MARION MORAES. All Jersey MLS
- $649,0003 bd3 ba1.8k sqft160 Teeple Pl, South Plainfield, NJ 07080For Sale By Owner
- $850,0004 bd3 ba2.7k sqft335 Saint Marks Ave, Piscataway, NJ 08854For SaleMLS ID #2618189R, WENDY A. BURNEY. All Jersey MLS
- $945,0003 bd2 ba1.5k sqft228 Norris Ave, Metuchen, NJ 08840For SaleMLS ID #2770148M, LILLY SHAMAM. All Jersey MLS
- $859,0005 bd4 ba2.2k sqft9 Olden Rd, Edison, NJ 08817For SaleMLS ID #2610058R, JULIET KRUMHOLTZ. All Jersey MLS
- $896,0003 bd3 ba2.1k sqft4 Dorset Way, Edison, NJ 08820For SaleMLS ID #2700559R, SHIPRA SINGH. All Jersey MLS
- $649,9003 bd3 ba1.6k sqft17 Ridge Rd, Edison, NJ 08817For SaleMLS ID #2701055R, ARUN P. THOMAS. All Jersey MLS
