Welcome home to this exceptional split-level residence that perfectly blends space, comfort, and convenience in one of Edison's most desirable locations! This thoughtfully designed five-bedroom home offers a versatile floor plan that adapts beautifully to modern living. Enter to discover a main level featuring a welcoming living room that flows seamlessly into the dining area and kitchen, ideal for entertaining guests or enjoying everyday moments. A private bedroom and full bathroom on this level provide excellent flexibility for guests, a home office, or multi-generational living arrangements. You'll be wowed by the large den/office/family room with cathedral ceilings and a skylight. There is access to the backyard from this room as well as from the dining room. The upper level features three additional bedrooms, including a spacious primary bedroom with its own half bath for added convenience. The main bathroom completes this comfortable upper level. The lower level surprises with a fifth bedroom, half bath, and practical laundry room here, plus direct access to the attached one-car garage. Outside awaits your private backyard retreat, where a deck and patio create the perfect setting for summer barbecues, morning coffee rituals, or enjoying the expansive yard. Close proximity to many houses of worship, local shopping, including nearby grocery options, makes daily errands a breeze. With central air conditioning keeping you comfortable year-round, this home checks every box. Schedule your private showing today and discover your next chapter!
Under contract
$859,000
9 Olden Rd, Edison, NJ 08817
5beds
2,297sqft
Single Family Residence
Built in 1955
0.27 Acres Lot
$769,800 Zestimate®
$374/sqft
$-- HOA
What's special
Private backyard retreatExpansive yardCentral air conditioningFive-bedroom homeDeck and patio
- 29 days
- 68
- 0
Zillow last checked:
Listing updated:
Listed by:
JULIET KRUMHOLTZ 732-762-6543,
LEGENDARY REALTY LLC
Source: All Jersey MLS,MLS#: 2610058R
Facts & features
Interior
Bedrooms & bathrooms
- Bedrooms: 5
- Bathrooms: 4
- Full bathrooms: 2
- 1/2 bathrooms: 2
Primary bedroom
- Features: Half Bath
Dining room
- Features: Living Dining Combo
Kitchen
- Features: Granite/Corian Countertops, Eat-in Kitchen
Basement
- Area: 0
Heating
- Baseboard, Radiant, Baseboard Hotwater
Cooling
- Central Air, Ceiling Fan(s)
Appliances
- Included: Dishwasher, Dryer, Gas Range/Oven, Microwave, Refrigerator, Range, Washer, Gas Water Heater
Features
- Cathedral Ceiling(s), High Ceilings, Skylight, Vaulted Ceiling(s), 1 Bedroom, Living Room, Bath Full, Den, Dining Room, 3 Bedrooms, Bath Half, None, Additional Bath, Additional Bedroom, Other Room(s)
- Flooring: Carpet, Ceramic Tile, Wood
- Windows: Skylight(s)
- Basement: Partial, Bath Half, Bedroom, Laundry Facilities
- Has fireplace: No
Interior area
- Total structure area: 2,297
- Total interior livable area: 2,297 sqft
Video & virtual tour
Property
Parking
- Total spaces: 1
- Parking features: 1 Car Width, Garage, Attached
- Attached garage spaces: 1
- Has uncovered spaces: Yes
Features
- Levels: Three Or More, Multi/Split
- Stories: 3
- Patio & porch: Deck
- Exterior features: Deck, Storage Shed
Lot
- Size: 0.27 Acres
- Dimensions: 128.00 x 91.00
- Features: Irregular Lot
Details
- Additional structures: Shed(s)
- Parcel number: 05000580400012
- Zoning: RB
Construction
Type & style
- Home type: SingleFamily
- Architectural style: Split Level
- Property subtype: Single Family Residence
Materials
- Roof: Asphalt
Condition
- Year built: 1955
Utilities & green energy
- Gas: Natural Gas
- Sewer: Public Sewer
- Water: Public
- Utilities for property: Electricity Connected, Natural Gas Connected
Community & HOA
Location
- Region: Edison
Financial & listing details
- Price per square foot: $374/sqft
- Tax assessed value: $255,200
- Annual tax amount: $15,192
- Date on market: 1/29/2026
- Ownership: Fee Simple
- Electric utility on property: Yes
Estimated market value
$769,800
$708,000 - $831,000
$4,773/mo
Price history
| Date | Event | Price |
|---|---|---|
| 7/31/2026 | Contingent | $859,000$374/sqft |
Source:  All Jersey MLS #2610058R Report a problem All Jersey MLS #2610058R Report a problem | ||
| 7/27/2026 | Listed for sale | $859,000$374/sqft |
Source: All Jersey MLS #2610058R Report a problem | ||
| 2/10/2026 | Listing removed | $859,000$374/sqft |
Source: All Jersey MLS #2610058R Report a problem | ||
| 1/29/2026 | Listed for sale | $859,000+343.9%$374/sqft |
Source: All Jersey MLS #2610058R Report a problem | ||
| 11/19/1996 | Sold | $193,500$84/sqft |
Source: Public Record Report a problem | ||
Public tax history
| Year | Property taxes | Tax assessment |
|---|---|---|
| 2025 | $14,628 | $255,200 |
| 2024 | $14,628 +0.5% | $255,200 |
| 2023 | $14,554 0% | $255,200 |
| 2022 | $14,559 +0.4% | $255,200 |
| 2021 | $14,503 | $255,200 |
| 2020 | -- | $255,200 |
| 2019 | $14,016 | $255,200 |
| 2018 | $14,016 +4.1% | $255,200 |
| 2017 | $13,464 +4% | $255,200 |
| 2016 | $12,949 +3% | $255,200 |
| 2015 | $12,571 +3.1% | $255,200 |
| 2014 | $12,188 +1% | $255,200 |
| 2013 | $12,068 +1% | $255,200 |
| 2012 | $11,943 +5.4% | $255,200 |
| 2011 | $11,333 +4.4% | $255,200 |
| 2010 | $10,860 +4.5% | $255,200 +1.8% |
| 2009 | $10,388 | $250,800 |
| 2008 | -- | $250,800 |
| 2007 | $31,074 +1.2% | $250,800 |
| 2006 | $30,696 +2.6% | $250,800 |
| 2005 | $29,918 | $250,800 |
| 2004 | -- | $250,800 |
| 2003 | -- | $250,800 |
| 2002 | -- | $250,800 +13.5% |
| 2001 | -- | $220,900 |
Find assessor info on the county website
Monthly payment
Est. payment
Payment breakdown
Explore the cost of this home by adjusting the details. Changes won't be saved.Climate risks
Neighborhood: Lahiere
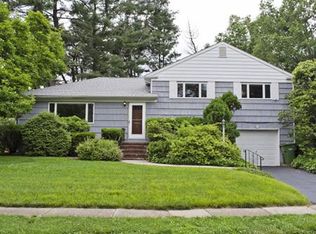
Similar homes
- $799,0004 bd3 ba3k sqft28 Colton Rd, Edison, NJ 08817For Sale

 MLS ID #2702165R, MICHELE GOMEZ. All Jersey MLS
 - $1,099,0005 bd4 ba2.8k sqft23 Dalton Pl, Edison, NJ 08817For Sale
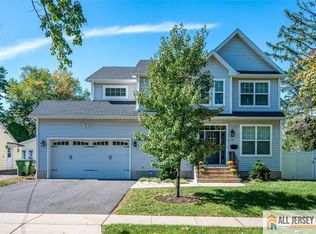 MLS ID #2770510M, SWETA PATEL. All Jersey MLS
 - $850,0004 bd3 ba2.2k sqft21 Marlin Ave E, Edison, NJ 08820For Sale
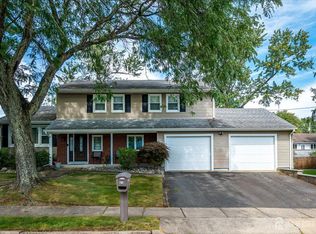 MLS ID #2704233R, JACQUELINE ZUVICH. All Jersey MLS
 - $849,9994 bd3 ba2.4k sqft1 Macintosh Ct, East Brunswick, NJ 08816For Sale
 MLS ID #2703641R, DANIEL MARIANO. All Jersey MLS
 - $900,0004 bd3 ba2.2k sqft19 Stephenville Pkwy, Edison, NJ 08820For SaleMLS ID #2703617R, JACOB KHODAKOV. All Jersey MLS
- $679,0004 bd2 ba1.5k sqft15 Markham Rd, Edison, NJ 08817For SaleMLS ID #2616211R, YAN "RITA" H. ZHANG. All Jersey MLS
- $799,9005 bd3 ba2.3k sqft25 Hudson Rd, East Brunswick, NJ 08816For SaleMLS ID #2703075R, DIANNE POLO. All Jersey MLS
- $925,0004 bd3 ba2.9k sqft3 Shady Ln, East Brunswick, NJ 08816For SaleMLS ID #2703620R, KAREN A. ALLEN. All Jersey MLS
- $969,9004 bd3 ba2.7k sqft48 Frost Ave W, Edison, NJ 08820For SaleMLS ID #2703358R, RUTHANNE M. GRACE. All Jersey MLS
- $779,9005 bd3 ba2.5k sqft1636 Arthur Ave, North Brunswick, NJ 08902For SaleMLS ID #2702318R, LAUREN ADAMS. All Jersey MLS
- $750,0004 bd3 ba2.1k sqft29 1st St, Somerset, NJ 08873For SaleMLS ID #2702189R, PATRICK M. KELLY. All Jersey MLS
- $799,9005 bd3 ba2k sqft219 W 1st St, Edison, NJ 08820For SaleMLS ID #2702140R, OLGA VAZ. All Jersey MLS
- $699,9003 bd2 ba1.6k sqft41 Rodak Cir, Edison, NJ 08817For SaleMLS ID #2614031R, ALAN KURLANDER. All Jersey MLS
- $849,9004 bd3 ba2.2k sqft184 Route 520, Morganville, NJ 07751For SaleMLS ID #2615329R, RYAN T. DESTLER. All Jersey MLS
- $825,0004 bd2 ba1.8k sqft15 Roxy Ave, Edison, NJ 08820For SaleMLS ID #2616492R, AKHILA ANEJA. All Jersey MLS
- $749,0003 bd3 ba2.4k sqft6 New Dover Rd, East Brunswick, NJ 08816For SaleMLS ID #2700922R, YEHUDA NEUSTADT. All Jersey MLS
- $979,0006 bd4 ba2.9k sqft15 Alexander Ct, South River, NJ 08882For SaleMLS ID #2614811R, MARIA MODERNO. All Jersey MLS
- $739,9004 bd2 ba2k sqft3 Packard Rd, East Brunswick, NJ 08816For SaleMLS ID #2616419R, JENISE BUCKALEW. All Jersey MLS
- $724,9994 bd3 ba1.9k sqft13 Abbott Rd, Somerset, NJ 08873For SaleMLS ID #2617832R, ROSITA ISALES. All Jersey MLS
- $849,0004 bd2 ba1.8k sqft2 Dennison Pl, Plainsboro, NJ 08536For SaleMLS ID #2703938R, DAVID M. SWEENEY. All Jersey MLS
