Welcome to this spacious 4-bedroom, 2.5 bath colonial. Well maintained home offers a flowing floor plan, generous sized rooms throughout and updates including renovated kitchen and baths to add modern style and comfort. The main level features living rm, formal dining rm, family room, eat in kitchen plus cozy den or office. The 2nd level is host to 4 roomy bedrooms including a large primary suite complete with newer bath with soaking tub and separate stall shower. A spacious 2nd full bath is conveniently located to offer hallway access. Additional space may be found in the finished basement with recreation room and office. Central AC and gas forced air heat and abundant storage complete the comforts of the interior. Exterior features large fenced yard with deck. This home is conveniently located near access to major highways, shopping, dining, and several parks. Enjoy this perfect combination of space, comfort and convenience. Showings Start 7/5/26
For sale
$850,000
335 Saint Marks Ave, Piscataway, NJ 08854
4beds
2,764sqft
:
Get pre-qualified$5,625/mo
Single Family Residence
Built in 1988
0.38 Acres Lot
$869,300 Zestimate®
$308/sqft
$-- HOA
What's special
- 22 days |
- 1,486 |
- 53 |
Zillow last checked:
Listing updated:
Listed by:
WENDY A. BURNEY,
EXP REALTY, LLC 866-201-6210
Source: All Jersey MLS,MLS#: 2618189R
Facts & features
Interior
Bedrooms & bathrooms
- Bedrooms: 4
- Bathrooms: 3
- Full bathrooms: 2
- 1/2 bathrooms: 1
Primary bedroom
- Features: Two Sinks, Full Bath
- Area: 320
- Dimensions: 20 x 16
Bedroom 2
- Area: 143
- Dimensions: 13 x 11
Bedroom 3
- Area: 120
- Dimensions: 12 x 10
Bedroom 4
- Area: 110
- Dimensions: 11 x 10
Bathroom
- Features: Stall Shower and Tub
Dining room
- Features: Formal Dining Room
- Area: 154
- Dimensions: 14 x 11
Family room
- Area: 285
- Length: 19
Kitchen
- Features: Granite/Corian Countertops, Eat-in Kitchen
- Area: 200
- Dimensions: 20 x 10
Living room
- Area: 221
- Dimensions: 17 x 13
Basement
- Area: 0
Heating
- Forced Air
Cooling
- Central Air
Appliances
- Included: Dishwasher, Gas Range/Oven, Refrigerator, Gas Water Heater
Features
- Cathedral Ceiling(s), Kitchen Second, Bath Half, Den, Dining Room, Family Room, 4 Bedrooms, Bath Main, Bath Second, Attic, Other Room(s)
- Flooring: Wood, Laminate
- Basement: Partially Finished, Other Room(s), Recreation Room, Utility Room
- Has fireplace: No
Interior area
- Total structure area: 2,764
- Total interior livable area: 2,764 sqft
Video & virtual tour
Property
Parking
- Total spaces: 2
- Parking features: 2 Car Width, Asphalt, Garage, Attached
- Attached garage spaces: 2
- Has uncovered spaces: Yes
Features
- Levels: Two
- Stories: 2
- Patio & porch: Deck
- Exterior features: Deck, Fencing/Wall, Yard
- Pool features: None
- Fencing: Fencing/Wall
Lot
- Size: 0.38 Acres
- Dimensions: 165.00 x 100.00
- Features: Level
Details
- Parcel number: 1702301000000062
- Zoning: R15
Construction
Type & style
- Home type: SingleFamily
- Architectural style: Colonial
- Property subtype: Single Family Residence
Materials
- Roof: Asphalt
Condition
- Year built: 1988
Utilities & green energy
- Gas: Natural Gas
- Sewer: Public Sewer
- Water: Public
- Utilities for property: Electricity Connected, Natural Gas Connected
Community & HOA
Location
- Region: Piscataway
Financial & listing details
- Price per square foot: $308/sqft
- Tax assessed value: $748,200
- Annual tax amount: $13,303
- Date on market: 7/5/2026
- Ownership: Fee Simple
- Electric utility on property: Yes
Estimated market value
$869,300
$826,000 - $913,000
$4,137/mo
Price history
| Date | Event | Price |
|---|---|---|
| 7/5/2026 | Listed for sale | $850,000+193.1%$308/sqft |
Source:  All Jersey MLS #2618189R Report a problem All Jersey MLS #2618189R Report a problem | ||
| 5/16/1990 | Sold | $290,000$105/sqft |
Source: Agent Provided Report a problem | ||
Public tax history
| Year | Property taxes | Tax assessment |
|---|---|---|
| 2025 | $14,201 +9.2% | $748,200 +9.2% |
| 2024 | $13,001 +2.2% | $685,000 +9.4% |
| 2023 | $12,722 +3.4% | $626,400 +11.4% |
| 2022 | $12,305 -1.2% | $562,400 +2.7% |
| 2021 | $12,453 -1.5% | $547,400 +0.1% |
| 2020 | $12,647 +8.8% | $547,000 +6.7% |
| 2019 | $11,623 +9.4% | $512,700 +3.3% |
| 2018 | $10,623 -10.8% | $496,300 +10.9% |
| 2017 | $11,912 +1.5% | $447,500 |
| 2016 | $11,733 +2.3% | $447,500 |
| 2015 | $11,474 +4.4% | $447,500 |
| 2014 | $10,995 +5% | $447,500 +175.2% |
| 2013 | $10,473 -20.1% | $162,600 |
| 2012 | $13,100 +5.4% | $162,600 -20% |
| 2011 | $12,432 +1.5% | $203,200 |
| 2010 | $12,249 +4.9% | $203,200 |
| 2009 | $11,682 | $203,200 |
| 2008 | -- | $203,200 |
| 2007 | $39,258 +2.2% | $203,200 |
| 2006 | $38,395 +4.6% | $203,200 |
| 2005 | $36,710 | $203,200 |
| 2004 | -- | $203,200 |
| 2003 | -- | $203,200 |
| 2002 | -- | $203,200 |
| 2001 | -- | $203,200 |
Find assessor info on the county website
Monthly payment
Est. payment
Payment breakdown
Explore the cost of this home by adjusting the details. Changes won't be saved.Climate risks
Neighborhood: New Market
Nearby schools
GreatSchools rating
- 5/10Grandview Elementary SchoolGrades: K-3Distance: 0.5 mi
- 6/10Theodore Schor Middle SchoolGrades: 6-8Distance: 0.4 mi
- 6/10Piscataway Twp High SchoolGrades: 9-12Distance: 1.7 mi
- $859,700-- bd-- ba2.9k sqft339 Saint Marks Ave, Piscataway, NJ 08854Off Market
- $898,4004 bd2 ba3k sqft331 Saint Marks Ave, Piscataway, NJ 08854Off Market
- $533,600-- bd-- ba1.9k sqft318 Hamilton Blvd, Piscataway, NJ 08854Off Market
- $--6 bd4 ba2.5k sqft312 Hamilton Blvd SE, Piscataway, NJ 08854Off Market
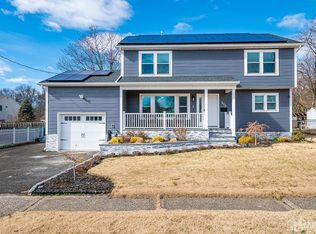
- $832,9004 bd2 ba2.3k sqft312 Hamilton Blvd, Piscataway, NJ 08854Off Market
- $559,2004 bd2 ba1.8k sqft324 Hamilton Blvd, Piscataway, NJ 08854Off Market
- $765,200-- bd-- ba2.4k sqft332 Saint Marks Ave, Piscataway, NJ 08854Off Market
- $480,200-- bd-- ba1.2k sqft306 Hamilton Blvd, Piscataway, NJ 08854Off Market
A local agent can set up tours, give advice and negotiate with sellers.
A local lender can help you make sure your offer is ready when you are.
Similar homes
- $--3 bd1 ba1.5k sqft1121 Kerwin St, Piscataway, NJ 08854Auction
 Xome
Xome - $849,0004 bd3 ba2.3k sqft13 Greenwich Rd, Edison, NJ 08820For Sale
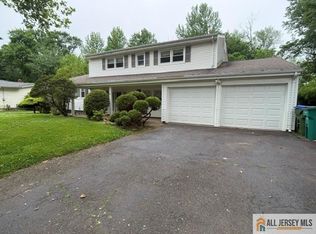
 MLS ID #2770159M, SIMON LAW. All Jersey MLS
 - $795,0004 bd3 ba3k sqft408 Prospect Ave, Dunellen, NJ 08812For Sale
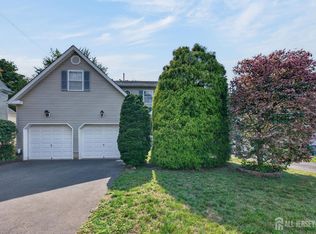 MLS ID #2618496R, THOMAS BONIAKOWSKI. All Jersey MLS
 - $625,0004 bd2 ba1.8k sqft11 Demarest Pl, Piscataway Twp., NJ 08854For Sale
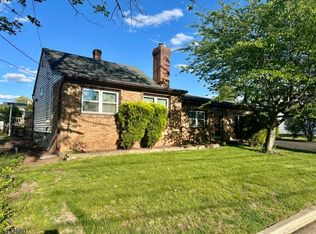 MLS ID #4028276, Darren Paul Vella, Neighborly Realty. GSMLS
 - $--4 bd3 ba1.9k sqft520 Hidden Holw, Scotch Plains, NJ 07076AuctionAuction.com 2
- $849,0005 bd2 ba1.9k sqft19 Library Pl, Edison, NJ 08820For SaleMLS ID #2618329R, RAYMOND LEE. All Jersey MLS
- $699,9005 bd3 ba2.1k sqft20 Tamarack Rd, Somerset, NJ 08873For SaleMLS ID #2701139R, LAURIE B. MACHALANY. All Jersey MLS
- $730,0003 bd3 ba2k sqft74 Andrews Way, Piscataway, NJ 08854For SaleMLS ID #2700826R, SONIA BANOTA. All Jersey MLS
- $799,0004 bd4 ba2.2k sqft26 Plains Gap Rd, North Brunswick, NJ 08902For SaleMLS ID #2700131R, VINCENT BARICAUA. All Jersey MLS
- $839,0003 bd3 ba1.7k sqft67 Tudor Ln, Berkeley Heights Twp., NJ 07922For SaleMLS ID #4039963, Laurianne Tussel Holsten, Re/Max Achievers. GSMLS
- $590,0004 bd2 ba1.6k sqft360 Leslie Ave, Piscataway, NJ 08854For SaleMLS ID #2617685R, EUGENE JONES. All Jersey MLS
- $849,0004 bd3 ba2.2k sqft12 Pitcher Way, Hillsborough Twp., NJ 08844For SaleMLS ID #4041522, Nitasha Jindal, Realty Mark Central. GSMLS
- $--4 bd3 ba3.1k sqft29 Crescent Pl, Matawan, NJ 07747AuctionAuction.com 2
- $869,0004 bd3 ba2.4k sqft2 Continental Ct, South River, NJ 08882For SaleMLS ID #2770017M, CAROL ROWE MAIR. All Jersey MLS
- $--3 bd3 ba1.6k sqft57 Rosalie St, Manville, NJ 08835AuctionAuction.com 2
- $799,0004 bd2 ba2.3k sqft4 June Place, Matawan, NJ 07747For Sale
 MLS ID #22622388, Chris Katz, Douglas Elliman of NJ LLC. MoreMLS
 - $888,8884 bd3 ba1.8k sqft77 Schwinn Dr, Clark Twp., NJ 07066For SaleMLS ID #4037842, William Kilbride, Compass New Jersey Llc. GSMLS
- $799,0004 bd3 ba2.5k sqft54 Madison Ave, Old Bridge, NJ 08857For SaleMLS ID #2700355R, OFIR HILLEL. All Jersey MLS
- $799,0004 bd3 ba2.1k sqft29 Phillip St, South River, NJ 08882For SaleMLS ID #2700994R, ANITA CHADHA. All Jersey MLS
- $945,0003 bd2 ba1.5k sqft228 Norris Ave, Metuchen, NJ 08840For SaleMLS ID #2770148M, LILLY SHAMAM. All Jersey MLS
