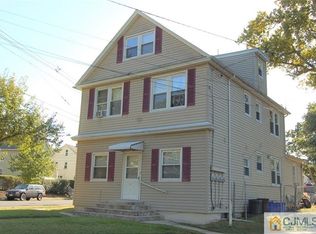
Welcome to this well-maintained bi-level home offering comfortable living space and a functional layout in a desirable Piscataway neighborhood. This spacious residence features 4 bedrooms and 1 bathrooms, providing ample room for family living, guests, or a home office. The main level includes a bright living room, a dedicated dining room, and a practical kitchen area ideal for everyday living and entertaining. The lower level offers a welcoming family room, creating additional space for relaxation, recreation, or gatherings. Situated on a corner lot, the property features a large driveway, attached two-car garage, and fenced yard with mature landscaping. Conveniently located near schools, parks, shopping, major highways, and public transportation, this home combines comfort, space, and accessibility in one attractive package. Home being sold in as is condition.
For sale
$590,000
360 Leslie Ave, Piscataway, NJ 08854
4beds
1,692sqft
:
Get pre-qualified$3,905/mo
Single Family Residence
Built in 1971
6,250 Square Feet Lot
$597,800 Zestimate®
$349/sqft
$-- HOA
What's special
Practical kitchen areaLarge drivewaySpacious residenceDedicated dining roomAttached two-car garageCorner lotWelcoming family room
- 46 days |
- 1,217 |
- 38 |
Zillow last checked:
Listing updated:
Listed by:
EUGENE JONES,
FRANKO REALTY LLC 888-869-6707
Source: All Jersey MLS,MLS#: 2617685R
Facts & features
Interior
Bedrooms & bathrooms
- Bedrooms: 4
- Bathrooms: 2
- Full bathrooms: 1
- 1/2 bathrooms: 1
Primary bedroom
- Features: Full Bath
Bathroom
- Features: Stall Shower and Tub
Dining room
- Features: Living Dining Combo
Kitchen
- Features: Eat-in Kitchen
Basement
- Area: 0
Heating
- Hot Water
Cooling
- A/C Central - Some
Appliances
- Included: Dishwasher, Gas Range/Oven, Microwave, Refrigerator, Range
Features
- 1 Bedroom, Bath Half, Family Room, Utility Room, 3 Bedrooms, Kitchen, Living Room, Bath Full, Dining Room, None
- Flooring: Carpet
- Has basement: No
- Has fireplace: No
Interior area
- Total structure area: 1,692
- Total interior livable area: 1,692 sqft
Video & virtual tour
Property
Parking
- Total spaces: 2
- Parking features: Garage, Attached, Built-In Garage, Driveway
- Attached garage spaces: 2
- Has uncovered spaces: Yes
Features
- Levels: Two, Bi-Level
- Stories: 2
- Exterior features: Fencing/Wall
- Fencing: Fencing/Wall
Lot
- Size: 6,250 Square Feet
- Dimensions: 125.00 x 0.00
- Features: Corner Lot
Details
- Parcel number: 170021200000004301
- Zoning: R75
Construction
Type & style
- Home type: SingleFamily
- Architectural style: Bi-Level
- Property subtype: Single Family Residence
Materials
- Roof: Asphalt
Condition
- Year built: 1971
Utilities & green energy
- Gas: Natural Gas, Oil
- Sewer: Public Sewer
- Water: Public
- Utilities for property: Cable TV, Cable Connected, Electricity Connected, Natural Gas Connected
Community & HOA
Location
- Region: Piscataway
Financial & listing details
- Price per square foot: $349/sqft
- Tax assessed value: $461,600
- Annual tax amount: $7,111
- Date on market: 6/16/2026
- Ownership: Fee Simple
- Electric utility on property: Yes
Estimated market value
$597,800
$568,000 - $628,000
$3,576/mo
Price history
| Date | Event | Price |
|---|---|---|
| 6/16/2026 | Listed for sale | $590,000+402.1%$349/sqft |
Source:  All Jersey MLS #2617685R Report a problem All Jersey MLS #2617685R Report a problem | ||
| 5/1/1987 | Sold | $117,500$69/sqft |
Source: Agent Provided Report a problem | ||
Public tax history
| Year | Property taxes | Tax assessment |
|---|---|---|
| 2025 | $8,761 +26.8% | $461,600 +26.8% |
| 2024 | $6,911 +2.7% | $364,100 +9.9% |
| 2023 | $6,731 +1.5% | $331,400 +9.3% |
| 2022 | $6,634 +5.9% | $303,200 +10.1% |
| 2021 | $6,265 +0.6% | $275,400 +3.3% |
| 2020 | $6,225 +1.3% | $266,500 |
| 2019 | $6,144 +9.7% | $266,500 +3.1% |
| 2018 | $5,600 +1.2% | $258,600 +26% |
| 2017 | $5,534 +1.4% | $205,200 |
| 2016 | $5,458 +2.3% | $205,200 |
| 2015 | $5,335 -25.4% | $205,200 |
| 2014 | $7,148 +5.1% | $205,200 +96.2% |
| 2013 | $6,801 0% | $104,600 |
| 2012 | $6,802 +5.4% | $104,600 |
| 2011 | $6,454 +1.4% | $104,600 |
| 2010 | $6,365 +4.4% | $104,600 |
| 2009 | $6,097 | $104,600 |
| 2008 | -- | $104,600 |
| 2007 | $20,857 +2% | $104,600 |
| 2006 | $20,442 +4.5% | $104,600 |
| 2005 | $19,569 | $104,600 |
| 2004 | -- | $104,600 |
| 2003 | -- | $104,600 |
| 2002 | -- | $104,600 |
| 2001 | -- | $104,600 |
Find assessor info on the county website
Monthly payment
Est. payment
Payment breakdown
Explore the cost of this home by adjusting the details. Changes won't be saved.Climate risks
Neighborhood: New Market
Nearby schools
GreatSchools rating
- 6/10Arbor Elementary SchoolGrades: 4-5Distance: 0.3 mi
- 6/10Theodore Schor Middle SchoolGrades: 6-8Distance: 2.3 mi
- 6/10Piscataway Twp High SchoolGrades: 9-12Distance: 3.6 mi
- $539,200-- bd-- ba1.7k sqft1716 Elk St, Piscataway, NJ 08854Off Market
- $360,000-- bd-- ba1.1k sqft1720 Elk St, Piscataway, NJ 08854Sold
- $613,0003 bd2 ba1.6k sqft1704 Elk St, Piscataway, NJ 08854Off Market
- $774,9005 bd3 ba2.4k sqft1600 W 4th St, Piscataway, NJ 08854Off Market
- $553,600-- bd-- ba1.4k sqft1715 Elk St, Piscataway, NJ 08854Off Market
- $495,500-- bd-- ba1.4k sqft1724 Elk St, Piscataway, NJ 08854Off Market
- $530,6003 bd3 ba1.2k sqft1620 W 4th St, Piscataway, NJ 08854Off Market
- $771,6004 bd3 ba2k sqft1721 Elk St, Piscataway, NJ 08854Off Market
A local agent can set up tours, give advice and negotiate with sellers.
A local lender can help you make sure your offer is ready when you are.
Similar homes
- $529,0002 bd2 ba1.5k sqft160 Lakeside Dr S, Piscataway, NJ 08854For Sale

 MLS ID #2615108R, JOSEPH FULLER. All Jersey MLS
 - $380,0004 bd2 ba1.9k sqft217 Chestnut Pl, Piscataway, NJ 08854For Sale
 MLS ID #2700391R, RONNIE GLOMB. All Jersey MLS
 - $495,0003 bd1 ba988 sqft47 Brandywine Cir, Piscataway, NJ 08854For Sale
 MLS ID #2610515R, MARY R. TONER. All Jersey MLS
 - $639,9004 bd2 ba2.1k sqft101 Lee Dr, Middlesex, NJ 08846For Sale
 MLS ID #2617840R, BRENDA GARCIA. All Jersey MLS
 - $575,0004 bd2 ba1.4k sqft127 Hillcrest Ave, Edison, NJ 08817For SaleMLS ID #2700662R, SHERRY TAMASCO. All Jersey MLS
- $669,9003 bd3 ba2.3k sqft129 Hampton St, Metuchen, NJ 08840For SaleMLS ID #2701791R, JOANNA A. ANDRADE. All Jersey MLS
- $604,0004 bd2 ba1.9k sqft24 Wilcox Ave, South River, NJ 08882For SaleMLS ID #2617531R, DARIUS O. ROTARU. All Jersey MLS
- $629,0004 bd2 ba1.7k sqft726 W Milton Ave, Rahway, NJ 07065For SaleMLS ID #2609024R, IVAN GUTIERREZ. All Jersey MLS
- $469,0003 bd3 ba1.2k sqft303 Stephenson Ave, Middlesex, NJ 08846For SaleMLS ID #2616590R, RHEA B. GOLDSMITH. All Jersey MLS
- $529,0004 bd2 ba1.4k sqft174 Suydam St, New Brunswick, NJ 08901For SaleMLS ID #2613467R, I CRISTINA S. LACERDA. All Jersey MLS
- $649,9003 bd3 ba1.6k sqft17 Ridge Rd, Edison, NJ 08817For SaleMLS ID #2701055R, ARUN P. THOMAS. All Jersey MLS
- $570,0003 bd2 ba1.3k sqft39 Stratford Rd, East Brunswick, NJ 08816For SaleMLS ID #2700121R, OFIR HILLEL. All Jersey MLS
- $599,0005 bd3 ba1.5k sqft273 Avenel St, Avenel, NJ 07001For SaleMLS ID #2617536R, JULIO C. VALDEZ. All Jersey MLS
- $500,0003 bd1 ba990 sqft347 Delmore Ave, South Plainfield, NJ 07080For SaleMLS ID #2617362R, GEORGE HANSEN. All Jersey MLS
- $640,0005 bd3 ba2.1k sqft6 S Middlebush Rd, Somerset, NJ 08873For SaleMLS ID #2610213R, STEVE TAKACS. All Jersey MLS
- $599,9992 bd3 ba1.6k sqft17 Westgate Dr, Edison, NJ 08820For SaleMLS ID #2700018R, KIRAN MALI. All Jersey MLS
- $529,0003 bd2 ba1.2k sqft178 Willow St, Port Reading, NJ 07064For SaleMLS ID #2617384R, MICHELE FREEMAN. All Jersey MLS
- $549,0004 bd3 ba1.8k sqft420 Church Ln, North Brunswick, NJ 08902For SaleMLS ID #2613714R, I CRISTINA S. LACERDA. All Jersey MLS
- $599,0003 bd3 ba1.4k sqft1 Orchid Ct, Edison, NJ 08820For SaleMLS ID #2618230R, DAVID BLINDER. All Jersey MLS
- $600,0003 bd3 ba1.6k sqft9 Mockingbird Ln, Dayton, NJ 08810For SaleMLS ID #2700219R, CHRISTINA HUANG. All Jersey MLS
