Welcome to this spacious home located in desirable North Brunswick Township, offering incredible potential for buyers looking to make it their own. Being sold as-is, this property is perfect for anyone ready to bring their vision and personal touch to create their dream home. Step inside to a 2-story foyer with hardwood floors throughout the main level. The first floor features an office space, a separate formal dining room, a convenient half bath, a laundry room, and an eat-in kitchen equipped with a refrigerator, oven, dishwasher, gas range, and ample cabinet space. The living room offers a gas fireplace, perfect for relaxing or entertaining. The finished basement provides additional living space, complete with a full bath, sump pump, and plenty of storage options. Upstairs, you'll find 4 generously sized bedrooms and 1 full bath. This home needs updating and TLC, but with the right vision, it can truly shine. A wonderful opportunity to own a home with great bones and make it uniquely yours!
For sale
$799,000
26 Plains Gap Rd, North Brunswick, NJ 08902
4beds
2,228sqft
Single Family Residence
Built in 1996
0.34 Acres Lot
$796,400 Zestimate®
$359/sqft
$-- HOA
What's special
Eat-in kitchenGas rangeOffice spaceLaundry roomPlenty of storage optionsSeparate formal dining roomConvenient half bath
- 75 days
- 947
- 28
Zillow last checked:
Listing updated:
Listed by:
VINCENT BARICAUA 732-419-9300,
RE/MAX OUR TOWN
Source: All Jersey MLS,MLS#: 2700131R
Facts & features
Interior
Bedrooms & bathrooms
- Bedrooms: 4
- Bathrooms: 4
- Full bathrooms: 3
- 1/2 bathrooms: 1
Dining room
- Features: Formal Dining Room
Kitchen
- Features: Eat-in Kitchen
Basement
- Area: 0
Heating
- Forced Air
Cooling
- Central Air
Appliances
- Included: Dishwasher, Dryer, Gas Range/Oven, Refrigerator, Washer, Gas Water Heater
Features
- Entrance Foyer, Kitchen, Laundry Room, Bath Half, Living Room, Bath Full, Dining Room, 4 Bedrooms, None
- Flooring: Carpet, Wood
- Basement: Finished, Bath Full, Storage Space
- Number of fireplaces: 1
- Fireplace features: Gas
Interior area
- Total structure area: 2,228
- Total interior livable area: 2,228 sqft
Property
Parking
- Total spaces: 2
- Parking features: 2 Car Width, Asphalt, Garage, Attached
- Attached garage spaces: 2
- Has uncovered spaces: Yes
Features
- Levels: Two
- Stories: 2
Lot
- Size: 0.34 Acres
- Dimensions: 150.00 x 0.00
- Features: Interior Lot
Details
- Parcel number: 140014300000009108
- Zoning: R2
Construction
Type & style
- Home type: SingleFamily
- Architectural style: Colonial, Two Story
- Property subtype: Single Family Residence
Materials
- Roof: Asphalt
Condition
- Year built: 1996
Utilities & green energy
- Gas: Natural Gas
- Sewer: Sewer Charge, Public Sewer
- Water: Public
- Utilities for property: Electricity Connected, Natural Gas Connected
Community & HOA
Location
- Region: North Brunswick
Financial & listing details
- Price per square foot: $359/sqft
- Tax assessed value: $238,000
- Annual tax amount: $15,389
- Date on market: 7/9/2026
- Ownership: Fee Simple
- Electric utility on property: Yes
Estimated market value
$796,400
$757,000 - $836,000
$4,392/mo
Price history
| Date | Event | Price |
|---|---|---|
| 7/9/2026 | Listed for sale | $799,000+240%$359/sqft |
Source:  All Jersey MLS #2700131R Report a problem All Jersey MLS #2700131R Report a problem | ||
| 9/23/1996 | Sold | $235,000$105/sqft |
Source: Public Record Report a problem | ||
Public tax history
| Year | Property taxes | Tax assessment |
|---|---|---|
| 2025 | $15,080 | $238,000 |
| 2024 | $15,080 +1.8% | $238,000 |
| 2023 | $14,808 +3.5% | $238,000 |
| 2022 | $14,304 +2.4% | $238,000 |
| 2021 | $13,963 +3.3% | $238,000 |
| 2020 | $13,521 +4.3% | $238,000 |
| 2019 | $12,964 +8.2% | $238,000 |
| 2018 | $11,983 -3.8% | $238,000 |
| 2017 | $12,459 +1.8% | $238,000 |
| 2016 | $12,243 -0.9% | $238,000 |
| 2015 | $12,352 +1.7% | $238,000 |
| 2014 | $12,145 +1.8% | $238,000 |
| 2013 | $11,926 +3.9% | $238,000 |
| 2012 | $11,474 +4.4% | $238,000 |
| 2011 | $10,993 +4% | $238,000 |
| 2010 | $10,574 +3.5% | $238,000 +1.4% |
| 2009 | $10,216 | $234,800 |
| 2008 | -- | $234,800 |
| 2007 | $34,267 +4.6% | $234,800 |
| 2006 | $32,766 +6.2% | $234,800 |
| 2005 | $30,864 +900% | $234,800 |
| 2004 | $3,086 | $234,800 |
| 2003 | -- | $234,800 +0.3% |
| 2002 | -- | $234,000 |
| 2001 | -- | $234,000 |
Find assessor info on the county website
Monthly payment
Est. payment
Payment breakdown
Explore the cost of this home by adjusting the details. Changes won't be saved.Climate risks
Neighborhood: 08902
- $971,100-- bd-- ba3.3k sqft24 Plains Gap Rd, North Brunswick, NJ 08902Off Market
- $970,9004 bd3 ba3.2k sqft28 Plains Gap Rd, North Brunswick, NJ 08902Off Market
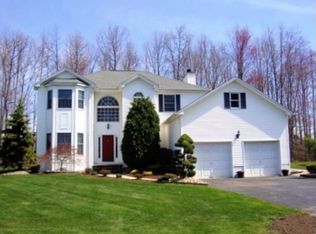
- $832,900-- bd-- ba2.8k sqft23 Plains Gap Rd, North Brunswick, NJ 08902Off Market
- $903,700-- bd-- ba3.2k sqft22 Plains Gap Rd, North Brunswick, NJ 08902Off Market
Similar homes
- $799,9004 bd3 ba2.2k sqft14 Woodmere Rd, North Brunswick, NJ 08902For Sale

 MLS ID #2704551R, ALEXA SMITH. All Jersey MLS
 - $829,9004 bd4 ba2.6k sqft8 Dusko Dr, Parlin, NJ 08859For Sale
 MLS ID #2704667R, RON ISON. All Jersey MLS
 - $799,0004 bd3 ba2.5k sqft54 Madison Ave, Old Bridge, NJ 08857For Sale
 MLS ID #2700355R, OFIR HILLEL. All Jersey MLS
 - $750,0003 bd3 ba1.7k sqft36 Sherwood Ave, East Brunswick, NJ 08816For Sale
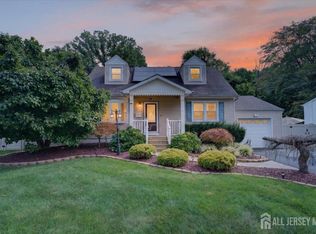 MLS ID #2704098R, MALINDA NIEVES. All Jersey MLS
 - $889,9005 bd4 ba3k sqft473 Franklin Blvd, Somerset, NJ 08873For SaleMLS ID #2701219R, VIJAY SATWAH. All Jersey MLS
- $725,0004 bd3 ba2.2k sqft1 Baumer Rd, Sayreville, NJ 08872For SaleMLS ID #2615402R, MICHELE MAHER. All Jersey MLS
- $739,9004 bd3 ba2.6k sqft16 Glynn Ct, Parlin, NJ 08859For SaleMLS ID #2702967R, MARWAN EID. All Jersey MLS
- $784,9004 bd3 ba2.2k sqft24 Winthrop Rd, Edison, NJ 08817For SaleMLS ID #2701912R, INDERJIT SINGH. All Jersey MLS
- $729,0005 bd3 ba1.9k sqft5284 Deborah Dr, Piscataway, NJ 08854For SaleMLS ID #2703510R, YUHMING TIEN. All Jersey MLS
- $527,5003 bd3 ba1.7k sqft36 Albury Way, North Brunswick, NJ 08902For SaleMLS ID #2702229R, HAIPING ZHOU. All Jersey MLS
- $785,0004 bd3 ba2.2k sqft20 Nassau Dr, Lawrence Township, NJ 08648For Sale
 MLS ID #NJME2082768, Dawn Monsport, Keller Williams Real Estate - Princeton. Bright MLS
 - $599,9004 bd2 ba1.5k sqft41 New St, Spotswood, NJ 08884For SaleMLS ID #2704514R, VENKAT R. MOTHE. All Jersey MLS
