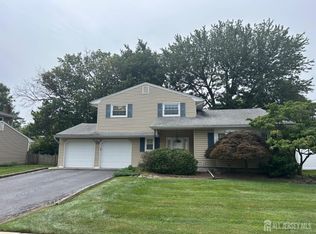
Welcome to this beautifully maintained split-level home offering 8 spacious rooms, 3 bedrooms, and 2.5 bathrooms with a bran new roof (replaced on 7/27) in a desirable Somerset neighborhood. This move-in-ready residence features an inviting open floor plan with gleaming hardwood floors, abundant natural light, and generous living spaces designed for comfortable everyday living and entertaining. The heart of the home is the stunning, fully updated eat-in kitchen featuring rich cherry cabinetry, granite countertops, a custom mosaic tile backsplash, stainless steel appliances, recessed lighting, and an abundance of storage and workspace. The expansive living and dining areas flow seamlessly together, creating the perfect setting for gatherings of any size. The home offers three well-appointed bedrooms and beautifully updated bathrooms with modern vanities, stylish tilework, and contemporary finishes. Additional living space provides flexibility for a family room, home office, recreation area, or guest accommodations. Step outside to a spacious backyard with a patio and plenty of room for entertaining, play, gardening, or future outdoor enhancements. The professionally landscaped exterior, covered front entry, attached garage, and oversized driveway add to the home's curb appeal and functionality. Conveniently located near shopping, restaurants, parks, schools, Rutgers University, major highways, and commuter routes, this exceptional home combines space, updates, and location in one outstanding package.
For sale
Price cut: $10K (9/10)
$669,900
44 Drake Rd, Somerset, NJ 08873
3beds
--sqft
Single Family Residence
Built in 1963
10,000 Square Feet Lot
$676,200 Zestimate®
$--/sqft
$-- HOA
What's special
Contemporary finishesAttached garageSplit-level homeRecessed lightingOversized drivewayBeautifully updated bathroomsGleaming hardwood floors
- 42 days
- 802
- 24
Zillow last checked:
Listing updated:
Listed by:
HERVE R. BLEMUR 347-844-3988,
DANIEL PUJOLS REALTY, LLC
Source: All Jersey MLS,MLS#: 2701684R
Facts & features
Interior
Bedrooms & bathrooms
- Bedrooms: 3
- Bathrooms: 3
- Full bathrooms: 2
- 1/2 bathrooms: 1
Primary bedroom
- Features: Full Bath
Bathroom
- Features: Tub Shower, Stall Shower
Dining room
- Features: Formal Dining Room
Kitchen
- Features: Granite/Corian Countertops, Kitchen Exhaust Fan, Separate Dining Area
Basement
- Area: 0
Heating
- Forced Air
Cooling
- Central Air, Ceiling Fan(s)
Appliances
- Included: Dishwasher, Dryer, Gas Range/Oven, Microwave, Refrigerator, Range, Washer, Kitchen Exhaust Fan, Gas Water Heater
Features
- Blinds, Laundry Room, Bath Full, Family Room, Utility Room, Entrance Foyer, Kitchen, Living Room, Dining Room, 3 Bedrooms, Bath Main
- Flooring: Ceramic Tile, Wood
- Windows: Blinds
- Has basement: No
- Has fireplace: No
Interior area
- Total structure area: 0
Video & virtual tour
Property
Parking
- Total spaces: 1
- Parking features: 2 Car Width, Asphalt, Garage, Attached
- Attached garage spaces: 1
- Has uncovered spaces: Yes
Features
- Levels: Below Grade, Two, Partially Below Grade, Multi/Split
- Stories: 2
- Patio & porch: Patio
- Exterior features: Patio
Lot
- Size: 10,000 Square Feet
- Dimensions: 80.00 x 125.00
- Features: Level
Details
- Parcel number: 0800368000000019
Construction
Type & style
- Home type: SingleFamily
- Architectural style: Split Level
- Property subtype: Single Family Residence
Materials
- Roof: Asphalt
Condition
- Year built: 1963
Utilities & green energy
- Gas: Natural Gas
- Sewer: Public Sewer
- Water: Public
- Utilities for property: Electricity Connected, Natural Gas Connected
Community & HOA
Location
- Region: Somerset
Financial & listing details
- Tax assessed value: $603,500
- Annual tax amount: $10,628
- Date on market: 8/3/2026
- Ownership: Fee Simple
- Electric utility on property: Yes
Estimated market value
$676,200
$642,000 - $710,000
$3,553/mo
Price history
| Date | Event | Price |
|---|---|---|
| 9/10/2026 | Price change | $669,900-1.5% |
Source:  All Jersey MLS #2701684R Report a problem All Jersey MLS #2701684R Report a problem | ||
| 8/3/2026 | Listed for sale | $679,9000% |
Source: All Jersey MLS #2701684R Report a problem | ||
| 7/29/2026 | Listing removed | $679,999 |
Source: All Jersey MLS #2662253M Report a problem | ||
| 7/14/2026 | Contingent | $679,999 |
Source: All Jersey MLS #2662253M Report a problem | ||
| 6/12/2026 | Listed for sale | $679,999+128.6% |
Source: All Jersey MLS #2662253M Report a problem | ||
| 11/4/2009 | Sold | $297,500-8.5% |
Source: Public Record Report a problem | ||
| 8/14/2009 | Price change | $325,000-5% |
Source: CENTURY 21 Moretti Realty #2679684 Report a problem | ||
| 7/3/2009 | Price change | $342,000-3.4% |
Source: CENTURY 21 Moretti Realty #2679684 Report a problem | ||
| 6/22/2009 | Price change | $354,000-2.7% |
Source: CENTURY 21 Moretti Realty #2679684 Report a problem | ||
| 5/15/2009 | Listed for sale | $364,000 |
Source: CENTURY 21 Moretti Realty #2679684 Report a problem | ||
Public tax history
| Year | Property taxes | Tax assessment |
|---|---|---|
| 2025 | $10,549 +17.4% | $603,500 +17.4% |
| 2024 | $8,985 -4.3% | $514,000 +6.2% |
| 2023 | $9,390 +12.6% | $484,000 +9% |
| 2022 | $8,336 | $444,000 +18.7% |
| 2021 | -- | $374,000 +2.7% |
| 2020 | $8,206 +3.4% | $364,000 +2.8% |
| 2019 | $7,939 | $354,000 +4.4% |
| 2018 | $7,939 +24.2% | $339,000 +21.2% |
| 2017 | $6,392 +6.6% | $279,600 +3.7% |
| 2016 | $5,996 +3.5% | $269,600 +5.9% |
| 2015 | $5,791 +5.6% | $254,600 +2% |
| 2014 | $5,482 -8.2% | $249,600 +4.2% |
| 2013 | $5,969 -0.3% | $239,600 -11.1% |
| 2012 | $5,985 +4.8% | $269,600 -4.3% |
| 2011 | $5,712 -4% | $281,800 |
| 2010 | $5,950 -12.8% | $281,800 -11% |
| 2009 | $6,826 | $316,800 -8.4% |
| 2008 | -- | $345,800 |
| 2007 | -- | $345,800 |
| 2006 | -- | $345,800 +10.2% |
| 2005 | -- | $313,800 +14.7% |
| 2004 | $2,437 | $273,700 +6.3% |
| 2003 | -- | $257,500 +14.6% |
| 2002 | -- | $224,700 +18.3% |
| 2001 | -- | $190,000 |
Find assessor info on the county website
Monthly payment
Est. payment
Payment breakdown
Explore the cost of this home by adjusting the details. Changes won't be saved.Climate risks
Neighborhood: 08873
Similar homes
- $628,0003 bd2 ba1.8k sqft2 Jason Dr, North Brunswick, NJ 08902For Sale

 MLS ID #2701579R, APRYL R. CUILLA. All Jersey MLS
 - $639,9004 bd2 ba2.1k sqft101 Lee Dr, Middlesex, NJ 08846For Sale
 MLS ID #2617840R, BRENDA GARCIA. All Jersey MLS
 - $625,0003 bd2 ba1.5k sqft61 Rose St, Edison, NJ 08817For Sale
 MLS ID #2700527R, MICHAEL NOVIK. All Jersey MLS
 - $545,0003 bd2 ba1.3k sqft1210 Dakota Rd, North Brunswick, NJ 08902For Sale
 MLS ID #2702542R, JON KESSLER. All Jersey MLS
 - $705,0002 bd2 ba1.4k sqft2236 Washington Valley Rd, Martinsville, NJ 08836For SaleMLS ID #2703349R, ITAMAR HILLEL. All Jersey MLS
- $689,0003 bd2 ba-- sqft2315 Selene Ave, South Plainfield, NJ 07080For SaleMLS ID #2702342R, AMRITPREET KAUR. All Jersey MLS
- $699,9005 bd3 ba2.1k sqft35 Fiat Ave, Iselin, NJ 08830For SaleMLS ID #2704310R, ANIL AGGARWAL. All Jersey MLS
- $589,0003 bd2 ba-- sqft9 Florence Dr, Parlin, NJ 08859For SaleMLS ID #2704428R, NAYNA PATEL. All Jersey MLS
- $589,0005 bd3 ba-- sqft200 Cedar Ave, Highland Park, NJ 08904For SaleMLS ID #2614905R, MANDY YAO. All Jersey MLS
- $779,0004 bd3 ba-- sqft7 3rd Ave, Piscataway, NJ 08854For SaleMLS ID #2612312R, JAMIE S. NAAME. All Jersey MLS
- $649,9995 bd3 ba-- sqft25 Penn St, Fords, NJ 08863For SaleMLS ID #2704114R, JOSEPH DEVIZIO. All Jersey MLS
- $575,0004 bd1 ba1.6k sqft5 Kate Ter, Piscataway, NJ 08854For SaleMLS ID #2702227R, AMRISH PATEL. All Jersey MLS
- $529,0004 bd2 ba1.4k sqft174 Suydam St, New Brunswick, NJ 08901For SaleMLS ID #2613467R, I CRISTINA S. LACERDA. All Jersey MLS
- $575,0004 bd2 ba1.4k sqft127 Hillcrest Ave, Edison, NJ 08817For SaleMLS ID #2700662R, SHERRY TAMASCO. All Jersey MLS
- $679,0003 bd3 ba2.8k sqft49 Dawson Ln, Monroe Township, NJ 08831For SaleMLS ID #2703115R, ROBERT H. WEINFELD. All Jersey MLS
- $736,0003 bd2 ba2k sqft205 Fleet Ave, Edison, NJ 08820For SaleMLS ID #2615688R, SHERIE GIAMPOLO WOODY. All Jersey MLS
- $520,0004 bd3 ba1.8k sqft420 Church Ln, North Brunswick, NJ 08902For SaleMLS ID #2613714R, I CRISTINA S. LACERDA. All Jersey MLS
- $635,9004 bd2 ba1.5k sqft29 Capp St, Carteret, NJ 07008For SaleMLS ID #2703353R, LUIS CARRILLO. All Jersey MLS
- $849,0006 bd3 ba2.2k sqft29 Tompkins Rd, East Brunswick, NJ 08816For SaleMLS ID #2701651R, MICHAEL MATTHEWS. All Jersey MLS
