Welcome to this beautifully appointed end-unit, 3-bedroom, 2.5-bath luxury townhome in the highly sought-after Enclave at The Kingsley. Offering additional privacy, abundant natural light, and thoughtfully designed living space, this home features a finished basement, an attached 1-car garage, and the perfect blend of style, comfort, and convenience. The open-concept main level features durable hard-surface flooring, a spacious study/office, living and dining area, and a designer kitchen complete with quartz countertops, stainless steel appliances, under-cabinet lighting, a stylish tile backsplash, and ample cabinetry ideal for both everyday living and entertaining. Upstairs, the expansive primary suite serves as a private retreat with generous closet space and a well-appointed en-suite bath. Two additional bedrooms provide flexibility for family, guests, or a home office. Custom closet upgrades, LED lighting throughout, and a beautiful wood staircase add thoughtful touches that enhance the home's contemporary design. The finished basement provides valuable additional living space, perfect for a recreation room, fitness area, media room, or workspace to suit your needs. Ideally located just minutes from shopping, dining, parks, major highways, and everyday conveniences, the community also offers the opportunity to enjoy nearby recreational amenities, including a community pool available through a separate membership. This move-in-ready end-unit townhome combines quality craftsmanship, modern finishes, and an exceptional location. Don't miss your opportunity to make this stunning home your own.
New construction
$894,995
11 Mingle St, South Plainfield, NJ 07080
3beds
3,186sqft
:
Get pre-qualified$6,025/mo
Townhouse
Built in ----
1,200 Square Feet Lot
$-- Zestimate®
$281/sqft
$-- HOA
What's special
Finished basementLed lighting throughoutBeautiful wood staircaseGenerous closet spaceCustom closet upgradesAmple cabinetryAbundant natural light
- 17 days |
- 732 |
- 23 |
Likely to sell faster than
Zillow last checked:
Listing updated:
Listed by:
RICHARD GOMES,
WEINGARTEN REALTY 908-561-4004
Source: All Jersey MLS,MLS#: 2700352R
Facts & features
Interior
Bedrooms & bathrooms
- Bedrooms: 3
- Bathrooms: 3
- Full bathrooms: 2
- 1/2 bathrooms: 1
Primary bedroom
- Features: Sitting Area, Two Sinks, Full Bath, Walk-In Closet(s)
- Area: 203.98
- Dimensions: 13.5 x 15.11
Bedroom 2
- Area: 171.45
- Dimensions: 13.5 x 12.7
Bedroom 3
- Area: 125.4
- Dimensions: 11.4 x 11
Bathroom
- Features: Stall Shower and Tub, Tub Only, Two Sinks
Dining room
- Features: Formal Dining Room
- Area: 174
- Dimensions: 12 x 14.5
Family room
- Area: 267.72
- Length: 138
Kitchen
- Features: Kitchen Exhaust Fan, Kitchen Island, Separate Dining Area
- Area: 172.25
- Dimensions: 11.4 x 15.11
Basement
- Area: 0
Heating
- Zoned, Forced Air, Hot Water
Cooling
- Central Air, Zoned, Attic Fan
Appliances
- Included: Dishwasher, Gas Range/Oven, Exhaust Fan, Microwave, Refrigerator, Range, Kitchen Exhaust Fan, Gas Water Heater
Features
- Entrance Foyer, Great Room, Kitchen, Library/Office, Bath Half, Living Room, Dining Room, Family Room, 3 Bedrooms, Laundry Room, Attic, Bath Full, Bath Main, Bath Second, None
- Flooring: Carpet, Ceramic Tile, Laminate
- Basement: Finished, Other Room(s), Recreation Room, Storage Space, Utility Room
- Has fireplace: No
Interior area
- Total structure area: 3,186
- Total interior livable area: 3,186 sqft
Property
Parking
- Total spaces: 1
- Parking features: 1 Car Width, Additional Parking, Garage, Attached, Built-In Garage, Garage Door Opener, Driveway, Unassigned
- Attached garage spaces: 1
- Has uncovered spaces: Yes
- Details: Oversized Vehicles Restricted
Features
- Levels: Two
- Stories: 2
- Patio & porch: Patio
- Exterior features: Barbecue, Lawn Sprinklers, Patio, Sidewalk
- Has private pool: Yes
- Pool features: Outdoor Pool, Private, Above Ground
Lot
- Size: 1,200 Square Feet
- Dimensions: 50.00 x 24.00
- Features: Corner Lot, Private, Dead - End Street, Wooded
Details
- Parcel number: 550.3.C0715
Construction
Type & style
- Home type: Townhouse
- Architectural style: Townhouse, End Unit, Two Story
- Property subtype: Townhouse
Materials
- Roof: Asphalt
Condition
- Under Construction
- New construction: Yes
Utilities & green energy
- Electric: 150 Amp(s)
- Gas: Natural Gas
- Sewer: Public Sewer
- Water: Public
- Utilities for property: Underground Utilities, Cable Connected, Electricity Connected, Natural Gas Connected
Community & HOA
Community
- Features: Billiard Room, Clubhouse, Outdoor Pool, Elevator, Fitness Center, Game Room, Gated, Security Patrol, Shuffle Board, Sidewalks
- Security: Security Gate, Security Guard
HOA
- Has HOA: Yes
- Services included: Amenities-Some, Common Area Maintenance, Insurance, Maintenance Structure, Snow Removal, Trash, Maintenance Grounds
- Additional fee info: Maintenance Expense: $600 Monthly
Location
- Region: South Plainfield
Financial & listing details
- Price per square foot: $281/sqft
- Annual tax amount: $18,936
- Date on market: 7/9/2026
- Ownership: Condominium
- Electric utility on property: Yes
Estimated market value
Not available
Estimated sales range
Not available
Not available
Price history
| Date | Event | Price |
|---|---|---|
| 7/9/2026 | Listed for sale | $894,995$281/sqft |
Source:  All Jersey MLS #2700352R Report a problem All Jersey MLS #2700352R Report a problem | ||
Public tax history
Tax history is unavailable.
Monthly payment
Est. payment
Payment breakdown
Explore the cost of this home by adjusting the details. Changes won't be saved.Climate risks
Neighborhood: 07080
Nearby schools
GreatSchools rating
- 4/10Roosevelt Elementary SchoolGrades: K-4Distance: 1.6 mi
- 5/10South Plainfield Middle SchoolGrades: 7-8Distance: 2.9 mi
- 6/10South Plainfield High SchoolGrades: 9-12Distance: 2.9 mi
- $11,916,156-- bd-- ba-- sqft1111 Durham Ave, South Plainfield, NJ 07080Off Market
- $560,100-- bd-- ba-- sqft1261 Durham Ave, South Plainfield, NJ 07080Off Market
- $814,9953 bd3 ba2.8k sqft70 Belardo St, South Plainfield, NJ 07080New Construction

- $839,9953 bd3 ba2.6k sqft60 Belardo St, South Plainfield, NJ 07080New Construction

- $622,6003 bd2 ba-- sqft1332 Famularo Dr, South Plainfield, NJ 07080Off Market
- $675,100-- bd-- ba-- sqft1333 Famularo Dr, South Plainfield, NJ 07080Off Market
- $635,700-- bd-- ba-- sqft1260 Durham Ave, South Plainfield, NJ 07080Off Market
- $564,100-- bd-- ba-- sqft1301 Durham Ave, South Plainfield, NJ 07080Off Market
A local agent can set up tours, give advice and negotiate with sellers.
A local lender can help you make sure your offer is ready when you are.
Similar homes
- $800,0003 bd3 ba1.7k sqft14 Clover Ct, Berkeley Heights Twp., NJ 07922For Sale
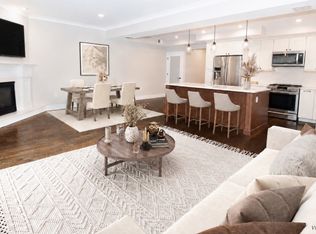 MLS ID #4042900, Barbara Lewis, Keller Williams Realty. GSMLS
 - $819,1304 bd4 ba2.3k sqft18 Ruddick Rd S, Brunswick, NJ 08852New Construction
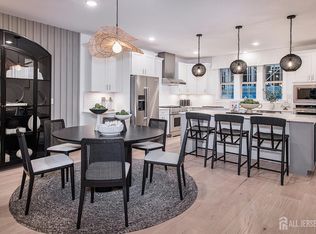
 All Jersey MLS
 - from $945,9903 bd3 ba2.8k sqftMaple Plan, Valley View Park : The Signature Collection, East Hanover, NJ 07936New Construction
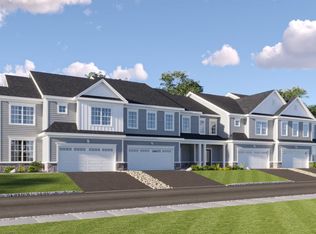 Lennar Homes
 - $782,7103 bd3 ba2.5k sqft5 Ruddick Dr S, Monmouth Junction, NJ 08852For Sale
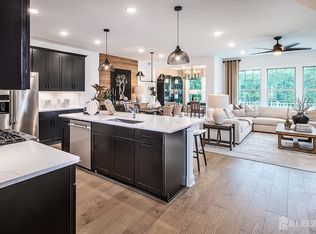 MLS ID #2701007R, KRISTINA M. HANLEY. All Jersey MLS
 - $634,5002 bd3 ba1.6k sqft31 S Davenport St, Somerville Boro, NJ 08876For SaleMLS ID #4042071, Christina Duncan, Exp Realty, Llc. GSMLS
- $980,0005 bd4 ba2.2k sqft225 Penn Ave, Edison, NJ 08817For SaleMLS ID #2607290R, YUEN LI HUANG. All Jersey MLS
- $789,2503 bd3 ba1.9k sqft27 Tuckman Dr S, Monmouth Junction, NJ 08852New ConstructionAll Jersey MLS
- from $799,9902 bd3 ba1.9k sqftGreenwich Plan, District Walk, East Brunswick, NJ 08816New ConstructionPulte
- $923,4904 bd4 ba2.7k sqft57 Bellan Dr, Monmouth Junction, NJ 08852New ConstructionLennar Homes
- $819,9003 bd4 ba2.4k sqft22 Lola Dr, Old Bridge, NJ 08857For SaleMLS ID #2611564R, RICHARD ADAMSKI. All Jersey MLS
- $944,4903 bd4 ba3.1k sqft55 Bellan Dr, Monmouth Junction, NJ 08852New ConstructionLennar Homes
- $944,4903 bd4 ba3.1k sqft59 Bellan Dr, Monmouth Junction, NJ 08852New ConstructionLennar Homes
- $999,1114 bd3 ba2.2k sqft290 Fresh Ponds Rd S, Brunswick, NJ 08852For SaleMLS ID #2700568R, DEBANSHU MAJUMDAR. All Jersey MLS
- $759,2563 bd3 ba1.6k sqft909 District Blvd, East Brunswick, NJ 08816New ConstructionPulte
- $735,0003 bd3 ba2k sqft49 Owen Ct, Franklin Twp., NJ 08873For SaleMLS ID #4040034, Ryan Mcgurl, Prominent Properties Sir. GSMLS
- $949,0004 bd4 ba2.7k sqft1 Periwinkle Ln, Warren Twp., NJ 07059For SaleMLS ID #4033122, Disheng Huang, Ai Love Home Realty. GSMLS
- $969,9903 bd3 ba2.6k sqft6 Dahlia Court, Manalapan, NJ 07726New Construction
 MLS ID #22610661, June Branagan, Landarama Inc.. MoreMLS
 - $929,0004 bd3 ba2.4k sqft707 Prospect Avenue, Union Beach, NJ 07735For SaleMLS ID #22618580, Eva G Acevedo, RE/MAX First Class. MoreMLS
- $982,9903 bd4 ba3.1k sqft61 Bellan Dr, Monmouth Junction, NJ 08852New ConstructionLennar Homes
- $982,9903 bd4 ba3.1k sqft53 Bellan Dr, Monmouth Junction, NJ 08852New ConstructionLennar Homes
