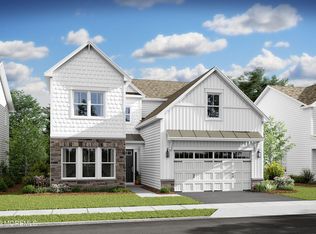
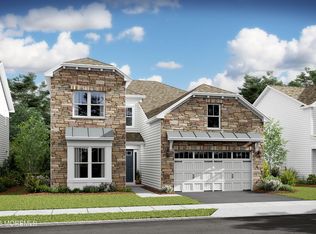
Beautifully designed new construction home offering a sophisticated open-concept layout ideal for everyday living and entertaining. The gourmet kitchen with a large center island flows seamlessly into the great room with a cozy fireplace, while a covered patio creates an effortless indoor-outdoor connection. A private home office with double doors provides a quiet workspace, complemented by a luxurious primary suite with a spa-like bath, a versatile second-floor loft, and thoughtfully designed spaces throughout.
Pending
Price increase: $50K (7/31)
$969,990
6 Dahlia Court, Manalapan, NJ 07726
3beds
2,601sqft
Adult Community
Built in 2025
-- sqft lot
$962,600 Zestimate®
$373/sqft
$432/mo HOA
What's special
Versatile second-floor loftThoughtfully designed spaces throughoutSophisticated open-concept layout
- 128 days |
- 110 |
- 2 |
Zillow last checked:
Listing updated:
Listed by:
June Branagan 732-623-6720,
Landarama Inc.
Source: MoreMLS,MLS#: 22610661
Facts & features
Interior
Bedrooms & bathrooms
- Bedrooms: 3
- Bathrooms: 3
- Full bathrooms: 3
Bedroom
- Area: 130
- Dimensions: 10 x 13
Bedroom
- Area: 170
- Dimensions: 10 x 17
Other
- Area: 204
- Dimensions: 12 x 17
Dining room
- Area: 90
- Dimensions: 9 x 10
Great room
- Area: 312
- Dimensions: 13 x 24
Kitchen
- Area: 168
- Dimensions: 12 x 14
Loft
- Area: 286
- Dimensions: 22 x 13
Office
- Area: 132
- Dimensions: 12 x 11
Heating
- Forced Air
Cooling
- Central Air
Features
- Recessed Lighting
- Basement: None
- Number of fireplaces: 1
Interior area
- Total structure area: 2,601
- Total interior livable area: 2,601 sqft
Property
Parking
- Total spaces: 2
- Parking features: Asphalt, Double Wide Drive, Driveway, Off Street
- Attached garage spaces: 2
- Has uncovered spaces: Yes
Features
- Stories: 2
- Pool features: Community, In Ground
Lot
- Topography: Level
Details
- Parcel number: 0000
- Zoning description: Planned Residential
Construction
Type & style
- Home type: SingleFamily
- Property subtype: Adult Community
Materials
- Foundation: Slab
Condition
- New construction: Yes
- Year built: 2025
Utilities & green energy
- Sewer: Public Sewer
Community & HOA
Community
- Senior community: Yes
- Subdivision: Four Seasons@Manalapan Crossing
HOA
- Has HOA: Yes
- Services included: Common Area, Lawn Maintenance, Pool, Snow Removal
- HOA fee: $432 monthly
Location
- Region: Township Of Manalapan
Financial & listing details
- Price per square foot: $373/sqft
- Date on market: 4/17/2026
- Inclusions: Washer, Dishwasher, Dryer, Microwave, Stove
Estimated market value
$962,600
$914,000 - $1.01M
$4,645/mo
Price history
| Date | Event | Price |
|---|---|---|
| 7/31/2026 | Pending sale | $969,990+5.4%$373/sqft |
Source:  MoreMLS #22610661 Report a problem MoreMLS #22610661 Report a problem | ||
| 7/15/2026 | Price change | $920,000-5.2%$354/sqft |
Source:  K. Hovnanian Companies, LLC Report a problem K. Hovnanian Companies, LLC Report a problem | ||
| 6/30/2026 | Price change | $969,990-3%$373/sqft |
Source: K. Hovnanian Companies, LLC Report a problem | ||
| 6/9/2026 | Price change | $999,990-2.4%$384/sqft |
Source: K. Hovnanian Companies, LLC Report a problem | ||
| 5/2/2026 | Price change | $1,024,252+0.5%$394/sqft |
Source: K. Hovnanian Companies, LLC Report a problem | ||
| 4/15/2026 | Listed for sale | $1,019,252$392/sqft |
Source: K. Hovnanian Companies, LLC Report a problem | ||
Public tax history
Tax history is unavailable.
Monthly payment
Est. payment
Payment breakdown
Explore the cost of this home by adjusting the details. Changes won't be saved.Climate risks
Neighborhood: New Market
Nearby schools
GreatSchools rating
- 5/10Grandview Elementary SchoolGrades: K-3Distance: 0.5 mi
- 6/10Theodore Schor Middle SchoolGrades: 6-8Distance: 1 mi
- 6/10Piscataway Twp High SchoolGrades: 9-12Distance: 1.9 mi
- $840,8004 bd3 ba2.7k sqft6 Dahlia Ct, Piscataway, NJ 08854Off Market
- $929,400-- bd-- ba2.9k sqft4 Dahlia Ct, Piscataway, NJ 08854Off Market
- $1,016,600-- bd-- ba3.4k sqft8 Dahlia Ct, Piscataway, NJ 08854Off Market
- $1,034,9904 bd3 ba3.1k sqft8 Dahlia Ct, Manalapan, NJ 07726New Construction
- $68,5001.15 acres500 William St, Piscataway, NJ 08854Off Market
- $838,9003 bd3 ba2.5k sqft2 Dahlia Ct, Piscataway, NJ 08854Off Market
- $879,2003 bd3 ba2.6k sqft10 Dahlia Ct, Piscataway, NJ 08854Off Market
- $1,009,9904 bd3 ba3.1k sqft10 Dahlia Ct, Manalapan, NJ 07726New Construction
A local agent can set up tours, give advice and negotiate with sellers.
A local lender can help you make sure your offer is ready when you are.
Similar homes
- $1,009,9904 bd3 ba3.1k sqft10 Dahlia Court, Manalapan, NJ 07726New Construction
 MoreMLS
 - $1,034,9904 bd3 ba3.1k sqft8 Dahlia Court, Manalapan, NJ 07726New ConstructionMoreMLS
- $1,089,3634 bd3 ba3.1k sqft14 Dahlia Court, Manalapan, NJ 07726New Construction
 MoreMLS
 - $699,9003 bd3 ba1.9k sqft190 Market St, Middlesex, NJ 08846For Sale

 MLS ID #2702631R, JOHAIRA EXPOSITO. All Jersey MLS
 - $1,225,0005 bd4 ba3.8k sqft157 Murray Ave, Piscataway, NJ 08854For SaleMLS ID #2612407R, ALZIRA FARINHAS. All Jersey MLS
- $709,0003 bd3 ba1.6k sqft980 Gates Ave, Piscataway, NJ 08854For SaleMLS ID #2700631R, ATIF USMAN. All Jersey MLS
- $915,0004 bd3 ba2.4k sqft21 Sleepy Hollow Ln, Belle Mead, NJ 08502For Sale
 MLS ID #NJSO2005902, Michelle Blane, Callaway Henderson Sotheby's Int'l-Princeton. Bright MLS
 - from $836,9003 bd4 ba2.5k sqftThe Saratoga Plan, Gateway at Royce Brook 55+, Hillsborough, NJ 08844New ConstructionPremier Development
- $1,017,4593 bd3 ba2.8k sqft22 Hydrangea Dr, Township Of Manalapan, NJ 07726New ConstructionK. Hovnanian Companies, LLC
- $894,9953 bd3 ba3.1k sqft11 Mingle St, South Plainfield, NJ 07080New ConstructionMLS ID #2700352R, RICHARD GOMES. All Jersey MLS
- $1,100,0005 bd5 ba3k sqft239 Suttons Ln, Edison, NJ 08817For SaleMLS ID #2703170R, JASMINE TSUI. All Jersey MLS
- $975,0004 bd4 ba2.2k sqft229 Lambertson Rd, Matawan, NJ 07747For SaleMLS ID #2700633R, JEFFREY KAGAN. All Jersey MLS
- $899,9994 bd3 ba2.6k sqft345 Meinzer Street, Aberdeen, NJ 07721For SaleMLS ID #22621100, Andrew Marrone, RE/MAX First Realty. MoreMLS
- $949,0004 bd3 ba3k sqft9 Sarah Court, Matawan, NJ 07747For SaleMLS ID #22624379, Edwin Oels, O'Brien Realty, LLC. MoreMLS
- from $829,9003 bd3 ba2.3k sqftThe Wellington Plan, Gateway at Royce Brook 55+, Hillsborough, NJ 08844New ConstructionPremier Development
- $839,0003 bd3 ba2.3k sqft29 Norton Rd, Hillsborough Twp., NJ 08844For SaleMLS ID #4042477, Joanne Liscovitz, Coldwell Banker Realty. GSMLS
- $836,9003 bd3 ba2.3k sqft48 Norton Rd, Hillsborough Twp., NJ 08844New ConstructionMLS ID #4045102, Jeri Gaita, Jeri Gaita Realty Llc. GSMLS
- from $998,9903 bd3 ba2.7k sqftBranton Plan, Kimbolton, Far Hills, NJ 07931New ConstructionPulte
- $831,9353 bd3 ba2.5k sqft9 Ruddick Dr S, Brunswick, NJ 08852For SaleMLS ID #2701020R, KRISTINA M. HANLEY. All Jersey MLS
- from $993,9903 bd3 ba2.6k sqftAddley Plan, Kimbolton, Far Hills, NJ 07931New ConstructionPulte
