Welcome to luxury living in this brand new 2025-built Thornewood model townhome, perfectly positioned on a premium wooded homesite in the highly sought-after Old Bridge Pointe community. This isn't just a home it's a lifestyle. Featuring 3 bedrooms, 3 full bathrooms, and 1 half bath, this home was designed with both comfort and modern elegance in mind. The open-concept layout seamlessly connects the kitchen, dining area, and great room, creating the perfect setup for entertaining, hosting, or simply enjoying everyday living. The kitchen is the true showstopper. Outfitted with sleek-whte shaker cabinets, quartz countertops, high-end stainless steel appliances, dual ovens, a vented hood, and a massive center island, this space was built to impress. The tumbled marble backsplash adds just the right touch of sophistication, while stylish black hardware and fixtures tie everything together beautifully. Luxury vinyl plank flooring spans the first level for durability and style, and oak stairs lead you upstairs to a versatile loft space perfect for a home office, reading nook, or play area. The primary suite is a true retreat. Enjoy a spacious wlk-in closet and a spa-inspired en suite bath featuring dual vanities with quartz countertops and a large shower enclosed in a sleek frameless glass door. The additional bedrooms are generously sized and offer privacy and comfort for family or guests. The fully finished basement adds incredible flexibility, complete with a full bath ideal for guests, a media room, gym, or extended living space. Step outside to your private back deck overlooking peaceful woodlands your own quiet escape after a long day. Location? You're close to everything. Shopping, dining, malls, mass transit, and even a brand-new Tesla dealership just up the road. Convenience meets lifestyle in every direction. Old Bridge Pointe offers the perfect blend of nature, accessibility, and upscale living. If you've been waiting for new construction without the wait this is it. Schedule your private tour today and come see it for yourself. Welcome home.
For sale
$819,900
22 Lola Dr, Old Bridge, NJ 08857
3beds
2,480sqft
:
Get pre-qualified$5,677/mo
Townhouse
Built in ----
-- sqft lot
$813,600 Zestimate®
$331/sqft
$-- HOA
What's special
- 142 days |
- 521 |
- 20 |
Zillow last checked:
Listing updated:
Listed by:
RICHARD ADAMSKI,
EXP REALTY, LLC 866-201-6210
Source: All Jersey MLS,MLS#: 2611564R
Facts & features
Interior
Bedrooms & bathrooms
- Bedrooms: 3
- Bathrooms: 4
- Full bathrooms: 3
- 1/2 bathrooms: 1
Dining room
- Features: Living Dining Combo
Kitchen
- Features: Granite/Corian Countertops, Breakfast Bar, Kitchen Island, Separate Dining Area
Basement
- Area: 0
Heating
- Forced Air
Cooling
- Central Air
Appliances
- Included: Self Cleaning Oven, Dishwasher, Dryer, Gas Range/Oven, Microwave, Refrigerator, Range, Washer, Gas Water Heater
Features
- Kitchen, Bath Half, Living Room, Dining Room, 3 Bedrooms, Laundry Room, Bath Full, Loft, Bath Main, None
- Flooring: Carpet, Ceramic Tile, Laminate, Wood
- Basement: Finished, Bath Full, Other Room(s), Storage Space, Utility Room
- Has fireplace: No
Interior area
- Total structure area: 2,480
- Total interior livable area: 2,480 sqft
Video & virtual tour
Property
Parking
- Total spaces: 2
- Parking features: 2 Car Width, Garage, Attached, Built-In Garage, Detached, Driveway
- Attached garage spaces: 2
- Has uncovered spaces: Yes
Features
- Levels: Two
- Stories: 2
- Patio & porch: Porch, Deck, Enclosed
- Exterior features: Open Porch(es), Deck, Enclosed Porch(es)
Lot
- Features: Near Shopping, Near Train, Dead - End Street, Near Public Transit
Details
- Parcel number: 1505006000000011
Construction
Type & style
- Home type: Townhouse
- Architectural style: Townhouse, Two Story
- Property subtype: Townhouse
Materials
- Roof: Asphalt
Utilities & green energy
- Gas: Natural Gas
- Sewer: Public Sewer
- Water: Public
- Utilities for property: Underground Utilities
Community & HOA
HOA
- Services included: See remarks
- Additional fee info: Maintenance Expense: $165 Monthly
Location
- Region: Old Bridge
Financial & listing details
- Price per square foot: $331/sqft
- Annual tax amount: $12,000
- Date on market: 3/4/2026
- Ownership: Condominium
Estimated market value
$813,600
$773,000 - $854,000
$3,953/mo
Price history
| Date | Event | Price |
|---|---|---|
| 3/4/2026 | Listed for sale | $819,900+0.6%$331/sqft |
Source:  All Jersey MLS #2611564R Report a problem All Jersey MLS #2611564R Report a problem | ||
| 11/25/2025 | Listing removed | $815,000$329/sqft |
Source: All Jersey MLS #2660200M Report a problem | ||
| 9/13/2025 | Price change | $815,000-2.4%$329/sqft |
Source: All Jersey MLS #2660200M Report a problem | ||
| 8/3/2025 | Listed for sale | $835,000$337/sqft |
Source: All Jersey MLS #2660200M Report a problem | ||
Public tax history
Tax history is unavailable.
Monthly payment
Est. payment
Payment breakdown
Explore the cost of this home by adjusting the details. Changes won't be saved.Climate risks
Neighborhood: 08857
Nearby schools
GreatSchools rating
- 7/10Madison Park Elementary SchoolGrades: K-5Distance: 0.7 mi
- 6/10Carl Sandburg Middle SchoolGrades: 6-8Distance: 2.9 mi
- 5/10Old Bridge High SchoolGrades: 9-12Distance: 3.1 mi
- $619,100-- bd-- ba1k sqft29A Poor Farm Rd, Old Bridge, NJ 08857Off Market
- $585,6003 bd3 ba1.7k sqft35 Brewster Cir, Old Bridge, NJ 08857Off Market
- $628,8003 bd5 ba1.7k sqft33 Brewster Cir, Old Bridge, NJ 08857Off Market

- $559,6003 bd3 ba1.5k sqft31 Brewster Cir, Old Bridge, NJ 08857Off Market

- $575,900-- bd-- ba1.5k sqft29 Brewster Cir, Old Bridge, NJ 08857Off Market
- $591,800-- bd-- ba1.5k sqft37 Brewster Cir, Old Bridge, NJ 08857Off Market
- $571,500-- bd-- ba1.5k sqft27 Brewster Cir, Old Bridge, NJ 08857Off Market
- $570,100-- bd-- ba1.5k sqft25 Brewster Cir, Old Bridge, NJ 08857Off Market
A local agent can set up tours, give advice and negotiate with sellers.
A local lender can help you make sure your offer is ready when you are.
Similar homes
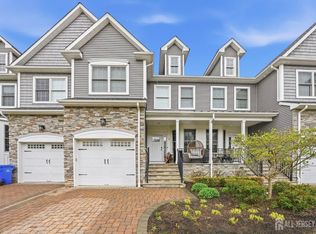
- $799,9993 bd3 ba2.6k sqft3 Valentino Dr, Old Bridge, NJ 08857For Sale

 MLS ID #2617736R, CHRISTINE SASSIN. All Jersey MLS
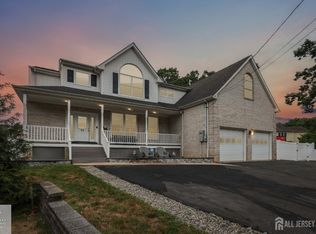
 - $689,0003 bd3 ba2.1k sqft3 Horan Ct, Old Bridge, NJ 08857For Sale
 MLS ID #2614562R, PETER TVERDOV. All Jersey MLS
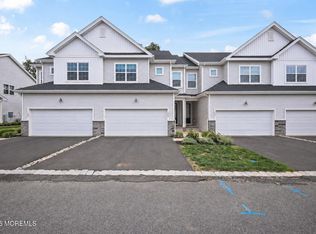
 - $798,0004 bd3 ba3.2k sqft20 Ivy Pl, Monroe Township, NJ 08831For Sale
 MLS ID #2700588R, JAISE JOHN. All Jersey MLS
 - $829,9003 bd4 ba2.1k sqft602 Pilot Street, Marlboro, NJ 07746For Sale
 MLS ID #22622329, Alan Kurlander, Coldwell Banker Realty. MoreMLS
 - $845,0003 bd3 ba2.1k sqft357 Ferris St, South Amboy, NJ 08879For SaleMLS ID #2614250R, GINA FARKOUH. All Jersey MLS
- $845,0003 bd3 ba2.1k sqft359 Ferris St, South Amboy, NJ 08879For SaleMLS ID #2614540R, GINA FARKOUH. All Jersey MLS
- $782,7103 bd3 ba2.5k sqft5 Ruddick Dr S, Monmouth Junction, NJ 08852For SaleMLS ID #2701007R, KRISTINA M. HANLEY. All Jersey MLS
- $825,0005 bd4 ba2.3k sqft916 2nd Street, Union Beach, NJ 07735For SaleMLS ID #22617239, Amanda Cruz, Signature Realty NJ. MoreMLS
- $815,0003 bd4 ba2.6k sqft14 Hyacinth Ln, Monroe Township, NJ 08831For SaleMLS ID #2617753R, NALINI KILARI. All Jersey MLS
- $799,0004 bd4 ba1.9k sqft374 Mounts Mills Rd, Monroe Township, NJ 08831For SaleMLS ID #2615674R, THEODORE KENNY. All Jersey MLS
- $829,0006 bd2 ba2.1k sqft28 Victoria Ave, Spotswood, NJ 08884For SaleMLS ID #2615454R, ANN MARIE PARISI. All Jersey MLS
- $799,9003 bd3 ba2.3k sqft109 Hedgerow Lane, Manalapan, NJ 07726For SaleMLS ID #22621921, George Pavlushkin, RE/MAX Central. MoreMLS
- $795,0003 bd4 ba2.3k sqft2701 Hayden Ct, Monroe Township, NJ 08831For SaleMLS ID #2613553R, SUJATHA BHASKARA. All Jersey MLS
- $820,0004 bd3 ba2.3k sqft54 Hillcrest Ave, Iselin, NJ 08830For SaleMLS ID #2617039R, POOJA DESAI. All Jersey MLS
- $799,0003 bd3 ba2.3k sqft58 Begonia Ln, Monroe, NJ 08831For SaleMLS ID #2617392R, SUSAN MARCRIE. All Jersey MLS
- $789,9004 bd4 ba2.1k sqft23 Pittsburgh Ave, Piscataway, NJ 08854For SaleMLS ID #2618468R, JOHNNY NUNEZ. All Jersey MLS
- $525,0003 bd2 ba1.2k sqft33 Pinetree Rd, Old Bridge, NJ 08857For SaleMLS ID #2616680R, TAMER SHALABY. All Jersey MLS
- $780,0003 bd3 ba2.5k sqft14 Jasmine Dr, Monroe Township, NJ 08831For SaleMLS ID #2616118R, JAYAKRISHNAN MANIYIL. All Jersey MLS
- $1,150,0004 bd4 ba2.2k sqft229 Lambertson Rd, Matawan, NJ 07747For SaleMLS ID #2700633R, JEFFREY KAGAN. All Jersey MLS
- $829,9003 bd4 ba2.1k sqft1707 Wrangler Avenue, Marlboro, NJ 07746For SaleMLS ID #22620618, Raymond Epshteyn, Keller Williams Realty Central Monmouth. MoreMLS
