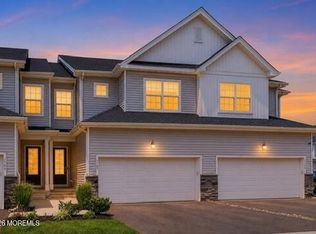
The Parc at Marlboro, a luxury townhome community, offers this stunning Brookton Collection home featuring 3 bedrooms, 3.5 bathrooms, and built in 2024. Energy certified, this home shows like new and even retains that fresh new-home smell. The open-concept main level is highlighted by a gourmet kitchen with a large center island, designer quartz countertops, tile backsplash, stainless steel appliances, and abundant cabinetry, all open to the spacious dining area and family room with a gas fireplace. Gorgeous wide-plank hardwood flooring flows throughout the main living areas. The second level boasts to an open 10x12 loft area, ideal for a home office or play area. A luxurious primary suite with hardwood flooring, a tray ceiling, walk-in closet, and spa-inspired bath, along with two additional generously sized bedrooms and a conveniently located second-floor laundry room. The beautifully finished basement features high ceilings, a full bathroom with a stall shower, and a poured concrete foundation, offering exceptional additional living space. Community amenities include a clubhouse, swimming pool, tot lot, and an electric vehicle charging station. Ideally located with convenient access to New York City, the Jersey Shore, shopping, dining, and major transportation routes.
For sale
$829,900
602 Pilot Street, Marlboro, NJ 07746
3beds
2,179sqft
Condominium
Built in 2023
-- sqft lot
$828,500 Zestimate®
$381/sqft
$218/mo HOA
What's special
High ceilingsBeautifully finished basementTray ceilingSwimming poolTot lotGorgeous wide-plank hardwood flooringDesigner quartz countertops
- 31 days |
- 503 |
- 25 |
Zillow last checked:
Listing updated:
Listed by:
Alan Kurlander 732-284-6302,
Coldwell Banker Realty
Source: MoreMLS,MLS#: 22622329
Facts & features
Interior
Bedrooms & bathrooms
- Bedrooms: 3
- Bathrooms: 4
- Full bathrooms: 3
- 1/2 bathrooms: 1
Rooms
- Room types: Loft
Bedroom
- Area: 144
- Dimensions: 12 x 12
Bedroom
- Area: 132
- Dimensions: 11 x 12
Other
- Area: 224
- Dimensions: 16 x 14
Dining room
- Area: 153
- Dimensions: 17 x 9
Family room
- Area: 306
- Dimensions: 18 x 17
Kitchen
- Area: 221
- Dimensions: 17 x 13
Loft
- Area: 120
- Dimensions: 10 x 12
Heating
- Natural Gas, 2 Zoned Heat
Cooling
- 2 Zoned AC
Features
- Dec Molding, Recessed Lighting
- Flooring: Wood
- Basement: Finished,Full
Interior area
- Total structure area: 2,179
- Total interior livable area: 2,179 sqft
Property
Parking
- Total spaces: 2
- Parking features: Driveway, On Street
- Attached garage spaces: 2
- Has uncovered spaces: Yes
Features
- Stories: 2
- Exterior features: Other
- Pool features: Community
Details
- Parcel number: 30004150000000220602
- Zoning description: Condo
Construction
Type & style
- Home type: Condo
- Property subtype: Condominium
- Attached to another structure: Yes
Materials
- Stone
Condition
- New construction: No
- Year built: 2023
Utilities & green energy
- Sewer: Public Sewer
Community & HOA
Community
- Subdivision: Parc@Marlboro
HOA
- Has HOA: Yes
- Services included: Trash, Common Area, Lawn Maintenance
- HOA fee: $218 monthly
Location
- Region: Marlboro
Financial & listing details
- Price per square foot: $381/sqft
- Tax assessed value: $543,300
- Annual tax amount: $15,174
- Date on market: 7/22/2026
- Inclusions: Wall Oven, Blinds/Shades, Ceiling Fan(s), Counter Top Range, Dishwasher, Dryer, Double Oven, Light Fixtures, Microwave, Refrigerator, Garage Door Opener, Gas Cooking
Estimated market value
$828,500
$787,000 - $870,000
$5,347/mo
Price history
| Date | Event | Price |
|---|---|---|
| 7/22/2026 | Listed for sale | $829,900+3.1%$381/sqft |
Source:  MoreMLS #22622329 Report a problem MoreMLS #22622329 Report a problem | ||
| 9/12/2024 | Sold | $805,155$370/sqft |
Source: Public Record Report a problem | ||
Public tax history
| Year | Property taxes | Tax assessment |
|---|---|---|
| 2025 | $13,273 +1711% | $543,300 +1711% |
| 2024 | $733 | $30,000 |
Find assessor info on the county website
Monthly payment
Est. payment
Payment breakdown
Explore the cost of this home by adjusting the details. Changes won't be saved.Climate risks
Neighborhood: 07746
Nearby schools
GreatSchools rating
- 8/10Frank J Dugan SchoolGrades: K-5Distance: 1.7 mi
- 6/10Marlboro Middle SchoolGrades: 6-8Distance: 2.4 mi
- 5/10Colts Neck High SchoolGrades: 9-12Distance: 2.7 mi
Schools provided by the listing agent
- Elementary: Marlboro
- Middle: Marlboro
- High: Colts Neck
Source: MoreMLS. This data may not be complete. We recommend contacting the local school district to confirm school assignments for this home.
- $864,400-- bd-- ba-- sqft601 Pilot St, Marlboro, NJ 07746Off Market
- $778,840-- bd-- ba-- sqft605 Pilot St, Marlboro, NJ 07746Sold
- $797,955-- bd-- ba-- sqft508 Pilot St, Marlboro, NJ 07746Sold
- $815,0003 bd4 ba2.1k sqft607 Pilot St, Marlboro, NJ 07746For Sale

- $849,990-- sqft2201 Pilot St, Marlboro, NJ 07746Sold
- $826,0003 bd4 ba2.2k sqft2202 Pilot St, Marlboro, NJ 07746Sold
- $973,4004 bd3 ba2.9k sqft24 Pecan Valley Dr, Marlboro, NJ 07746Off Market
- $750,0003 bd3 ba2.1k sqft2204 Pilot St, Marlboro, NJ 07746Sold
A local agent can set up tours, give advice and negotiate with sellers.
A local lender can help you make sure your offer is ready when you are.
Similar homes
- $829,9003 bd4 ba2.1k sqft1707 Wrangler Avenue, Marlboro, NJ 07746For Sale
 MLS ID #22620618, Raymond Epshteyn, Keller Williams Realty Central Monmouth. MoreMLS
 - $815,0003 bd4 ba2.1k sqft607 Pilot Street, Marlboro, NJ 07746For SaleMLS ID #22622929, Julie Lurie Warren, C21/ Mack Morris Iris Lurie. MoreMLS
- $914,9993 bd4 ba2.7k sqft805 Aviator Avenue, Marlboro, NJ 07746For Sale
 MLS ID #22611981, Aleksandr Pritsker, EXP Realty. MoreMLS
 - $929,9993 bd4 ba2.7k sqft1402 Journey Avenue, Marlboro, NJ 07746For Sale
 MLS ID #22619620, Steven Rapaport, Realty One Group Central. MoreMLS
 - $1,149,0005 bd4 ba2.6k sqft2 Girard Street, Marlboro, NJ 07746For SaleMLS ID #22624375, Thomas J McCormack, Resources Real Estate. MoreMLS
- $899,9004 bd3 ba2.1k sqft27 Tracy Drive, Manalapan, NJ 07726For SaleMLS ID #22622868, Marianne Rullo, Keller Williams Realty East Monmouth. MoreMLS
- $989,0005 bd3 ba3.1k sqft4 Canadian Woods Road, Marlboro, NJ 07746For SaleMLS ID #22616871, Alan Kurlander, Coldwell Banker Realty. MoreMLS
- $750,0003 bd3 ba2.2k sqft297 Bartley Road, Jackson, NJ 08527For SaleMLS ID #22624973, Israel Furst, HomeSmart First Advantage. MoreMLS
- $849,0004 bd4 ba2.4k sqft241 Deans Rhode Hall Rd, Monroe Township, NJ 08831For Sale
 MLS ID #2702564R, HAROON M. ALAVI. All Jersey MLS
 - $829,0003 bd3 ba2.1k sqft3328 Poplar Place, Wall, NJ 07719For SaleMLS ID #22622852, Jacob L Smith, Ward Wight Sotheby's International Realty. MoreMLS
- $799,0004 bd3 ba2.4k sqft19 Elm Street, Jackson, NJ 08527For SaleMLS ID #22624464, Tzvi Holtz, Four Points Realty. MoreMLS
- $799,9003 bd3 ba2.3k sqft109 Hedgerow Lane, Manalapan, NJ 07726For SaleMLS ID #22621921, George Pavlushkin, RE/MAX Central. MoreMLS
- $834,9005 bd4 ba2.8k sqft48 Broad Street, Freehold, NJ 07728New ConstructionMLS ID #22611322, Claude Ranieri, American Realty Associates. MoreMLS
- $799,0004 bd4 ba1.9k sqft374 Mounts Mills Rd, Monroe Township, NJ 08831For SaleMLS ID #2615674R, THEODORE KENNY. All Jersey MLS
- $799,9994 bd4 ba2k sqft194 Fort Plains Road, Howell, NJ 07731For SaleMLS ID #22613649, Michael Sclafani, RE/MAX Central. MoreMLS
- $719,9903 bd3 ba1.9k sqft31 Midway Road N, Eatontown, NJ 07724For SaleMLS ID #22620679, Linda Brandow, Jeff Klein Realty. MoreMLS
- $879,9993 bd4 ba2.3k sqft3018 Quail Ridge Boulevard, Wall, NJ 07753For SaleMLS ID #22620477, Aleksandr Pritsker, EXP Realty. MoreMLS
- $1,149,9004 bd3 ba2.9k sqft647 Colts Neck Road, Freehold, NJ 07728For SaleMLS ID #22625474, Dennis Interdonato Jr., Keller Williams Realty Ocean Living. MoreMLS
- $799,0004 bd2 ba1.6k sqft37 Bryant Dr, Jackson, NJ 08527For Sale
 MLS ID #NJOC2044562, Sarah Feingold, HomeSmart First Advantage Realty. Bright MLS
 - $799,9993 bd3 ba2.6k sqft3 Valentino Dr, Old Bridge, NJ 08857For SaleMLS ID #2617736R, CHRISTINE SASSIN. All Jersey MLS
