Welcome to one of the largest and most desirable residences in the highly sought-after Parc at Marlboro, a premier new-construction community built in 2023. This exceptional townhome offers the perfect blend of modern design, thoughtful upgrades, and effortless living.
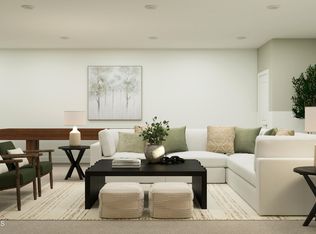
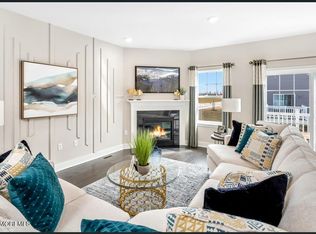
Meticulously maintained and in pristine condition, the home feels bright, airy, and inviting from the moment you step inside. The current owners have invested significantly in enhancing the space, most notably by fully finishing the basement, creating a versatile lower level complete with a kitchenette, full bathroom, and abundant finished storage--ideal for guests, recreation, or extended living. Upstairs, the home showcases spacious living areas, contemporary finishes, and a seamless flow designed for both everyday comfort and entertaining.
Residents of The Parc at Marlboro enjoy a lifestyle that's as convenient as it is luxurious. This brand-new community is just minutes from top-rated shopping, dining, and the Jersey Shore, with exciting amenities on the way including a clubhouse, outdoor pool, dog park, and playground.
Perfectly positioned near Routes 9, 18, and 79, as well as NJ Transit, this location offers easy access to North Jersey, the beaches, and a smooth commute into New York City.
For sale
Price cut: $10K (7/6)
$914,999
805 Aviator Avenue, Marlboro, NJ 07746
3beds
2,796sqft
:
Get pre-qualified$6,468/mo
Condominium
Built in 2023
-- sqft lot
$908,700 Zestimate®
$327/sqft
$218/mo HOA
What's special
Contemporary finishesVersatile lower levelAbundant finished storage
- 86 days |
- 845 |
- 13 |
Zillow last checked:
Listing updated:
Listed by:
Aleksandr Pritsker 732-688-3819,
EXP Realty,
Christopher Clayton 732-675-9038,
EXP Realty
Source: MoreMLS,MLS#: 22611981
Facts & features
Interior
Bedrooms & bathrooms
- Bedrooms: 3
- Bathrooms: 4
- Full bathrooms: 3
- 1/2 bathrooms: 1
Bedroom
- Area: 134.4
- Dimensions: 11.2 x 12
Bedroom
- Area: 152.52
- Dimensions: 12.4 x 12.3
Other
- Area: 370.18
- Dimensions: 22.3 x 16.6
Basement
- Area: 1044.9
- Dimensions: 38.7 x 27
Dining room
- Area: 138.68
- Dimensions: 17.1 x 8.11
Family room
- Area: 548.43
- Dimensions: 30.3 x 18.1
Kitchen
- Area: 206.25
- Dimensions: 12.5 x 16.5
Loft
- Area: 156.78
- Dimensions: 11.7 x 13.4
Heating
- Forced Air
Cooling
- Central Air
Features
- Ceilings - 9Ft+ 1st Flr, Ceilings - 9Ft+ 2nd Flr, Dec Molding, Recessed Lighting
- Basement: Ceilings - High,Finished,Full,Heated
- Attic: Attic
- Number of fireplaces: 1
Interior area
- Total structure area: 2,796
- Total interior livable area: 2,796 sqft
Property
Parking
- Total spaces: 2
- Parking features: Driveway, On Street
- Attached garage spaces: 2
- Has uncovered spaces: Yes
Features
- Stories: 2
- Exterior features: Lighting
- Pool features: Community
Lot
- Size: 3,049 Square Feet
- Topography: Level
Details
- Parcel number: 30004150000000220805
- Zoning description: Residential
Construction
Type & style
- Home type: Condo
- Property subtype: Condominium
- Attached to another structure: Yes
Materials
- Stone
Condition
- New construction: No
- Year built: 2023
Utilities & green energy
- Sewer: Public Sewer
Community & HOA
Community
- Subdivision: Parc@Marlboro
HOA
- Has HOA: Yes
- Services included: Common Area, Lawn Maintenance, Pool, Snow Removal
- HOA fee: $218 monthly
Location
- Region: Marlboro
Financial & listing details
- Price per square foot: $327/sqft
- Tax assessed value: $615,800
- Annual tax amount: $16,079
- Date on market: 4/28/2026
- Inclusions: Washer, Counter Top Range, Dishwasher, Dryer, Microwave, Stove Hood, Refrigerator, Garage Door Opener
- Exclusions: Master Bedroom Light Fixture, Baby Room Light Fixture
Estimated market value
$908,700
$863,000 - $954,000
$6,566/mo
Price history
| Date | Event | Price |
|---|---|---|
| 7/6/2026 | Price change | $914,999-1.1%$327/sqft |
Source:  MoreMLS #22611981 Report a problem MoreMLS #22611981 Report a problem | ||
| 6/1/2026 | Price change | $924,999-0.5%$331/sqft |
Source: MoreMLS #22611981 Report a problem | ||
| 4/28/2026 | Listed for sale | $929,999+9.4%$333/sqft |
Source: MoreMLS #22611981 Report a problem | ||
| 9/9/2024 | Sold | $850,000-3.3%$304/sqft |
Source: MoreMLS #22417410 Report a problem | ||
| 7/17/2024 | Pending sale | $879,000$314/sqft |
Source: MoreMLS #22417410 Report a problem | ||
| 6/28/2024 | Price change | $879,000-2.3%$314/sqft |
Source: MoreMLS #22417410 Report a problem | ||
| 6/20/2024 | Listed for sale | $899,900+14%$322/sqft |
Source: MoreMLS #22417410 Report a problem | ||
| 9/20/2023 | Sold | $789,640$282/sqft |
Source: Public Record Report a problem | ||
| 3/17/2023 | Listing removed | -- |
Source:  Lennar Homes Report a problem Lennar Homes Report a problem | ||
| 2/26/2023 | Listed for sale | $789,640+0.3%$282/sqft |
Source: Lennar Homes Report a problem | ||
| 2/9/2023 | Listing removed | -- |
Source: Lennar Homes Report a problem | ||
| 1/20/2023 | Price change | $787,140+1.3%$282/sqft |
Source: Lennar Homes Report a problem | ||
| 12/23/2022 | Price change | $777,140+0.8%$278/sqft |
Source: Lennar Homes Report a problem | ||
| 8/18/2022 | Listed for sale | $770,990$276/sqft |
Source: Lennar Homes Report a problem | ||
Public tax history
| Year | Property taxes | Tax assessment |
|---|---|---|
| 2025 | $15,044 | $615,800 |
| 2024 | $15,044 +2003.5% | $615,800 +1952.7% |
| 2023 | $715 | $30,000 |
Find assessor info on the county website
Monthly payment
Est. payment
Payment breakdown
Explore the cost of this home by adjusting the details. Changes won't be saved.Climate risks
Neighborhood: 07746
Nearby schools
GreatSchools rating
- 8/10Frank J Dugan SchoolGrades: K-5Distance: 1.7 mi
- 6/10Marlboro Middle SchoolGrades: 6-8Distance: 2.4 mi
- 5/10Colts Neck High SchoolGrades: 9-12Distance: 2.8 mi
Schools provided by the listing agent
- Elementary: Frank Dugan
- Middle: Marlboro
- High: Colts Neck
Source: MoreMLS. This data may not be complete. We recommend contacting the local school district to confirm school assignments for this home.
- $750,0003 bd4 ba2.2k sqft2203 Pilot St, Marlboro, NJ 07746Sold
- $940,9553 bd4 ba2.7k sqft2703 Journey Ave, Marlboro, NJ 07746Sold
- $764,0003 bd3 ba2.2k sqft2304 Explorer Ln, Marlboro, NJ 07746Sold

- $869,9903 bd4 ba2.7k sqft1502 Journey Ave, Marlboro, NJ 07746Sold

- $940,4553 bd4 ba2.7k sqft1501 Journey Ave, Marlboro, NJ 07746Sold
- $801,1553 bd4 ba2.2k sqft2302 Explorer Ln, Marlboro, NJ 07746Sold
- $869,9903 bd4 ba2.7k sqft1503 Journey Ave, Marlboro, NJ 07746Sold
- $920,0003 bd4 ba2.7k sqft1508 Journey Ave, Marlboro, NJ 07746Sold
A local agent can set up tours, give advice and negotiate with sellers.
A local lender can help you make sure your offer is ready when you are.
Similar homes
- $829,9003 bd4 ba2.1k sqft602 Pilot Street, Marlboro, NJ 07746For Sale
 MLS ID #22622329, Alan Kurlander, Coldwell Banker Realty. MoreMLS
 - $929,9993 bd4 ba2.7k sqft1402 Journey Avenue, Marlboro, NJ 07746For Sale
 MLS ID #22619620, Steven Rapaport, Realty One Group Central. MoreMLS
 - $989,0005 bd3 ba3.1k sqft4 Canadian Woods Road, Marlboro, NJ 07746For Sale
 MLS ID #22616871, Alan Kurlander, Coldwell Banker Realty. MoreMLS
 - $950,0005 bd3 ba2.9k sqft28 Devon Drive, Manalapan, NJ 07726For Sale
 MLS ID #22619418, Debra Carnesi, Keller Williams Realty West Monmouth. MoreMLS
 - $879,9993 bd4 ba2.3k sqft3009 Quail Ridge Boulevard, Wall, NJ 07727For SaleMLS ID #22621028, Edward James Szumski, Berkshire Hathaway HomeServices Fox & Roach - Spring Lake. MoreMLS
- $849,9004 bd3 ba2.2k sqft184 Route 520, Morganville, NJ 07751For Sale
 MLS ID #2615329R, RYAN T. DESTLER. All Jersey MLS
 - $879,9993 bd4 ba2.3k sqft3018 Quail Ridge Boulevard, Wall, NJ 07753For SaleMLS ID #22620477, Aleksandr Pritsker, EXP Realty. MoreMLS
- $899,0003 bd4 ba2.1k sqft3440 Glen Oaks Lane, Wall, NJ 07719For SaleMLS ID #22621057, Nicole M Kelly, Coldwell Banker Realty. MoreMLS
- $999,9993 bd3 ba2.7k sqft73 Lawley Drive, Lincroft, NJ 07738For SaleMLS ID #22620616, Irina Krichevsky, EXP Realty. MoreMLS
- $799,9003 bd3 ba2.3k sqft109 Hedgerow Lane, Manalapan, NJ 07726For SaleMLS ID #22621921, George Pavlushkin, RE/MAX Central. MoreMLS
- $949,0004 bd3 ba2.6k sqft345 Meinzer Street, Aberdeen, NJ 07721For SaleMLS ID #22621100, Andrew Marrone, RE/MAX First Realty. MoreMLS
- $975,0004 bd3 ba2.5k sqft4 Alpine Trail, Tinton Falls, NJ 07712For SaleMLS ID #22621519, Samantha Vallone, Natale Realtors. MoreMLS
- $899,0004 bd4 ba3.4k sqft18 Camelot Terrace, Jackson, NJ 08527For SaleMLS ID #22614030, Michael Gruosso, G & G Agency Inc. MoreMLS
- $949,0004 bd4 ba3k sqft93 Center Avenue, Leonardo, NJ 07737For SaleMLS ID #22620620, Melina Bradley, Keller Williams Realty West Monmouth. MoreMLS
- $899,9995 bd4 ba2.8k sqft18 Coral Drive, Howell, NJ 07731For SaleMLS ID #22615771, Kyra LaFerlita, RE/MAX Revolution. MoreMLS
- $945,0003 bd4 ba2.8k sqft27 Linder Court, Middletown, NJ 07748New ConstructionMLS ID #22620388, Joseph S Viscuso, Crossroads Realty, Inc.. MoreMLS
- $849,0004 bd4 ba2.3k sqft3003 Quail Ridge Boulevard, Wall, NJ 07727For SaleMLS ID #22620443, Kyra LaFerlita, RE/MAX Revolution. MoreMLS
- $739,9003 bd3 ba1.9k sqft31 Midway Road N, Eatontown, NJ 07724For SaleMLS ID #22620679, Linda Brandow, Jeff Klein Realty. MoreMLS
- $949,0005 bd3 ba2.2k sqft5 Spruce Drive, Shrewsbury Boro, NJ 07702For SaleMLS ID #22620726, Nicole M Kelly, Coldwell Banker Realty. MoreMLS
- $935,0004 bd3 ba2.2k sqft127 Oakland Avenue, Atlantic Highlands, NJ 07716For SaleMLS ID #22619054, Ashley Collins, NextHome Peninsula Realty Group. MoreMLS
