Welcome to a beautifully maintained 4-bedroom, 3-full-bath Colonial nestled on a spacious lot in sought-after Atlantic Highlands. Built in 2019, this move-in ready home offers over 2,200 square feet of thoughtfully designed living space, blending modern finishes with flexible living options. The open-concept main level features a bright living room, dining area, and stylish kitchen with quartz countertops, stainless steel appliances, center island, and ample cabinetry. The primary suite offers a walk-in closet and private bath, while two additional bedrooms and a full bathroom provide comfortable accommodations for family or guests. The lower level boasts a fully equipped in-law suite complete with its own kitchen, bedroom, full bath, and living area with direct access to the backyard-ideal for multi-generational living, extended guests, or a private home office setup. Enjoy outdoor entertaining on the expansive deck overlooking the large yard, with plenty of room for recreation, gardening, or future enhancements. Conveniently located near Atlantic Highlands Marina, Sandy Hook beaches, downtown shops and restaurants, all 3 Seastreak ferry terminals to NYC, and major commuter routes. A rare opportunity to enjoy a newer construction, versatile living space, and the best the Bayshore has to offer!
Pending
$935,000
127 Oakland Avenue, Atlantic Highlands, NJ 07716
4beds
2,212sqft
:
Get pre-qualified$5,969/mo
Single Family Residence
Built in 2019
0.33 Acres Lot
$921,600 Zestimate®
$423/sqft
$-- HOA
What's special
Ample cabinetryCenter islandDining areaSpacious lotStainless steel appliancesOpen-concept main level
- 42 days |
- 1,824 |
- 123 |
Likely to sell faster than
Zillow last checked:
Listing updated:
Listed by:
Ashley Collins 757-576-5084,
NextHome Peninsula Realty Group
Source: MoreMLS,MLS#: 22619054
Facts & features
Interior
Bedrooms & bathrooms
- Bedrooms: 4
- Bathrooms: 3
- Full bathrooms: 3
Bedroom
- Area: 154.8
- Dimensions: 12.9 x 12
Bedroom
- Area: 121.2
- Dimensions: 10.1 x 12
Bedroom
- Description: walkout lower level
- Area: 148
- Dimensions: 14.8 x 10
Bathroom
- Area: 42.84
- Dimensions: 8.4 x 5.1
Bathroom
- Description: walkout lower level
- Area: 42.93
- Dimensions: 8.1 x 5.3
Other
- Area: 182.71
- Dimensions: 15.1 x 12.1
Other
- Area: 60.9
- Dimensions: 10.5 x 5.8
Dining room
- Area: 124.08
- Dimensions: 9.4 x 13.2
Garage
- Description: walkout lower level
- Area: 636
- Dimensions: 24 x 26.5
Kitchen
- Area: 168.91
- Dimensions: 12.7 x 13.3
Laundry
- Description: walkout lower level
- Area: 63.18
- Dimensions: 8.1 x 7.8
Living room
- Area: 270.3
- Dimensions: 17 x 15.9
Rec room
- Description: walkout lower level
- Area: 200.83
- Dimensions: 15.1 x 13.3
Heating
- Natural Gas, Forced Air, 2 Zoned Heat
Cooling
- Electric, Central Air, 2 Zoned AC
Features
- Dec Molding, Eat-in Kitchen, Recessed Lighting
- Flooring: Wood
- Basement: Full,Walk-Out Access
- Attic: Pull Down Stairs
Interior area
- Total structure area: 2,212
- Total interior livable area: 2,212 sqft
Property
Parking
- Total spaces: 2
- Parking features: Double Wide Drive, Driveway, Off Street, On Street, Oversized
- Attached garage spaces: 2
- Has uncovered spaces: Yes
Features
- Levels: Split Level
- Stories: 2
Lot
- Size: 0.33 Acres
- Dimensions: 100 x 145
- Features: Near Golf Course
- Topography: Level
Details
- Parcel number: 27585
- Zoning description: Single Family
Construction
Type & style
- Home type: SingleFamily
- Architectural style: Colonial
- Property subtype: Single Family Residence
Materials
- Foundation: Slab
Condition
- New construction: No
- Year built: 2019
Utilities & green energy
- Sewer: Public Sewer
Community & HOA
Community
- Subdivision: None
HOA
- Has HOA: No
Location
- Region: Atlantic Highlands
Financial & listing details
- Price per square foot: $423/sqft
- Tax assessed value: $886,700
- Annual tax amount: $14,586
- Date on market: 6/25/2026
- Inclusions: Washer, Wall Oven, Ceiling Fan(s), Dryer, Light Fixtures, Microwave, Stove, Stove Hood, Refrigerator
- Exclusions: Personal items. Built ins in the primary, Swing set, Garage refrigerator, garage & outdoor storage
Estimated market value
$921,600
$876,000 - $968,000
$4,840/mo
Price history
| Date | Event | Price |
|---|---|---|
| 7/27/2026 | Pending sale | $935,000$423/sqft |
Source:  MoreMLS #22619054 Report a problem MoreMLS #22619054 Report a problem | ||
| 6/24/2026 | Listed for sale | $935,000+19.9%$423/sqft |
Source:  NextHome #22619054 Report a problem NextHome #22619054 Report a problem | ||
| 7/8/2022 | Sold | $780,000+11.4%$353/sqft |
Source:  Bright MLS #NJMM2000748 Report a problem Bright MLS #NJMM2000748 Report a problem | ||
| 6/18/2022 | Contingent | $699,999$316/sqft |
Source: MoreMLS #22211879 Report a problem | ||
| 5/5/2022 | Pending sale | $699,999$316/sqft |
Source: Berkshire Hathaway HomeServices Fox & Roach, REALTORS #NJMM2000748 Report a problem | ||
| 4/29/2022 | Contingent | $699,999$316/sqft |
Source: Bright MLS #NJMM2000748 Report a problem | ||
| 4/29/2022 | Listed for sale | $699,999$316/sqft |
Source: Bright MLS #NJMM2000748 Report a problem | ||
Public tax history
| Year | Property taxes | Tax assessment |
|---|---|---|
| 2025 | $14,586 +14.1% | $886,700 +14.1% |
| 2024 | $12,783 -3.4% | $777,100 +2% |
| 2023 | $13,238 +9% | $761,700 +18.1% |
| 2022 | $12,147 +14.9% | $645,100 +26.9% |
| 2021 | $10,571 +27.5% | $508,200 +0.6% |
| 2020 | $8,292 +280.7% | $505,400 +340.6% |
| 2019 | $2,178 | $114,700 +14.1% |
| 2018 | $2,178 +3.6% | $100,500 |
| 2017 | $2,102 -0.3% | $100,500 +5.2% |
| 2016 | $2,108 -2.5% | $95,500 |
| 2015 | $2,161 | $95,500 |
Find assessor info on the county website
Monthly payment
Est. payment
Payment breakdown
Explore the cost of this home by adjusting the details. Changes won't be saved.Climate risks
Neighborhood: Leonardville
Nearby schools
GreatSchools rating
- 8/10Navesink Elementary SchoolGrades: K-5Distance: 1 mi
- 7/10Bayshore Middle SchoolGrades: 6-8Distance: 0.7 mi
- 7/10Middletown - South High SchoolGrades: 9-12Distance: 5.1 mi
Schools provided by the listing agent
- Elementary: Navesink Elementary
- Middle: Bayshore
- High: Middle South
Source: MoreMLS. This data may not be complete. We recommend contacting the local school district to confirm school assignments for this home.
- $332,000-- sqft125 Oakland Ave, Atlantic Highlands, NJ 07716Sold

- $1,620,9004 bd3 ba2.4k sqft153 2nd Ave, Long Branch, NJ 07740Off Market
- $947,9004 bd2 ba2.3k sqft135 Oakland Ave, Atlantic Highlands, NJ 07716Off Market
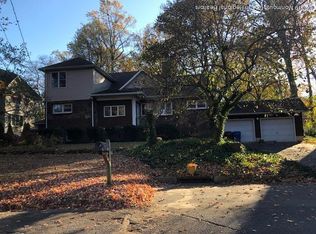
- $1,245,5005 bd3 ba3.8k sqft119 Oakland Ave, Atlantic Highlands, NJ 07716Off Market
- $1,276,6003 bd1 ba1.2k sqft166 Chestnut Ave, Atlantic Highlands, NJ 07716Off Market
- $838,9003 bd2 ba1.1k sqft170 Chestnut Ave, Atlantic Highlands, NJ 07716Off Market
- $758,4003 bd1 ba1.3k sqft162 Chestnut Ave, Atlantic Highlands, NJ 07716Off Market
- $523,9002 bd1 ba1k sqft115 Oakland Ave, Atlantic Highlands, NJ 07716Off Market
A local agent can set up tours, give advice and negotiate with sellers.
A local lender can help you make sure your offer is ready when you are.
Similar homes
- $1,275,0004 bd3 ba2.4k sqft46 Powell Avenue, Atlantic Highlands, NJ 07716For Sale
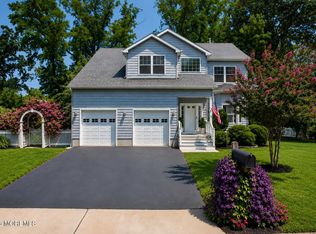
 MLS ID #22622572, David Wood, Weichert Realtors-Morristown. MoreMLS
 - $829,0004 bd4 ba2.8k sqft55 Sydney Court, Atlantic Highlands, NJ 07716For Sale
 MLS ID #22620604, Tara Butler, Heritage House Sotheby's International Realty. MoreMLS
 - $949,9004 bd3 ba2.4k sqft45 The Trail, Middletown, NJ 07748For Sale
 MLS ID #22622670, Hope Raymond, C21 Thomson & Co.. MoreMLS
 - $949,0004 bd3 ba2.7k sqft46 Hudson Avenue, North Middletown, NJ 07748For Sale
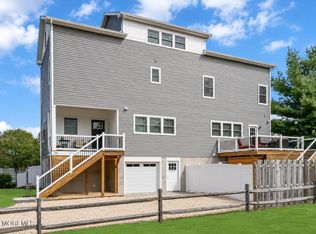 MLS ID #22622474, Steven Heath, Tishler Realty Group LLC. MoreMLS
 - $949,0005 bd3 ba2.2k sqft5 Spruce Drive, Shrewsbury Boro, NJ 07702For SaleMLS ID #22620726, Nicole M Kelly, Coldwell Banker Realty. MoreMLS
- $799,0004 bd3 ba2k sqft4 Mills Avenue, Port Monmouth, NJ 07758For SaleMLS ID #22623467, Sarah F Bandy, Jason Mitchell Real Estate New Jersey. MoreMLS
- $899,9003 bd2 ba1.7k sqft11 Forest Drive, Middletown, NJ 07748For SaleMLS ID #22622406, Franklin Klink, Real Broker, LLC- Red Bank. MoreMLS
- $850,0005 bd2 ba2k sqft40 Asbury Avenue, Oceanport, NJ 07757For SaleMLS ID #22623983, Jasmin Elalfy, NJ Elite Group LLC. MoreMLS
- $899,0004 bd3 ba2.1k sqft290 Riveredge Road, Tinton Falls, NJ 07724For SaleMLS ID #22622538, Jennifer Bernabeo, EXP Realty. MoreMLS
- $920,0004 bd5 ba2.7k sqft97 Navesink Avenue, Highlands, NJ 07732For SaleMLS ID #22620727, Michael Harper, EXP Realty. MoreMLS
- $799,0004 bd3 ba2.3k sqft147 Clairmont Avenue, Belford, NJ 07718New ConstructionMLS ID #22622688, Jeffrey B Kole, Kole Realty. MoreMLS
- $975,0004 bd3 ba2.5k sqft4 Alpine Trail, Tinton Falls, NJ 07712For SaleMLS ID #22621519, Samantha Vallone, Natale Realtors. MoreMLS
- $875,0005 bd5 ba3.1k sqft312 Thompson Avenue, North Middletown, NJ 07748For SaleMLS ID #22620790, Sharon Umbs, Berkshire Hathaway HomeServices Fox & Roach - Rumson. MoreMLS
- $850,0003 bd3 ba2.3k sqft572 Jay Street, Long Branch, NJ 07740For SaleMLS ID #22622179, Paul Kiernan, RE/MAX Welcome Home. MoreMLS
- $849,0004 bd3 ba2.1k sqft10 Homestead Place, Holmdel, NJ 07733For SaleMLS ID #22621617, Adam Aly, Keller Williams Realty East Monmouth. MoreMLS
- $998,5003 bd2 ba1.2k sqft40 1st Street, Rumson, NJ 07760For SaleMLS ID #22623306, Donna S Barr, C21 Thomson & Co.. MoreMLS
- $799,9993 bd2 ba1.8k sqft266 Orchard Ave, Belford, NJ 07718For Sale
 MLS ID #2700575R, MARIE DIPOALO. All Jersey MLS
 - $979,0004 bd3 ba2.1k sqft2505 Appleby Drive, Ocean Twp, NJ 07712For SaleMLS ID #22623028, Danielle Kosloski, Crossroads Realty, Inc.. MoreMLS
- $1,200,0004 bd3 ba2.3k sqft184 Hance Road, Fair Haven, NJ 07704For SaleMLS ID #22622510, Gary Thomson, C21 Thomson & Co.. MoreMLS
- $824,9003 bd2 ba1.7k sqft106 Main Street, Port Monmouth, NJ 07758For SaleMLS ID #22620460, Kaycee Cavicchia, RE/MAX Revolution. MoreMLS
