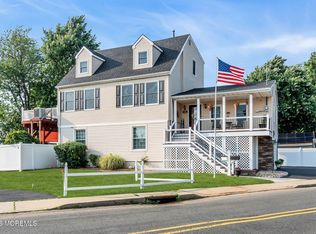
ONE OF A KIND. Discover the perfect blend of comfort, privacy and opportunity in this beautifully maintained 3 bedroom, 2 full bath ranch. Step into the cozy living room, w/ hardwood floors and a wood burning fireplace. The entertaining kitchen has granite counter-tops, and a huge island w/ seating for six. The spacious primary suite offers a gorgeous walk-in dressing room w/ a full bath.The expansive unfinished attic presents a rare opportunity to significantly increase the living space, making it easy to create additional bedrooms, a home office, or a recreation room. Outside, the over-sized backyard is perfect for entertaining. And don't forget the 24x24 garage. Nestled on a private dead-end street, offering privacy, while remaining conveniently located to shopping and the Jersey Shore.
For sale
$799,999
266 Orchard Ave, Belford, NJ 07718
3beds
1,808sqft
:
Get pre-qualified$5,188/mo
Single Family Residence
Built in 1959
0.26 Acres Lot
$818,800 Zestimate®
$442/sqft
$-- HOA
What's special
Wood burning fireplaceHardwood floorsEntertaining kitchenSpacious primary suiteGranite counter-tops
- 21 days |
- 2,524 |
- 139 |
Zillow last checked:
Listing updated:
Listed by:
MARIE DIPOALO,
KELLER WILLIAMS WEST MONMOUTH 732-536-9010
Source: All Jersey MLS,MLS#: 2700575R
Facts & features
Interior
Bedrooms & bathrooms
- Bedrooms: 3
- Bathrooms: 2
- Full bathrooms: 2
Primary bedroom
- Features: 1st Floor, Sitting Area, Dressing Room, Full Bath, Walk-In Closet(s)
- Level: First
Bathroom
- Features: Tub Only, Stall Shower
Dining room
- Features: Formal Dining Room
Kitchen
- Features: Granite/Corian Countertops, Kitchen Island, Eat-in Kitchen, Separate Dining Area
Basement
- Area: 0
Heating
- Baseboard
Cooling
- Wall Unit(s)
Appliances
- Included: Dishwasher, Dryer, Gas Range/Oven, Microwave, Refrigerator, Washer, Gas Water Heater
Features
- Blinds, 3 Bedrooms, Kitchen, Living Room, Bath Full, Bath Main, Bath Second, Dining Room, Attic, None
- Flooring: Carpet, Ceramic Tile, Wood
- Windows: Blinds
- Basement: None
- Has fireplace: Yes
- Fireplace features: Wood Burning, Wood Burning Stove
Interior area
- Total structure area: 1,808
- Total interior livable area: 1,808 sqft
Video & virtual tour
Property
Parking
- Total spaces: 2
- Parking features: 2 Car Width, Paver Blocks, Garage, Attached, Oversized, Off Site, Driveway, On Street
- Attached garage spaces: 2
- Has uncovered spaces: Yes
Features
- Levels: One
- Stories: 1
- Patio & porch: Patio
- Exterior features: Patio, Fencing/Wall, Storage Shed, Yard
- Fencing: Fencing/Wall
Lot
- Size: 0.26 Acres
- Dimensions: 100.00 x 115.00
- Features: Dead - End Street, Level, Wooded
Details
- Additional structures: Shed(s)
- Parcel number: 3200658000000079
Construction
Type & style
- Home type: SingleFamily
- Architectural style: Ranch
- Property subtype: Single Family Residence
Materials
- Roof: Asphalt
Condition
- Year built: 1959
Utilities & green energy
- Gas: Natural Gas
- Sewer: Public Sewer
- Water: Public
- Utilities for property: Electricity Connected, Natural Gas Connected
Community & HOA
Location
- Region: Belford
Financial & listing details
- Price per square foot: $442/sqft
- Tax assessed value: $649,000
- Annual tax amount: $10,475
- Date on market: 7/9/2026
- Ownership: Fee Simple
- Electric utility on property: Yes
Estimated market value
$818,800
$778,000 - $860,000
$3,724/mo
Price history
| Date | Event | Price |
|---|---|---|
| 7/22/2026 | Pending sale | $799,999$442/sqft |
Source:  MoreMLS #22620791 Report a problem MoreMLS #22620791 Report a problem | ||
| 7/9/2026 | Listed for sale | $799,999+207.7%$442/sqft |
Source: MoreMLS #22620791 Report a problem | ||
| 11/16/2002 | Sold | $260,000$144/sqft |
Source: Public Record Report a problem | ||
Public tax history
| Year | Property taxes | Tax assessment |
|---|---|---|
| 2025 | $10,676 +10.4% | $649,000 +10.4% |
| 2024 | $9,668 +5.6% | $587,700 +11.5% |
| 2023 | $9,158 -2.4% | $526,900 +5.7% |
| 2022 | $9,385 +1.8% | $498,400 +12.5% |
| 2021 | $9,219 +9.2% | $443,200 +10.6% |
| 2020 | $8,444 -0.4% | $400,900 +0.3% |
| 2019 | $8,476 | $399,800 +2.2% |
| 2018 | $8,476 +4% | $391,200 +6.3% |
| 2017 | $8,153 +0.5% | $368,000 -0.6% |
| 2016 | $8,115 +1.5% | $370,400 +0.7% |
| 2015 | $7,995 +2.2% | $367,700 +4.1% |
| 2014 | $7,822 +1.5% | $353,300 |
| 2013 | $7,709 +1% | $353,300 |
| 2012 | $7,635 +6.2% | $353,300 |
| 2011 | $7,191 +3.9% | $353,300 -8.6% |
| 2010 | $6,924 +16.3% | $386,600 |
| 2009 | $5,954 | $386,600 +155.2% |
| 2008 | -- | $151,500 +7.8% |
| 2007 | -- | $140,500 |
| 2006 | -- | $140,500 |
| 2005 | -- | $140,500 |
| 2003 | -- | $140,500 |
| 2002 | -- | $140,500 |
| 2001 | -- | $140,500 |
Find assessor info on the county website
Monthly payment
Est. payment
Payment breakdown
Explore the cost of this home by adjusting the details. Changes won't be saved.Climate risks
Neighborhood: 07718
Nearby schools
GreatSchools rating
- 5/10Bayview Elementary SchoolGrades: K-5Distance: 0.3 mi
- 7/10Bayshore Middle SchoolGrades: 6-8Distance: 1.1 mi
- 5/10Middletown - North High SchoolGrades: 9-12Distance: 1.3 mi
- $634,4003 bd2 ba1.5k sqft260 Orchard Ave, Belford, NJ 07718Off Market
- $652,8004 bd3 ba2.1k sqft265 Orchard Ave, Belford, NJ 07718Off Market
- $809,7004 bd3 ba2k sqft39 Galloping Cir, Belford, NJ 07718Off Market
- $743,5004 bd2 ba-- sqft1 Hillside, Middletown, NJ 07718Off Market
- $832,0004 bd3 ba2.1k sqft1 Hillside Ave, Belford, NJ 07718Off Market
- $881,8004 bd3 ba2.6k sqft43 Galloping Cir, Belford, NJ 07718Off Market
- $699,2005 bd2 ba2.1k sqft250 Orchard Ave, Belford, NJ 07718Off Market
- $873,3004 bd3 ba2.4k sqft31 Galloping Cir, Belford, NJ 07718Off Market
A local agent can set up tours, give advice and negotiate with sellers.
A local lender can help you make sure your offer is ready when you are.
Similar homes
- $824,9003 bd2 ba1.7k sqft106 Main Street, Port Monmouth, NJ 07758For Sale
 MLS ID #22620460, Kaycee Cavicchia, RE/MAX Revolution. MoreMLS
 - $899,0004 bd2 ba2k sqft40 Millbrook Drive, New Monmouth, NJ 07748For Sale
 MLS ID #22622632, Scott Lawrence Inderwies, Driftwood Real Estate Group. MoreMLS
 - $739,0003 bd3 ba2.3k sqft38 Illinois Avenue, Middletown, NJ 07748For Sale
 MLS ID #22622725, Maureen Yetman, C21 Thomson & Co.. MoreMLS
 - $1,099,9994 bd3 ba2.3k sqft71 Compton Street, Belford, NJ 07718For Sale
 MLS ID #22622378, Carley Scarantino, Imperial Realty Properties. MoreMLS
 - $849,0002 bd2 ba1.2k sqft275 Ocean Boulevard, Atlantic Highlands, NJ 07716For SaleMLS ID #22622099, Dean Cramer, Weichert Realtors-Rumson. MoreMLS
- $949,9004 bd3 ba2.4k sqft45 The Trail, Middletown, NJ 07748For SaleMLS ID #22622670, Hope Raymond, C21 Thomson & Co.. MoreMLS
- $875,0003 bd2 ba2k sqft443 Newman Springs Road, Lincroft, NJ 07738For SaleMLS ID #22617884, Ricky Miele, O'Brien Realty, LLC. MoreMLS
- $899,0004 bd3 ba2.3k sqft13 Tara Lin Drive, Hazlet, NJ 07730For SaleMLS ID #22622048, Denise Shaw, Agosta Realty Group LLC. MoreMLS
- $799,0003 bd2 ba1.8k sqft179 Joline Avenue, Long Branch, NJ 07740For SaleMLS ID #22609529, Cynthia Muller, Atlantic Group Realty. MoreMLS
- $669,0003 bd2 ba1.5k sqft186 Van Brackle Road, Aberdeen, NJ 07747For SaleMLS ID #22620766, Jennifer Sabodish, Keller Williams Realty Central Monmouth. MoreMLS
- $949,0005 bd3 ba2.2k sqft5 Spruce Drive, Shrewsbury Boro, NJ 07702For SaleMLS ID #22620726, Nicole M Kelly, Coldwell Banker Realty. MoreMLS
- $849,0003 bd2 ba1.7k sqft2604 Logan Road, Ocean Twp, NJ 07755For SaleMLS ID #22615882, Carolina M Zocco, Rosario Realty Inc. MoreMLS
- $799,8004 bd3 ba2.5k sqft6 Hudson Bay Terrace, Marlboro, NJ 07746For SaleMLS ID #22620605, Brian Teitel, Berkshire Hathaway HomeServices Fox & Roach - Manalapan. MoreMLS
- $799,0005 bd4 ba2.2k sqft5 Yale Ct, East Brunswick, NJ 08816For Sale
 MLS ID #2700190R, DANIEL A. RAZZANO. All Jersey MLS
 - $699,0003 bd2 ba1.7k sqft5 Camelot Dr, East Brunswick, NJ 08816For SaleMLS ID #2617969R, TAYLOR C. LUCYK. All Jersey MLS
- $789,0004 bd3 ba2.3k sqft47 Buffalo Run, East Brunswick, NJ 08816For SaleMLS ID #2617941R, MARIA MODERNO. All Jersey MLS
- $879,9005 bd3 ba2.3k sqft25 Hudson Rd, East Brunswick, NJ 08816For SaleMLS ID #2701462R, DIANNE POLO. All Jersey MLS
- $734,9003 bd3 ba1.8k sqft282 Rockwell Avenue, Long Branch, NJ 07740For SaleMLS ID #22621105, Joseph W Burris, EXP Realty. MoreMLS
- $739,9004 bd2 ba2k sqft3 Packard Rd, East Brunswick, NJ 08816For SaleMLS ID #2616419R, YEVGENIYA PODOLYAKINA. All Jersey MLS
- $689,9003 bd2 ba1.5k sqft85 Athens Ave, South Amboy, NJ 08879For SaleMLS ID #2701398R, ROBERT DEKANSKI. All Jersey MLS
