Welcome to this beautifully maintained three-bedroom, three full bath ranch located just moments from the beach! Relax and unwind on the inviting newer front porch before stepping inside to a tiled entry foyer that immediately showcases the home's open and welcoming floor plan. The spacious living and dining area combination features rich wood flooring, recessed lighting, and a stunning electric fireplace that creates a warm and comfortable atmosphere for everyday living and entertaining. The bright, airy gourmet kitchen is thoughtfully designed with a charming wood center-table island, granite countertops, stainless steel appliances, a Frigidaire four-burner gas oven, Broan exhaust, Whirlpool dishwasher, and Samsung side-by-side refrigerator with ice maker. Additional highlights include a beautiful tile backsplash, undermount stainless steel sink, recessed lighting, wood flooring, and classic wainscoting.
The first floor offers three generously sized bedrooms with ample closet space, along with a beautifully updated full hallway bathroom featuring double vanities, frameless glass shower doors, and elegant marble-look porcelain tile.
An incredible first-floor Great Room addition truly sets this home apart. This impressive space includes a convenient wet bar with hot plate and mini-refrigerator, soaring vaulted ceilings with skylights, a Palladian-style window, ceiling fan, built-in shelving with under-seat storage, and a magnificent floor-to-ceiling stone gas fireplace. The room also includes a full bath with tub and shower, access to a cozy side porch deck with awning, a paver patio, and a lovely fenced backyard complete with a fig tree.
The finished basement provides additional flexible living space with two private guest rooms featuring egress windows, a comfortable family room area, and another full bath with tub and shower. The utility room includes a laundry area with washer and dryer, plus a basement refrigerator that will remain with the home.
Additional features include house generator, solar panels, a security system, new sewer line to the street 2026, newer roof and attic fan, a 200-amp electrical panel, two Carrier forced-air heating and air conditioning units installed in 2020, a Rheem 40-gallon hot water heater installed in 2019, sump pumps, outdoor garden shed for storage, pull-down attic stairs, a two-car driveway, and a fenced front yard. Laundry hook-up in 1st floor pantry as well.
This wonderful home offers comfort, space, and exceptional features in a fantastic beachside location--and it won't last long!
For sale
Price increase: $49.9K (7/10)
$734,900
282 Rockwell Avenue, Long Branch, NJ 07740
3beds
1,888sqft
Single Family Residence
Built in 1954
7,405 Square Feet Lot
$716,000 Zestimate®
$389/sqft
$-- HOA
What's special
Stunning electric fireplaceTwo-car drivewayRecessed lightingWhirlpool dishwasherClassic wainscotingDouble vanitiesRich wood flooring
- 55 days
- 982
- 44
Zillow last checked:
Listing updated:
Listed by:
Joseph W Burris 908-305-1583,
EXP Realty
Source: MoreMLS,MLS#: 22621105
Facts & features
Interior
Bedrooms & bathrooms
- Bedrooms: 3
- Bathrooms: 3
- Full bathrooms: 3
Bedroom
- Area: 169
- Dimensions: 13 x 13
Bedroom
- Area: 144
- Dimensions: 12 x 12
Other
- Area: 168
- Dimensions: 14 x 12
Dining room
- Area: 126
- Dimensions: 14 x 9
Exercise room
- Area: 1344
- Dimensions: 12 x 112
Great room
- Area: 460
- Dimensions: 23 x 20
Kitchen
- Area: 180
- Dimensions: 15 x 12
Laundry
- Area: 120
- Dimensions: 10 x 12
Living room
- Area: 221
- Dimensions: 17 x 13
Other
- Area: 300
- Dimensions: 20 x 15
Rec room
- Area: 408
- Dimensions: 17 x 24
Utility room
- Area: 406
- Dimensions: 14 x 29
Heating
- Natural Gas, Solar, Forced Air, 2 Zoned Heat
Cooling
- Central Air, 2 Zoned AC
Features
- Wet Bar, Recessed Lighting
- Flooring: Other
- Basement: Finished,Full
- Attic: Attic,Pull Down Stairs
- Number of fireplaces: 1
Interior area
- Total structure area: 1,888
- Total interior livable area: 1,888 sqft
Video & virtual tour
Property
Parking
- Parking features: Driveway, Off Street, On Street, None
- Has uncovered spaces: Yes
Features
- Stories: 1
- Exterior features: Storage
Lot
- Size: 7,405 Square Feet
- Dimensions: 50 x 150
Details
- Parcel number: 2700375000000018
- Zoning description: Residential, Single Family
Construction
Type & style
- Home type: SingleFamily
- Architectural style: Mother/Daughter,Ranch,Expanded Ranch
- Property subtype: Single Family Residence
Condition
- Year built: 1954
Utilities & green energy
- Sewer: Public Sewer
Community & HOA
Community
- Subdivision: None
HOA
- Has HOA: No
Location
- Region: Long Branch
Financial & listing details
- Price per square foot: $389/sqft
- Tax assessed value: $605,600
- Annual tax amount: $8,648
- Date on market: 7/10/2026
- Inclusions: Washer, Blinds/Shades, Ceiling Fan(s), Dishwasher, Dryer, Light Fixtures, Security System, Stove, Stove Hood, Refrigerator, Screens, Awnings, Attic Fan, Gas Cooking, Generator
Estimated market value
$716,000
$680,000 - $752,000
$4,544/mo
Price history
| Date | Event | Price |
|---|---|---|
| 7/10/2026 | Price change | $734,900+7.3%$389/sqft |
Source:  MoreMLS #22621105 Report a problem MoreMLS #22621105 Report a problem | ||
| 3/20/2026 | Pending sale | $685,000$363/sqft |
Source: MoreMLS #22606222 Report a problem | ||
| 3/15/2026 | Listed for sale | $685,000+105.4%$363/sqft |
Source: MoreMLS #22606222 Report a problem | ||
| 6/27/2016 | Sold | $333,500-4.7%$177/sqft |
Source: MoreMLS #21612123 Report a problem | ||
| 5/14/2016 | Pending sale | $350,000$185/sqft |
Source: Gloria Nilson & Co. Real Estate #21612123 Report a problem | ||
| 3/31/2016 | Listed for sale | $350,000$185/sqft |
Source: Gloria Nilson & Co. Real Estate #21612123 Report a problem | ||
Public tax history
| Year | Property taxes | Tax assessment |
|---|---|---|
| 2025 | $8,861 +6.3% | $576,500 +6.3% |
| 2024 | $8,337 +9.9% | $542,400 +11.1% |
| 2023 | $7,585 +5.4% | $488,400 +21.7% |
| 2022 | $7,194 +2.9% | $401,200 +14.9% |
| 2021 | $6,987 +4% | $349,200 +4.3% |
| 2020 | $6,716 +2.8% | $334,800 +4.8% |
| 2019 | $6,532 | $319,500 +3.4% |
| 2018 | $6,532 +4.5% | $309,000 +1.7% |
| 2017 | $6,249 +12.1% | $303,900 -1.7% |
| 2016 | $5,576 +0.3% | $309,200 +23.5% |
| 2015 | $5,561 +10.9% | $250,400 -4.9% |
| 2014 | $5,014 -2.8% | $263,200 +7.3% |
| 2013 | $5,156 +3.2% | $245,400 -6.8% |
| 2012 | $4,996 +1.8% | $263,200 +0.7% |
| 2011 | $4,906 -6.4% | $261,400 |
| 2010 | $5,239 +3.6% | $261,400 -26.5% |
| 2009 | $5,058 | $355,700 |
| 2008 | -- | $355,700 |
| 2007 | -- | $355,700 +101.6% |
| 2006 | -- | $176,400 |
| 2005 | -- | $176,400 |
| 2003 | -- | $176,400 +52.6% |
| 2002 | -- | $115,600 |
| 2001 | -- | $115,600 |
Find assessor info on the county website
Monthly payment
Est. payment
Payment breakdown
Explore the cost of this home by adjusting the details. Changes won't be saved.Climate risks
Neighborhood: Branchport
Nearby schools
Schools provided by the listing agent
- Elementary: Gregory
- Middle: Long Branch
- High: Long Branch
Source: MoreMLS. This data may not be complete. We recommend contacting the local school district to confirm school assignments for this home.
Similar homes
- $850,0003 bd4 ba1.6k sqft556 Summer Street, Long Branch, NJ 07740For Sale

 MLS ID #22619203, Sheila Defaria, Jeff Klein Realty. MoreMLS
 - $899,9994 bd3 ba2k sqft49 Manitto Place, Oceanport, NJ 07757For Sale
 MLS ID #22625159, Kerrin O'Brien, O'Brien Realty, LLC. MoreMLS
 - $735,0004 bd2 ba1.9k sqft35 Chesapeake Road, Manalapan, NJ 07726For Sale
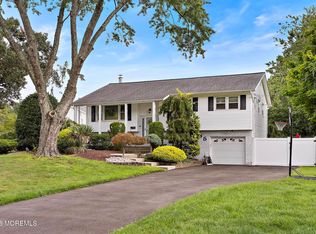 MLS ID #22627644, Nicole Rabbat Levine, Heritage House Sotheby's International Realty. MoreMLS
 - $759,9005 bd3 ba2.2k sqft303 Florence Road, Middletown, NJ 07748For Sale
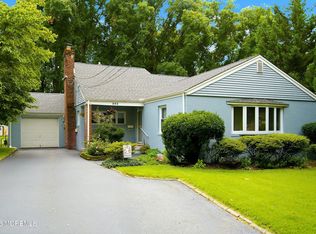 MLS ID #22626543, Lori Donnelly, Weichert Realtors-Toms River. MoreMLS
 - $775,0004 bd3 ba2.6k sqft125 Broad Street, Eatontown, NJ 07724For SaleMLS ID #22622571, Katherine Narson, Keller Williams Realty West Monmouth. MoreMLS
- $675,0002 bd2 ba1.4k sqft460 Ocean Boulevard #J, Long Branch, NJ 07740For SaleMLS ID #22611455, Joseph J Keip, G & G Agency Inc. MoreMLS
- $799,0003 bd2 ba1.7k sqft2604 Logan Road, Ocean Twp, NJ 07755For SaleMLS ID #22615882, Carolina M Zocco, Rosario Realty Inc. MoreMLS
- $725,0004 bd3 ba2k sqft28 Standish Drive, Howell, NJ 07731For SaleMLS ID #22627401, Karen Flynn, Redfin Corporation. MoreMLS
- $700,0003 bd2 ba1.4k sqft8 Johnson Avenue, Matawan, NJ 07747For SaleMLS ID #22619632, Donna Bruno, EXP Realty. MoreMLS
- $849,9004 bd3 ba2.2k sqft184 Route 520, Morganville, NJ 07751For Sale
 MLS ID #2615329R, RYAN T. DESTLER. All Jersey MLS
 - $735,0004 bd3 ba2.1k sqft4 Windsor Rd, Howell, NJ 07731For SaleMLS ID #2702347R, VIKTORIA BERGER. All Jersey MLS
- $774,0003 bd3 ba1.8k sqft18 Nolan Road, Morganville, NJ 07751For SaleMLS ID #22625723, Pamela El-Ghoul, Keller Williams Realty West Monmouth. MoreMLS
- $849,0003 bd3 ba1.6k sqft34 Marion Street, Red Bank, NJ 07701For SaleMLS ID #22621567, Theresa A Nesci, Coldwell Banker Realty. MoreMLS
- $749,9994 bd3 ba2.4k sqft8 Colleen Way, Neptune Township, NJ 07753For SaleMLS ID #22620271, Jacob L Smith, Ward Wight Sotheby's International Realty. MoreMLS
- $765,0004 bd4 ba2k sqft25 Mccue Road, Morganville, NJ 07751For SaleMLS ID #22625207, Mario Visco, Apple Realty and Investment LLC. MoreMLS
- $749,0005 bd3 ba2.4k sqft1591 W Princeton Ave, Brick, NJ 08724For SaleMLS ID #2702881R, CHRISTOPHER SAPIENZA. All Jersey MLS
- $715,0004 bd2 ba1.8k sqft7 Oxford Road, Manalapan, NJ 07726For SaleMLS ID #22616603, Patrice George, O'Brien Realty, LLC. MoreMLS
- $825,0002 bd3 ba1.6k sqft22 Morning Glory Drive, Ocean Twp, NJ 07712For SaleMLS ID #22626863, Jose Sanchez, Keller Williams City Life. MoreMLS
- $949,0005 bd3 ba2.2k sqft5 Spruce Drive, Shrewsbury Boro, NJ 07702For SaleMLS ID #22620726, Nicole M Kelly, Coldwell Banker Realty. MoreMLS
- $699,9004 bd2 ba1.7k sqft7 Bradley Street, Neptune City, NJ 07753For SaleMLS ID #22624480, Sharon Ferrari, Patrick Parker Realty. MoreMLS
