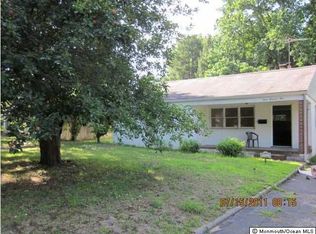
Welcome to Middletown! This expanded ranch is filled with charm and offers the space, location, and backyard you've been waiting for. Situated on a quiet dead-end street and backing to Green Acres, this home features 5 bedrooms and 3 full baths, with 4 bedrooms conveniently located on the main level and a 5th bedroom upstairs. Hardwood floors most of the 1st floor & under the carpet. Inviting living room features a fireplace, outside, the large private yard is made for entertaining with a gorgeous heated in-ground pool, new pool liner, and Trex deck. Additional updates include a newer roof, boiler, and water heater plus a whole house generator. Located close to the high school and ideally situated for commuters with easy access to the train, ferry, bus station, and Garden State Parkway. A fantastic opportunity to enjoy space, privacy, and all that desirable Middletown has to offer!
Pending
Price cut: $10K (9/8)
$749,900
303 Florence Road, Middletown, NJ 07748
5beds
2,260sqft
Single Family Residence
Built in 1953
0.3 Acres Lot
$745,200 Zestimate®
$332/sqft
$-- HOA
What's special
Gorgeous heated in-ground poolNew pool linerBacking to green acresQuiet dead-end streetNewer roofTrex deck
- 49 days
- 916
- 62
Likely to sell faster than
Zillow last checked:
Listing updated:
Listed by:
Lori Donnelly 732-240-0500,
Weichert Realtors-Toms River
Source: MoreMLS,MLS#: 22626543
Facts & features
Interior
Bedrooms & bathrooms
- Bedrooms: 5
- Bathrooms: 3
- Full bathrooms: 3
Heating
- Natural Gas, Baseboard
Cooling
- Central Air
Features
- Dec Molding, Recessed Lighting
- Flooring: Wood
- Windows: Storm Window(s), Thermal Window
- Basement: Crawl Space
- Attic: Attic,Walk-up
- Number of fireplaces: 1
Interior area
- Total structure area: 2,260
- Total interior livable area: 2,260 sqft
Property
Parking
- Total spaces: 1
- Parking features: Driveway
- Attached garage spaces: 1
- Has uncovered spaces: Yes
Features
- Stories: 1
- Has private pool: Yes
- Pool features: Heated, In Ground
Lot
- Size: 0.3 Acres
- Dimensions: 68 x 195
- Features: Back to Woods, Cul-De-Sac, Wooded
- Topography: Level
Details
- Parcel number: 3200638000000241
- Zoning description: Residential
Construction
Type & style
- Home type: SingleFamily
- Architectural style: Expanded Ranch
- Property subtype: Single Family Residence
Materials
- Roof: Wood
Condition
- New construction: No
- Year built: 1953
Utilities & green energy
- Sewer: Public Sewer
Community & HOA
Community
- Subdivision: None
HOA
- Has HOA: No
Location
- Region: Middletown
Financial & listing details
- Price per square foot: $332/sqft
- Tax assessed value: $707,100
- Annual tax amount: $10,365
- Date on market: 8/28/2026
- Inclusions: Outdoor Lighting, Window Treatments, Ceiling Fan(s), Dishwasher, Dryer, Light Fixtures, Stove, Stove Hood
- Exclusions: Personal Items
Estimated market value
$745,200
$708,000 - $782,000
$4,632/mo
Price history
| Date | Event | Price |
|---|---|---|
| 9/24/2026 | Pending sale | $749,900$332/sqft |
Source:  MoreMLS #22626543 Report a problem MoreMLS #22626543 Report a problem | ||
| 9/8/2026 | Price change | $749,900-1.3%$332/sqft |
Source: MoreMLS #22626543 Report a problem | ||
| 8/28/2026 | Listed for sale | $759,900+245.4%$336/sqft |
Source: MoreMLS #22626543 Report a problem | ||
| 12/29/1999 | Sold | $220,000$97/sqft |
Source: Public Record Report a problem | ||
Public tax history
| Year | Property taxes | Tax assessment |
|---|---|---|
| 2025 | $10,564 +0.9% | $642,200 +0.9% |
| 2024 | $10,472 +11% | $636,600 +17.3% |
| 2023 | $9,434 +3.4% | $542,800 +12.1% |
| 2022 | $9,121 +3.4% | $484,400 +14.2% |
| 2021 | $8,823 +0.6% | $424,200 +5.2% |
| 2020 | $8,771 +3% | $403,300 -2.9% |
| 2019 | $8,516 | $415,300 +5.7% |
| 2018 | $8,516 -12.7% | $393,000 -15.5% |
| 2017 | $9,751 +0.1% | $465,000 +1.6% |
| 2016 | $9,744 +3.1% | $457,600 +0.3% |
| 2015 | $9,448 +2.3% | $456,200 +5.7% |
| 2014 | $9,236 +1.5% | $431,600 |
| 2013 | $9,098 +1% | $431,600 |
| 2012 | $9,007 -1% | $431,600 |
| 2011 | $9,101 +7.3% | $431,600 -12.3% |
| 2010 | $8,485 +21.8% | $491,900 |
| 2009 | $6,968 | $491,900 +167.3% |
| 2008 | -- | $184,000 |
| 2007 | -- | $184,000 +2.2% |
| 2006 | -- | $180,100 |
| 2005 | -- | $180,100 +7.7% |
| 2003 | -- | $167,200 |
| 2002 | -- | $167,200 +2.1% |
| 2001 | -- | $163,800 |
Find assessor info on the county website
Monthly payment
Est. payment
Payment breakdown
Explore the cost of this home by adjusting the details. Changes won't be saved.Climate risks
Neighborhood: 07748
Nearby schools
Schools provided by the listing agent
- Elementary: Bayview
- Middle: Bayshore
- High: Middle North
Source: MoreMLS. This data may not be complete. We recommend contacting the local school district to confirm school assignments for this home.
Similar homes
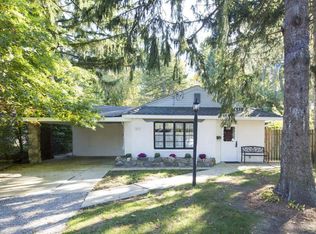
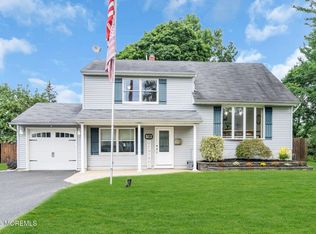
- $799,9993 bd3 ba2k sqft6 Volt Place, Middletown, NJ 07748For Sale
 MLS ID #22628361, Michael Gruosso, G & G Agency Inc. MoreMLS
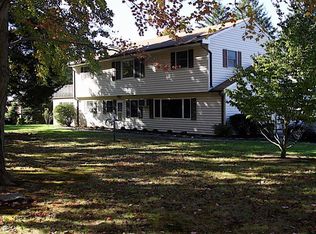
 - $731,0005 bd2 ba1.9k sqft39 Virginia Terrace, Red Bank, NJ 07701For Sale
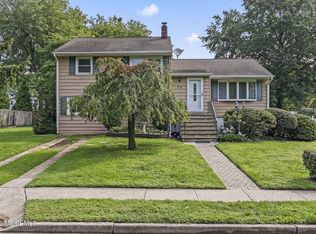 MLS ID #22627365, Sheryl Dente, Weichert Realtors-Holmdel. MoreMLS
 - $999,0004 bd3 ba2.6k sqft23 Pearl Street, Middletown, NJ 07748For Sale
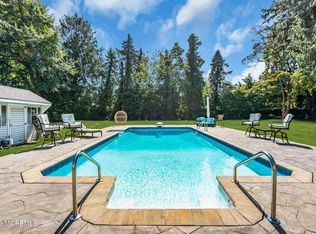 MLS ID #22629358, Shara Moran, RE/MAX First Class. MoreMLS
 - $550,0003 bd2 ba1.7k sqft32 Sunset Place, Middletown, NJ 07748For Sale
 MLS ID #22631448, Donna L Cauda, Coldwell Banker Realty. MoreMLS
 - $749,0004 bd3 ba1.9k sqft31 Kentucky Drive, Hazlet, NJ 07730For SaleMLS ID #22628630, Toni Ann Callari, C21 Thomson & Co.. MoreMLS
- $735,0004 bd3 ba2.2k sqft4 White Oak Rd, East Brunswick, NJ 08816For Sale
 MLS ID #2705778R, MARJORIE T. BROWN. All Jersey MLS
 - $769,9004 bd3 ba2.2k sqft2 Lakeland Drive, Matawan, NJ 07747For SaleMLS ID #22623391, Donna Bruno, EXP Realty. MoreMLS
- $699,9003 bd2 ba1.4k sqft177 10th Street, Belford, NJ 07718For SaleMLS ID #22629601, Jamie Martin Kline, ProLegacy Realty, LLC. MoreMLS
- $699,9003 bd2 ba1.2k sqft72 W Wilson Circle, Red Bank, NJ 07701For SaleMLS ID #22631433, Justin Eberle, Coldwell Banker Realty. MoreMLS
- $749,0004 bd2 ba1.5k sqft63 Madison Avenue, Red Bank, NJ 07701For SaleMLS ID #22628891, Patricia Simler, RE/MAX Realty 9. MoreMLS
- $849,9994 bd3 ba2k sqft20 Fairfield Drive, Tinton Falls, NJ 07724For SaleMLS ID #22628100, Patricia Simler, RE/MAX Realty 9. MoreMLS
- $689,0003 bd3 ba2k sqft524 Lloyd Rd, Matawan, NJ 07747For SaleMLS ID #2702828R, AZHAR JAVED. All Jersey MLS
- $700,0004 bd2 ba1.8k sqft395 Cindy St, Old Bridge, NJ 08857For SaleMLS ID #2705802R, SUSAN MARCRIE. All Jersey MLS
- $899,9003 bd3 ba2.2k sqft5 Princeton Street, Red Bank, NJ 07701For SaleMLS ID #22628437, Malisa J Bompartito, Coldwell Banker Realty. MoreMLS
- $799,9005 bd3 ba2.3k sqft25 Hudson Rd, East Brunswick, NJ 08816For SaleMLS ID #2703075R, DIANNE POLO. All Jersey MLS
- $625,0004 bd2 ba1.8k sqft335 Middle Road, Hazlet, NJ 07730For SaleMLS ID #22630731, Sheryl Dente, Weichert Realtors-Holmdel. MoreMLS
- $775,0003 bd2 ba1.8k sqft100 Tennent Road, Morganville, NJ 07751For SaleMLS ID #22629100, Kathleen A Behr, VRI Homes. MoreMLS
- $729,9004 bd3 ba1.8k sqft12 Villanova Rd, Parlin, NJ 08859For SaleMLS ID #2704786R, MATTHEW GREGORIN. All Jersey MLS
- $749,0003 bd3 ba2.4k sqft6 New Dover Rd, East Brunswick, NJ 08816For SaleMLS ID #2700922R, YEHUDA NEUSTADT. All Jersey MLS
- $739,9004 bd2 ba2k sqft3 Packard Rd, East Brunswick, NJ 08816For SaleMLS ID #2616419R, JENISE BUCKALEW. All Jersey MLS
