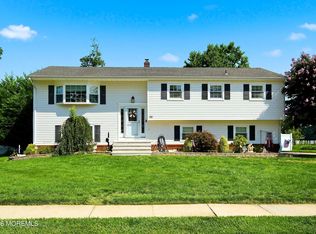
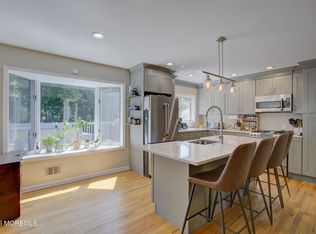
Get ready to fall in love with this 4 bedroom, 2 bathroom expanded split-level featuring a gorgeous sunroom and large backyard oasis. Whether you're hosting holiday gatherings or summer barbecues, this home was built for making memories. Inside, you'll find multiple spacious living areas that provide flexibility for everyday living and entertaining, along with a formal dining room perfect for family dinners and special occasions. The bright finished basement offers even more functional space, ideal for a recreation room, home office, or fitness area. Just off the main living space, a large sunroom showcases soaring wood plank ceilings and walls of windows, creating the perfect place to enjoy your morning coffee or unwind at the end of the day while overlooking your backyard oasis. Situated on more than a half-acre, the outdoor space is the show stopper! Step outside to a sprawling paver patio that seamlessly connects to the beautiful in-ground pool and large gazebo, creating your own private backyard retreat. With plenty of room for outdoor dining, entertaining, and recreation, this property offers the ideal setting to enjoy everything the warmer months have to offer. Conveniently located near Middletown's parks, beaches, shopping, dining, ferry service, and major transportation, this home offers the perfect combination of space, comfort, and location. Don't miss your opportunity to make 40 Millbrook Drive your next home!
For sale
$899,000
40 Millbrook Drive, New Monmouth, NJ 07748
4beds
2,024sqft
:
Get pre-qualified$5,835/mo
Single Family Residence
Built in 1958
0.56 Acres Lot
$974,200 Zestimate®
$444/sqft
$-- HOA
What's special
Beautiful in-ground poolPrivate backyard retreatGorgeous sunroomBright finished basementFormal dining roomLarge backyard oasisLarge gazebo
- 17 days |
- 3,155 |
- 165 |
Likely to sell faster than
Zillow last checked:
Listing updated:
Listed by:
Scott Lawrence Inderwies 732-589-2650,
Driftwood Real Estate Group
Source: MoreMLS,MLS#: 22622632
Facts & features
Interior
Bedrooms & bathrooms
- Bedrooms: 4
- Bathrooms: 2
- Full bathrooms: 2
Rooms
- Room types: Bonus Room
Garage
- Area: 216
- Dimensions: 18 x 12
Heating
- Natural Gas, Baseboard
Cooling
- Central Air
Features
- Ceilings - 9Ft+ 2nd Flr, Dec Molding, Recessed Lighting
- Flooring: Ceramic Tile, Tile
- Basement: Finished,Full,Heated
- Attic: Attic
- Number of fireplaces: 1
Interior area
- Total structure area: 2,024
- Total interior livable area: 2,024 sqft
Property
Parking
- Total spaces: 1
- Parking features: Asphalt, Double Wide Drive, Driveway, Workshop in Garage
- Attached garage spaces: 1
- Has uncovered spaces: Yes
Features
- Levels: Split Level
- Stories: 3
- Exterior features: Basketball Court, Recreation Area, Swimming, Lighting
- Has private pool: Yes
- Pool features: In Ground, Pool Equipment
- Fencing: Fenced Area
Lot
- Size: 0.56 Acres
- Dimensions: 125 x 196
- Features: Oversized
- Topography: Level
Details
- Parcel number: 3200623000000052
- Zoning description: Residential, Single Family
Construction
Type & style
- Home type: SingleFamily
- Architectural style: Custom
- Property subtype: Single Family Residence
Materials
- Brick
Condition
- Year built: 1958
Utilities & green energy
- Sewer: Public Sewer
Community & HOA
Community
- Subdivision: None
HOA
- Has HOA: No
Location
- Region: New Monmouth
Financial & listing details
- Price per square foot: $444/sqft
- Tax assessed value: $807,300
- Annual tax amount: $12,005
- Date on market: 7/29/2026
- Inclusions: Washer, Window Treatments, Ceiling Fan(s), Dishwasher, Dryer, Microwave, Stove, Refrigerator, Screens, Gas Cooking
- Exclusions: Personal Belongings
Estimated market value
$974,200
$925,000 - $1.02M
$4,862/mo
Price history
| Date | Event | Price |
|---|---|---|
| 7/29/2026 | Listed for sale | $899,000+180.9%$444/sqft |
Source:  MoreMLS #22622632 Report a problem MoreMLS #22622632 Report a problem | ||
| 12/11/2000 | Sold | $320,000$158/sqft |
Source: Public Record Report a problem | ||
Public tax history
| Year | Property taxes | Tax assessment |
|---|---|---|
| 2025 | $12,236 +8.9% | $743,800 +8.9% |
| 2024 | $11,235 +12% | $683,000 +18.3% |
| 2023 | $10,035 +0.4% | $577,400 +8.8% |
| 2022 | $9,997 +7.5% | $530,900 +18.8% |
| 2021 | $9,298 -4.6% | $447,000 -1.8% |
| 2020 | $9,747 +2.5% | $455,300 -1.3% |
| 2019 | $9,509 | $461,500 +5.2% |
| 2018 | $9,509 +6.8% | $438,800 +4% |
| 2017 | $8,901 -0.1% | $422,000 +1% |
| 2016 | $8,911 +5.4% | $417,700 +0.1% |
| 2015 | $8,454 +2.3% | $417,200 +8% |
| 2014 | $8,265 +2.5% | $386,200 +1% |
| 2013 | $8,063 +1% | $382,500 |
| 2012 | $7,983 +4.2% | $382,500 |
| 2011 | $7,657 +4.1% | $382,500 -10.3% |
| 2010 | $7,359 -5.7% | $426,600 |
| 2009 | $7,805 | $426,600 +107% |
| 2008 | -- | $206,100 |
| 2007 | -- | $206,100 |
| 2006 | -- | $206,100 |
| 2005 | -- | $206,100 |
| 2003 | -- | $206,100 |
| 2002 | -- | $206,100 |
| 2001 | -- | $206,100 |
Find assessor info on the county website
Monthly payment
Est. payment
Payment breakdown
Explore the cost of this home by adjusting the details. Changes won't be saved.Climate risks
Neighborhood: 07748
Nearby schools
GreatSchools rating
- 5/10New Monmouth Elementary SchoolGrades: K-5Distance: 0.3 mi
- 5/10Thorne Middle SchoolGrades: 6-8Distance: 0.9 mi
- 5/10Middletown - North High SchoolGrades: 9-12Distance: 0.8 mi
Schools provided by the listing agent
- Elementary: New Monmouth
- Middle: Thorne
- High: Middle North
Source: MoreMLS. This data may not be complete. We recommend contacting the local school district to confirm school assignments for this home.
- $940,2005 bd3 ba2.3k sqft38 Millbrook Dr, Middletown, NJ 07748Off Market
- $758,6003 bd2 ba1.5k sqft42 Millbrook Dr, New Monmouth, NJ 07748Off Market
- $849,8003 bd2 ba2.3k sqft37 Lone Oak Rd, Middletown, NJ 07748Off Market
- $747,1003 bd2 ba1.5k sqft35 Lone Oak Rd, Middletown, NJ 07748Off Market
- $976,4004 bd4 ba2.7k sqft36 Millbrook Dr, Middletown, NJ 07748Off Market
- $733,8003 bd2 ba1.5k sqft39 Lone Oak Rd, Middletown, NJ 07748Off Market
- $954,1004 bd3 ba2.3k sqft1 Kenwood Dr, Middletown, NJ 07748Off Market
- $799,0004 bd2 ba1.8k sqft2 Kenwood Dr, Middletown, NJ 07748Off Market
A local agent can set up tours, give advice and negotiate with sellers.
A local lender can help you make sure your offer is ready when you are.
Similar homes
- $875,0004 bd3 ba2k sqft55 Cherry Tree Farm Road, Middletown, NJ 07748For Sale
 MLS ID #22623904, Mildred DeLucia, Berkshire Hathaway HomeServices Fox & Roach - Red Bank. MoreMLS
 - $899,9004 bd3 ba2.4k sqft45 The Trail, Middletown, NJ 07748For Sale
 MLS ID #22622670, Hope Raymond, C21 Thomson & Co.. MoreMLS
 - $899,0004 bd4 ba2.1k sqft113 Apple Blossom Lane, Middletown, NJ 07748For Sale
 MLS ID #22621106, Margaret A Falcetano, Heritage House Sotheby's International Realty. MoreMLS
 - $735,0003 bd2 ba1.8k sqft411 Wilson Avenue, New Monmouth, NJ 07748For Sale
 MLS ID #22623954, Ellen Preiss, O'Brien Realty, LLC. MoreMLS
 - $689,9003 bd2 ba1.8k sqft24 Fairview Drive, Middletown, NJ 07748For SaleMLS ID #22623712, Lynn Schaller, EXP Realty. MoreMLS
- $789,0004 bd2 ba1.8k sqft174 Statesir Place, Red Bank, NJ 07701For SaleMLS ID #22623619, Sheryl Dente, Weichert Realtors-Holmdel. MoreMLS
- $1,125,0004 bd3 ba2.2k sqft22 Braeburn Drive, Lincroft, NJ 07738For SaleMLS ID #22624229, Maryann Callahan, Heritage House Sotheby's International Realty. MoreMLS
- $799,9004 bd3 ba2.2k sqft2 Lakeland Drive, Matawan, NJ 07747For SaleMLS ID #22623391, Donna Bruno, EXP Realty. MoreMLS
- $849,0006 bd3 ba2.6k sqft12 Thompson Avenue, Leonardo, NJ 07737For SaleMLS ID #22620549, Michele Irizarry, Shore Prime Properties LLC. MoreMLS
- $824,9003 bd2 ba1.7k sqft106 Main Street, Port Monmouth, NJ 07758For SaleMLS ID #22620460, Kaycee Cavicchia, RE/MAX Revolution. MoreMLS
- $749,0004 bd3 ba2k sqft22 Clearview Drive, Tinton Falls, NJ 07724For SaleMLS ID #22623203, Thomas Tvrdik, RE/MAX Gateway. MoreMLS
- $949,0005 bd3 ba2.2k sqft5 Spruce Drive, Shrewsbury Boro, NJ 07702For SaleMLS ID #22620726, Nicole M Kelly, Coldwell Banker Realty. MoreMLS
- $830,0003 bd2 ba2k sqft443 Newman Springs Road, Lincroft, NJ 07738For SaleMLS ID #22617884, Ricky Miele, O'Brien Realty, LLC. MoreMLS
- $899,0004 bd3 ba2.9k sqft20 Marshall Drive, Ocean Twp, NJ 07712For SaleMLS ID #22623096, Lucian J Siano, RE/MAX Welcome Home. MoreMLS
- $--3 bd1 ba2.3k sqft150 Robertsville Rd, Freehold, NJ 07728AuctionServiceLink Auction
- $875,0004 bd3 ba2.1k sqft22 Meadowbrook Lane, Freehold, NJ 07728For SaleMLS ID #22618848, Kathleen Froelich, Redfin Corporation. MoreMLS
- $789,0005 bd3 ba3k sqft5 Spencer Circle, Marlboro, NJ 07746For SaleMLS ID #22624305, Julie Lurie Warren, C21/ Mack Morris Iris Lurie. MoreMLS
- $779,9004 bd3 ba2.3k sqft5 Forsgate Drive, Freehold, NJ 07728For SaleMLS ID #22624008, Aleksandr Pritsker, EXP Realty. MoreMLS
- $799,9994 bd3 ba2.1k sqft3 Cork Place, Hazlet, NJ 07730PendingMLS ID #22620178, Carissa Marshall, Berkshire Hathaway HomeServices Fox & Roach - Holmdel. MoreMLS
- $849,0005 bd3 ba2.5k sqft8 Owens Road, Marlboro, NJ 07746For SaleMLS ID #22619214, Vincent Vozzo, Keller Williams Realty West Monmouth. MoreMLS
