Welcome to this beautifully maintained Center Hall Colonial ideally situated in one of Lincroft's most sought-after neighborhoods.
Offering timeless appeal and exceptional indoor & outdoor living, this impressive home is ready for its next owner. Featuring 4 generous size bedrooms, including a spacious primary suite with a private dressing area and stunning prefinished hardwood floors throughout. The updated kitchen offers granite countertops, SS appliances, abundant cabinetry, walk in pantry & Pergo Luxury flooring. Family Rm with gas FP that opens to a Timber Tech deck with a retractable awning overlooking a beautifully landscaped fully fenced backyard. Step outside to your own backyard oasis, complete with heated inground concrete pool renovated 4 years ago with new concrete & elegant glass tile, plus a spacious paver patio for poolside relaxation and entertaining.
Additional highlights include a full basement, partially finished, Generac whole house generator, inground sprinkler system and backing up to Green Acres.
A rare opportunity to own a truly special home in the heart of Lincroft. Don't, miss out to make it your!
Pending
$1,125,000
22 Braeburn Drive, Lincroft, NJ 07738
4beds
2,208sqft
Single Family Residence
Built in 1974
0.71 Acres Lot
$1,214,400 Zestimate®
$510/sqft
$-- HOA
What's special
Inground sprinkler systemUpdated kitchenFull basement partially finishedPergo luxury flooringWalk in pantryAbundant cabinetrySs appliances
- 61 days
- 109
- 2
Likely to sell faster than
Zillow last checked:
Listing updated:
Listed by:
Maryann Callahan 732-239-3067,
Heritage House Sotheby's International Realty
Source: MoreMLS,MLS#: 22624229
Facts & features
Interior
Bedrooms & bathrooms
- Bedrooms: 4
- Bathrooms: 3
- Full bathrooms: 2
- 1/2 bathrooms: 1
Heating
- Natural Gas, Forced Air
Cooling
- Central Air
Features
- Center Hall, Dec Molding, Eat-in Kitchen, Recessed Lighting
- Windows: Thermal Window
- Basement: Full,Heated,Partially Finished
- Attic: Pull Down Stairs
Interior area
- Total structure area: 2,208
- Total interior livable area: 2,208 sqft
Property
Parking
- Total spaces: 2
- Parking features: Garage - Attached
- Attached garage spaces: 2
Features
- Stories: 2
- Exterior features: Swimming, Lighting
- Has private pool: Yes
- Pool features: Concrete, Heated, In Ground, Pool Equipment, Self Cleaner
- Fencing: Fenced Area
Lot
- Size: 0.71 Acres
- Dimensions: 120 x 256
- Features: Back to Woods, Border Greenway
Details
- Parcel number: 3201068000000014
- Zoning description: Residential, Single Family, Neighborhood
Construction
Type & style
- Home type: SingleFamily
- Architectural style: Colonial
- Property subtype: Single Family Residence
Condition
- Year built: 1974
Utilities & green energy
- Sewer: Public Sewer
Community & HOA
Community
- Security: Security System
- Subdivision: None
HOA
- Has HOA: No
Location
- Region: Lincroft
Financial & listing details
- Price per square foot: $510/sqft
- Tax assessed value: $912,900
- Annual tax amount: $14,436
- Date on market: 8/6/2026
- Inclusions: Outdoor Lighting, Washer, Timer Thermostat, Blinds/Shades, Ceiling Fan(s), Dishwasher, Dryer, Electric Cooking, Light Fixtures, Microwave, Security System, Self/Con Clean, Stove, Refrigerator, Screens, Awnings, Attic Fan, Garage Door Opener, Generator
Estimated market value
$1,214,400
$1.15M - $1.28M
$5,255/mo
Price history
| Date | Event | Price |
|---|---|---|
| 8/13/2026 | Pending sale | $1,125,000$510/sqft |
Source:  MoreMLS #22624229 Report a problem MoreMLS #22624229 Report a problem | ||
| 8/6/2026 | Listed for sale | $1,125,000$510/sqft |
Source: MoreMLS #22624229 Report a problem | ||
Public tax history
| Year | Property taxes | Tax assessment |
|---|---|---|
| 2025 | $14,713 +9.4% | $894,400 +9.4% |
| 2024 | $13,448 +8% | $817,500 +11.8% |
| 2023 | $12,457 +7.4% | $731,100 +16.2% |
| 2022 | $11,602 -6.1% | $629,400 +3.8% |
| 2021 | $12,361 +3.9% | $606,300 +7.3% |
| 2020 | $11,899 +18.2% | $565,000 +0.3% |
| 2019 | $10,068 | $563,400 -6.8% |
| 2018 | $10,068 -11.8% | $604,300 +9.2% |
| 2017 | $11,417 +0.2% | $553,200 +6.7% |
| 2016 | $11,397 +8.3% | $518,700 +0.4% |
| 2015 | $10,521 +2.2% | $516,400 +11.1% |
| 2014 | $10,293 +1.5% | $464,900 |
| 2013 | $10,144 +1% | $464,900 |
| 2012 | $10,047 +0.8% | $464,900 |
| 2011 | $9,971 +3.9% | $464,900 -13.3% |
| 2010 | $9,602 +5.2% | $536,100 |
| 2009 | $9,129 | $536,100 +130.8% |
| 2008 | -- | $232,300 |
| 2007 | -- | $232,300 |
| 2006 | -- | $232,300 |
| 2005 | -- | $232,300 +2.6% |
| 2003 | -- | $226,500 |
| 2002 | -- | $226,500 |
| 2001 | -- | $226,500 |
Find assessor info on the county website
Monthly payment
Est. payment
Payment breakdown
Explore the cost of this home by adjusting the details. Changes won't be saved.Climate risks
Neighborhood: 07738
Nearby schools
Schools provided by the listing agent
- Elementary: Lincroft
- Middle: Thompson
- High: Middle South
Source: MoreMLS. This data may not be complete. We recommend contacting the local school district to confirm school assignments for this home.
Similar homes
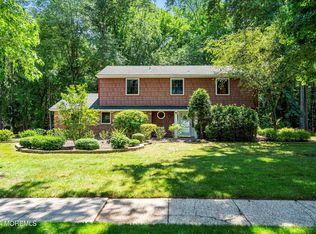
- $1,195,0003 bd3 ba1.9k sqft52 Silverwhite Road, Little Silver, NJ 07739For Sale
 MLS ID #22624057, Mary Hart, EXIT Realty East Coast Shirvanian. MoreMLS
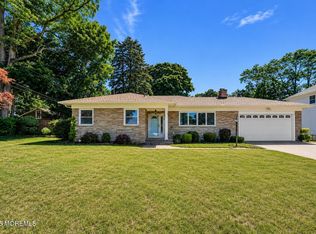
 - $999,0004 bd3 ba2.6k sqft23 Pearl Street, Middletown, NJ 07748For Sale
 MLS ID #22629358, Shara Moran, RE/MAX First Class. MoreMLS
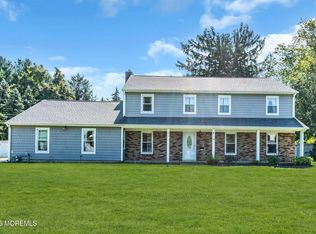
 - $1,249,0004 bd3 ba2.5k sqft12 Joshua Huddy Drive, Colts Neck, NJ 07722For Sale
 MLS ID #22621236, Dominick Ali Jr., Goldstone Realty. MoreMLS
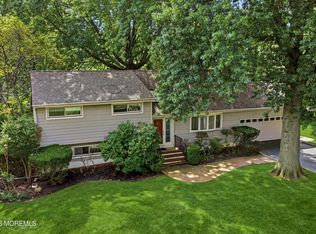
 - $1,199,0005 bd3 ba2.1k sqft40 Arlene Drive, West Long Branch, NJ 07764For Sale
 MLS ID #22626320, Catherine Ades, Cathy Ades Real Estate LLC. MoreMLS
 - $1,159,0004 bd3 ba2.5k sqft120 Whalepond Road, Oakhurst, NJ 07755For SaleMLS ID #22605930, Marcelle Bale, Burke&Manna Real Estate Agency. MoreMLS
- $1,095,9954 bd4 ba2.4k sqft10 Lambert Johnson Drive, Ocean Twp, NJ 07712For SaleMLS ID #22613915, Sharyn Coyne, Genora & Co.Realty, LLC. MoreMLS
- $949,0005 bd3 ba2.2k sqft5 Spruce Drive, Shrewsbury Boro, NJ 07702For SaleMLS ID #22620726, Nicole M Kelly, Coldwell Banker Realty. MoreMLS
- $1,399,9004 bd3 ba3k sqft2 Candlelight Drive, Holmdel, NJ 07733For SaleMLS ID #22620420, Thomas J Connors, Weichert Realtors-Holmdel. MoreMLS
- $999,9994 bd3 ba2.8k sqft220 Lloyd Road, Aberdeen, NJ 07747For SaleMLS ID #22629569, Joseph Ciaglia, VRI Homes. MoreMLS
- $979,9005 bd3 ba3k sqft7 Monroe Drive, Marlboro, NJ 07746For SaleMLS ID #22628443, Gina Diduch, C21 Thomson & Co.. MoreMLS
- $1,199,0004 bd3 ba2.2k sqft140 N New Prospect Road, Jackson, NJ 08527For SaleMLS ID #22627194, Charles Klein, Four Points Realty. MoreMLS
- $845,0004 bd3 ba2.1k sqft1 Cripple Creek Road, Howell, NJ 07731For SaleMLS ID #22631499, Zalman N Rokowsky, HomeSmart First Advantage. MoreMLS
- $969,9004 bd3 ba2.7k sqft6 Jefferson Court, Freehold, NJ 07728For SaleMLS ID #22624303, Helene Fox, RE/MAX Central. MoreMLS
- $895,0004 bd2 ba1.8k sqft36 Foster Street, Red Bank, NJ 07701For SaleMLS ID #22628063, Samantha Gruosso, G & G Agency Inc. MoreMLS
- $1,150,0005 bd3 ba2.7k sqft578 Dublin Road, Jackson, NJ 08527For SaleMLS ID #22626406, Jennifer Niedrach, Weichert Realtors-Freehold. MoreMLS
- $849,9004 bd3 ba2.2k sqft184 County Road 520, Morganville, NJ 07751For SaleMLS ID #22613207, Ryan T Destler, ProLegacy Realty, LLC. MoreMLS
- $775,0004 bd3 ba2.3k sqft56 Sami Drive, Howell, NJ 07731For SaleMLS ID #22631065, Annmarie Scottson, Real Broker, LLC- Red Bank. MoreMLS
- $975,0004 bd3 ba2.1k sqft1707 Melville Street, Oakhurst, NJ 07755For SaleMLS ID #22611763, Catherine Ades, Cathy Ades Real Estate LLC. MoreMLS
- $868,0004 bd3 ba2.4k sqft1405 Williams Drive, Wall, NJ 07719For SaleMLS ID #22623227, Lindsay Prato, Fathom Realty NJ. MoreMLS
- $899,9003 bd3 ba1.3k sqft85 Valley Avenue, Highlands, NJ 07732For SaleMLS ID #22631081, Laura E Barr, NextHome Peninsula Realty Group. MoreMLS
