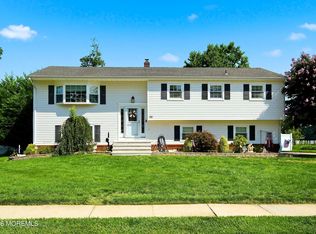
Not your typical Bi-level! This move-in ready renovated home has an open floor plan and tastefully updated throughout. It has 4 bedrooms and 2.5 baths and features a wonderful gourmet kitchen with custom cabinetry, quartz counters, high end stainless appliances including a double wall oven and built-in microwave. The primary bath has recently been upgraded to an understated elegance. The 1st floor consists of an open family room and rec room with a dry bar, as well as the 4th bedroom, 2nd full bath and laundry. There is a newer central air unit and wall mounted hwbb furnace that has continuous insta hot water. Step outside and relax in a private fenced (vinyl) rear yard oasis containing a large covered slate concrete patio, wall mounted 80' TV, fire pit area, large storage shed with power,
New construction
$799,000
147 Clairmont Avenue, Belford, NJ 07718
4beds
2,362sqft
Single Family Residence
Built in 1986
8,712 Square Feet Lot
$810,000 Zestimate®
$338/sqft
$-- HOA
What's special
- 31 days |
- 2,005 |
- 124 |
Zillow last checked:
Listing updated:
Listed by:
Jeffrey B Kole 908-313-4422,
Kole Realty
Source: MoreMLS,MLS#: 22622688
Facts & features
Interior
Bedrooms & bathrooms
- Bedrooms: 4
- Bathrooms: 3
- Full bathrooms: 2
- 1/2 bathrooms: 1
Bedroom
- Description: see floor plan
Bedroom
- Description: see floor plan
Bedroom
- Description: see floor plan
Bathroom
- Description: see floor plan
Bathroom
- Description: see floor plan
Other
- Description: see floor plan
Other
- Description: see floor plan
Dining room
- Description: see floor plan
Family room
- Description: see floor plan
Foyer
- Description: see floor plan
Kitchen
- Description: see floor plan
Laundry
- Description: see floor plan
Living room
- Description: see floor plan
Rec room
- Description: see floor plan
Utility room
- Description: see floor plan
Heating
- Natural Gas, Hot Water, Baseboard
Cooling
- Central Air
Features
- Dec Molding, Eat-in Kitchen, Recessed Lighting
- Flooring: Ceramic Tile
- Windows: Thermal Window
- Basement: None
- Attic: Pull Down Stairs
Interior area
- Total structure area: 2,362
- Total interior livable area: 2,362 sqft
Property
Parking
- Total spaces: 1
- Parking features: See Remarks, Concrete, Double Wide Drive, Driveway
- Garage spaces: 1
- Has uncovered spaces: Yes
Features
- Stories: 2
- Fencing: Fenced Area
Lot
- Size: 8,712 Square Feet
- Dimensions: 100 x 90
- Features: Oversized
- Topography: Level
Details
- Parcel number: 3200491000000051
- Zoning description: Residential, Single Family
Construction
Type & style
- Home type: SingleFamily
- Property subtype: Single Family Residence
Condition
- New construction: Yes
- Year built: 1986
Utilities & green energy
- Sewer: Public Sewer
Community & HOA
Community
- Subdivision: None
HOA
- Has HOA: No
Location
- Region: Belford
Financial & listing details
- Price per square foot: $338/sqft
- Tax assessed value: $709,100
- Annual tax amount: $10,302
- Date on market: 7/29/2026
- Inclusions: Outdoor Lighting, Washer, Wall Oven, Ceiling Fan(s), Counter Top Range, Dishwasher, Double Oven, Microwave, Stove Hood, Refrigerator, Gas Cooking
Estimated market value
$810,000
$770,000 - $851,000
$4,663/mo
Price history
| Date | Event | Price |
|---|---|---|
| 7/29/2026 | Listed for sale | $799,000+425.7%$338/sqft |
Source:  MoreMLS #22622688 Report a problem MoreMLS #22622688 Report a problem | ||
| 11/25/1997 | Sold | $152,000$64/sqft |
Source: Public Record Report a problem | ||
Public tax history
| Year | Property taxes | Tax assessment |
|---|---|---|
| 2025 | $10,500 +20.1% | $638,300 +20.1% |
| 2024 | $8,740 -3.7% | $531,300 +1.8% |
| 2023 | $9,074 +4.4% | $522,100 +13.1% |
| 2022 | $8,692 +0.5% | $461,600 +11% |
| 2021 | $8,649 +2.4% | $415,800 +0.2% |
| 2020 | $8,448 -2.3% | $415,100 +3.8% |
| 2019 | $8,644 | $400,000 +0.3% |
| 2018 | $8,644 +11.6% | $398,900 +1.7% |
| 2017 | $7,748 +1.1% | $392,100 +11.4% |
| 2016 | $7,665 -1.9% | $352,000 +1.4% |
| 2015 | $7,814 +2.2% | $347,300 +0.6% |
| 2014 | $7,645 +1.5% | $345,300 |
| 2013 | $7,534 +1% | $345,300 |
| 2012 | $7,462 +4% | $345,300 |
| 2011 | $7,178 +3.9% | $345,300 -10.5% |
| 2010 | $6,911 +11% | $385,900 |
| 2009 | $6,225 | $385,900 +143.6% |
| 2008 | -- | $158,400 |
| 2007 | -- | $158,400 |
| 2006 | -- | $158,400 |
| 2005 | -- | $158,400 |
| 2003 | -- | $158,400 |
| 2002 | -- | $158,400 |
| 2001 | -- | $158,400 |
Find assessor info on the county website
Monthly payment
Est. payment
Payment breakdown
Explore the cost of this home by adjusting the details. Changes won't be saved.Climate risks
Neighborhood: 07718
Nearby schools
GreatSchools rating
- 5/10Bayview Elementary SchoolGrades: K-5Distance: 0.4 mi
- 7/10Bayshore Middle SchoolGrades: 6-8Distance: 1.8 mi
- 5/10Middletown - North High SchoolGrades: 9-12Distance: 1.1 mi
Schools provided by the listing agent
- Middle: Bayshore
- High: Middle North
Source: MoreMLS. This data may not be complete. We recommend contacting the local school district to confirm school assignments for this home.
- $680,5003 bd3 ba1.9k sqft143 Clairmont Ave, Belford, NJ 07718Off Market
- $695,3003 bd2 ba1.9k sqft149 Clairmont Ave, Belford, NJ 07718Off Market

- $679,9004 bd2 ba1.3k sqft340 Hollie Dr W, Belford, NJ 07718Off Market
- $616,4003 bd2 ba1.3k sqft325 Hollie Dr, Belford, NJ 07718Off Market
- $642,5003 bd2 ba1.5k sqft153 Clairmont Ave, Belford, NJ 07718Off Market
- $614,7003 bd2 ba1.6k sqft151 Clairmont Ave, Belford, NJ 07718Off Market
- $703,5003 bd2 ba1.5k sqft336 Hollie Dr W, Belford, NJ 07718Off Market
- $722,9004 bd2 ba1.9k sqft146 Clairmont Ave, Belford, NJ 07718Off Market
A local agent can set up tours, give advice and negotiate with sellers.
A local lender can help you make sure your offer is ready when you are.
Similar homes
- $875,0004 bd3 ba2k sqft55 Cherry Tree Farm Road, Middletown, NJ 07748For Sale
 MLS ID #22623904, Mildred DeLucia, Berkshire Hathaway HomeServices Fox & Roach - Red Bank. MoreMLS
 - $899,9004 bd3 ba2.4k sqft45 The Trail, Middletown, NJ 07748For Sale
 MLS ID #22622670, Hope Raymond, C21 Thomson & Co.. MoreMLS
 - $725,0004 bd3 ba2k sqft4 Mills Avenue, Middletown, NJ 07758For Sale
 MLS ID #22623467, Sarah F Bandy, Jason Mitchell Real Estate New Jersey. MoreMLS
 - $849,9005 bd5 ba3.1k sqft312 Thompson Avenue, North Middletown, NJ 07748For Sale
 MLS ID #22620790, Sharon Umbs, Berkshire Hathaway HomeServices Fox & Roach - Rumson. MoreMLS
 - $775,0003 bd3 ba1.7k sqft45 Croman Court, Hazlet, NJ 07730For SaleMLS ID #22624922, Marietta Storz, Keller Williams Realty Ocean Living. MoreMLS
- $835,0004 bd3 ba2.1k sqft10 Homestead Place, Holmdel, NJ 07733For SaleMLS ID #22621617, Adam Aly, Keller Williams Realty East Monmouth. MoreMLS
- $859,0004 bd3 ba2.1k sqft30 Kentucky Drive, Hazlet, NJ 07730For SaleMLS ID #22624892, Toni Ann Callari, C21 Thomson & Co.. MoreMLS
- $875,0004 bd2 ba1.7k sqft38 Statesir Place, Red Bank, NJ 07701For SaleMLS ID #22625593, James Britton, C21 Thomson & Co.. MoreMLS
- $775,0004 bd3 ba2.6k sqft125 Broad Street, Eatontown, NJ 07724For SaleMLS ID #22622571, Katherine Narson, Keller Williams Realty West Monmouth. MoreMLS
- $850,0002 bd2 ba2.3k sqft34 W Lincoln Circle, Red Bank, NJ 07701For SaleMLS ID #22624555, Lori Bocchieri-Bennett, RE/MAX Central. MoreMLS
- $774,0003 bd3 ba1.8k sqft18 Nolan Road, Morganville, NJ 07751For SaleMLS ID #22625723, Pamela El-Ghoul, Keller Williams Realty West Monmouth. MoreMLS
- $689,9003 bd2 ba1.8k sqft24 Fairview Drive, Middletown, NJ 07748For SaleMLS ID #22623712, Lynn Schaller, EXP Realty. MoreMLS
- $799,9004 bd3 ba2.1k sqft19 Vanderveer Road, Freehold, NJ 07728For SaleMLS ID #22623771, Dennis Carcel, EXP Realty. MoreMLS
- $949,0004 bd3 ba3k sqft46 Hudson Avenue, North Middletown, NJ 07748For SaleMLS ID #22622474, Steven Heath, Tishler Realty Group LLC. MoreMLS
- $849,9004 bd3 ba2.2k sqft184 Route 520, Morganville, NJ 07751For Sale
 MLS ID #2615329R, RYAN T. DESTLER. All Jersey MLS
 - $699,9004 bd2 ba2.1k sqft54 Skidmore Road, Freehold, NJ 07728For SaleMLS ID #22626380, Lori Merendino, Compass New Jersey , LLC. MoreMLS
- $799,0003 bd2 ba1.8k sqft179 Joline Avenue, Long Branch, NJ 07740For SaleMLS ID #22609529, Cynthia Muller, Atlantic Group Realty. MoreMLS
- $949,9004 bd3 ba2.5k sqft4 Alpine Trail, Tinton Falls, NJ 07712For SaleMLS ID #22621519, Samantha Vallone, Natale Realtors. MoreMLS
- $899,9994 bd3 ba2k sqft49 Manitto Place, Oceanport, NJ 07757For SaleMLS ID #22625159, Kerrin O'Brien, O'Brien Realty, LLC. MoreMLS
- $899,9994 bd5 ba2.7k sqft97 Navesink Avenue, Highlands, NJ 07732For SaleMLS ID #22620727, Michael Harper, EXP Realty. MoreMLS
