Welcome to 194 Fort Plains Road, a completely gut-renovated early 1900's farmhouse where timeless charm meets today's modern lifestyle. Zoned for Freehold Twp High School. From the moment you arrive, you are greeted by a long, tree-lined driveway leading to a gorgeous front porch that feels straight out of a magazine; the perfect place for rocking chairs, morning coffee, and peaceful evenings. Step inside and fall in love with the character and craftsmanship throughout. The heart of the home features an inviting living room, family room, and kitchen layout centered around a stunning one-of-a-kind hooded oven alcove with a stone backsplash/wall (think ''The Shire'') that creates a warm and unforgettable focal point. The kitchen also offers hidden doors leading to a pantry, adding both charm and functionality. The second level features 3 spacious bedrooms, 2 full bathrooms, and a convenient laundry area. A spiral staircase leads to the finished third floor, offering endless possibilities as a playroom, teen suite, office, or bonus living space.
The fully finished walkout basement adds even more versatility with a 4th bedroom, an additional full bathroom, and a large hangout area perfect for guests, extended family, or recreation space.
Situated on an oversized lot with over half an acre of property, this home offers the perfect blend of privacy, space, and storybook farmhouse appeal, all while being completely renovated for modern living.
For sale
Price cut: $25K (9/14)
$775,000
194 Fort Plains Road, Howell, NJ 07731
4beds
2,024sqft
Single Family Residence
Built in 1907
0.64 Acres Lot
$-- Zestimate®
$383/sqft
$-- HOA
What's special
- 126 days
- 1,530
- 97
Zillow last checked:
Listing updated:
Listed by:
Michael Sclafani 908-415-5622,
RE/MAX Central
Source: MoreMLS,MLS#: 22613649
Facts & features
Interior
Bedrooms & bathrooms
- Bedrooms: 4
- Bathrooms: 4
- Full bathrooms: 3
- 1/2 bathrooms: 1
Heating
- Natural Gas, Forced Air
Cooling
- Central Air
Features
- Spiral Stairs
- Basement: Finished,Full,Walk-Out Access
Interior area
- Total structure area: 2,024
- Total interior livable area: 2,024 sqft
Property
Parking
- Parking features: None
Features
- Stories: 2
Lot
- Size: 0.64 Acres
Details
- Parcel number: 21001380900001
Construction
Type & style
- Home type: SingleFamily
- Architectural style: Colonial
- Property subtype: Single Family Residence
Condition
- Year built: 1907
Utilities & green energy
- Sewer: Public Sewer
Community & HOA
Community
- Subdivision: Toscana In How
HOA
- Has HOA: No
Location
- Region: Howell
Financial & listing details
- Price per square foot: $383/sqft
- Tax assessed value: $556,500
- Annual tax amount: $9,422
- Date on market: 5/14/2026
- Exclusions: Personal Belongings
Estimated market value
Not available
Estimated sales range
Not available
$3,983/mo
Price history
| Date | Event | Price |
|---|---|---|
| 9/14/2026 | Listing removed | $4,200$2/sqft |
Source: MoreMLS #22620753 Report a problem | ||
| 9/14/2026 | Price change | $775,000-3.1%$383/sqft |
Source:  MoreMLS #22613649 Report a problem MoreMLS #22613649 Report a problem | ||
| 8/4/2026 | Listed for rent | $4,200$2/sqft |
Source: MoreMLS #22620753 Report a problem | ||
| 7/24/2026 | Listing removed | $4,200$2/sqft |
Source: MoreMLS #22620753 Report a problem | ||
| 7/9/2026 | Listed for rent | $4,200$2/sqft |
Source: MoreMLS #22620753 Report a problem | ||
| 6/23/2026 | Price change | $799,999-5.9%$395/sqft |
Source: MoreMLS #22613649 Report a problem | ||
| 6/8/2026 | Price change | $849,999-5.6%$420/sqft |
Source: MoreMLS #22613649 Report a problem | ||
| 5/14/2026 | Listed for sale | $899,999+59.3%$445/sqft |
Source: MoreMLS #22613649 Report a problem | ||
| 8/2/2023 | Sold | $565,000+41.3%$279/sqft |
Source: MoreMLS #22317519 Report a problem | ||
| 7/25/2023 | Pending sale | $400,000$198/sqft |
Source: MoreMLS #22317519 Report a problem | ||
| 6/30/2023 | Listed for sale | $400,000+14.3%$198/sqft |
Source: MoreMLS #22317519 Report a problem | ||
| 3/9/2021 | Listing removed | -- |
Source: Owner Report a problem | ||
| 1/11/2019 | Listing removed | $350,000$173/sqft |
Source: Owner Report a problem | ||
| 10/13/2018 | Listed for sale | $350,000$173/sqft |
Source: Owner Report a problem | ||
Public tax history
| Year | Property taxes | Tax assessment |
|---|---|---|
| 2025 | $9,522 +69.8% | $556,500 +69.8% |
| 2024 | $5,609 +7.8% | $327,800 +15.4% |
| 2023 | $5,202 -5.4% | $284,100 +6.3% |
| 2022 | $5,499 -2.8% | $267,200 +6.5% |
| 2021 | $5,658 -1.7% | $250,800 +0.6% |
| 2020 | $5,757 +6.1% | $249,400 +0.9% |
| 2019 | $5,429 | $247,100 +6.6% |
| 2018 | $5,429 +2.6% | $231,700 +3.8% |
| 2017 | $5,289 +0.2% | $223,300 +1.4% |
| 2016 | $5,276 -32.1% | $220,300 +1.3% |
| 2015 | $7,768 -1% | $217,400 -26.3% |
| 2014 | $7,844 0% | $294,900 |
| 2013 | $7,847 +17.1% | $294,900 -7.7% |
| 2011 | $6,704 +3.5% | $319,400 |
| 2010 | $6,477 +1.9% | $319,400 |
| 2009 | $6,358 | $319,400 -0.2% |
| 2008 | -- | $320,000 |
| 2007 | -- | $320,000 +204.8% |
| 2006 | -- | $105,000 |
| 2005 | -- | $105,000 |
| 2003 | -- | $105,000 |
| 2002 | -- | $105,000 |
Find assessor info on the county website
Monthly payment
Est. payment
Payment breakdown
Explore the cost of this home by adjusting the details. Changes won't be saved.Climate risks
Neighborhood: 07731
Nearby schools
Schools provided by the listing agent
- Elementary: E. M. Griebling
- Middle: Howell North
- High: Freehold Twp
Source: MoreMLS. This data may not be complete. We recommend contacting the local school district to confirm school assignments for this home.

Similar homes
- $825,0003 bd4 ba1.5k sqft145 Asbury Road, Farmingdale, NJ 07727For Sale

 MLS ID #22628691, Deirdre Hancock, Colts Neck Realty. MoreMLS
 - $750,0003 bd3 ba2.2k sqft297 Bartley Road, Jackson, NJ 08527For Sale
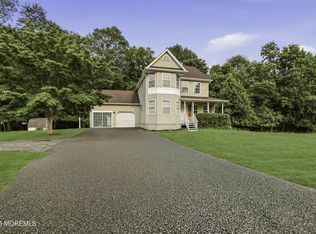 MLS ID #22624973, Israel Furst, HomeSmart First Advantage. MoreMLS
 - $799,0004 bd3 ba2.4k sqft19 Elm Street, Jackson, NJ 08527For Sale
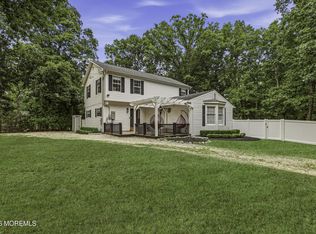 MLS ID #22624464, Tzvi Holtz, Four Points Realty. MoreMLS
 - $575,0004 bd1 ba1.4k sqft33 Glen Road, Howell, NJ 07731For Sale
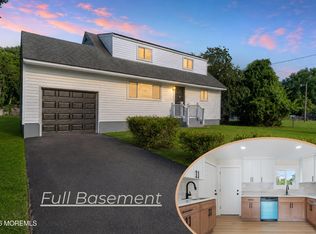 MLS ID #22624466, Justin Calderon, Fathom Realty NJ. MoreMLS
 - $799,0004 bd2 ba1.6k sqft37 Bryant Dr, Jackson, NJ 08527For Sale
 MLS ID #NJOC2044562, Sarah Feingold, HomeSmart First Advantage Realty. Bright MLS
 - $749,9994 bd3 ba1.8k sqft160 Berkeley Drive, Brick, NJ 08724For SaleMLS ID #22628073, Albert B Sutton, C21/ Solid Gold Realty. MoreMLS
- $889,0004 bd4 ba2.2k sqft122 Butterfly Road, Jackson, NJ 08527For SaleMLS ID #22619403, Shoshana Fromovitz, Keller Williams Shore Properties. MoreMLS
- $819,9005 bd4 ba2.8k sqft48 Broad Street, Freehold, NJ 07728New ConstructionMLS ID #22611322, Claude Ranieri, American Realty Associates. MoreMLS
- $949,0004 bd3 ba2.6k sqft1820 Whitesville Road, Toms River, NJ 08755For SaleMLS ID #22628587, Naomi Lieberman, Keller Williams Shore Properties. MoreMLS
- $1,025,0004 bd3 ba2.3k sqft300 Hunt Road, Freehold, NJ 07728For SaleMLS ID #22627545, Barry Weinstein, Weichert Realtors-Holmdel. MoreMLS
- $679,0004 bd2 ba1.4k sqft80 Freehold Road, Manalapan, NJ 07726For SaleMLS ID #22626052, Susan Grace McGowan, Hometown Residential Realty LLC. MoreMLS
- $999,9994 bd3 ba2.5k sqft4 Blue Hills Drive, Holmdel, NJ 07733For SaleMLS ID #22628499, Lynn Schaller, EXP Realty. MoreMLS
- $749,0003 bd2 ba1.2k sqft7 Cathedral Drive, Lakewood, NJ 08701For SaleMLS ID #22618320, Blima Goldberger, Waxman Realty. MoreMLS
- $899,0004 bd3 ba2.2k sqft94 Leedsville Drive, Lincroft, NJ 07738For SaleMLS ID #22620847, Robert Haspel, Preferred Properties Real Estate. MoreMLS
- $849,0004 bd4 ba2.4k sqft241 Deans Rhode Hall Rd, Monroe Township, NJ 08831For Sale
 MLS ID #2702564R, HAROON M. ALAVI. All Jersey MLS
 - $799,9003 bd3 ba2.3k sqft109 Hedgerow Lane, Manalapan, NJ 07726For SaleMLS ID #22621921, George Pavlushkin, RE/MAX Central. MoreMLS
- $799,0004 bd3 ba2.4k sqft346 Delaware Drive, Brick, NJ 08723For SaleMLS ID #22626603, Michael Martinetti, Keller Williams Realty Westfield. MoreMLS
- $599,9004 bd2 ba2k sqft41 Walter Drive, Jackson, NJ 08527For SaleMLS ID #22624635, Raymond Epshteyn, Keller Williams Realty Central Monmouth. MoreMLS
- $999,9994 bd3 ba2.9k sqft647 Colts Neck Road, Freehold, NJ 07728For SaleMLS ID #22625474, Dennis Interdonato Jr., Keller Williams Realty Ocean Living. MoreMLS
- $499,9004 bd3 ba2.3k sqft218 Pello Road, Brick, NJ 08724For SaleMLS ID #22628734, James Murray, RE/MAX at Barnegat Bay. MoreMLS
