Skip main navigation
Under contract
$795,000
3beds
2,384sqft

2701 Hayden Ct, Monroe Township, NJ 08831

3beds
2,384sqft
Townhouse
Built in 2023
2 Attached garage spaces
$333 price/sqft

What's special

Fully upgraded eat-in kitchenLoft areaRecessed lightsConveniently located laundry roomPremium cul-de-sac locationUpgraded baths


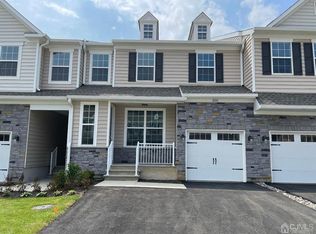
Fantastic 3 bedroom, 3.5 bath, 2023 built END UNIT townhome, featuring a 2 car garage, and a FINISHED WALKOUT BASEMENT with a FULL BATH in a PREMIUM CUL-DE-SAC location with plenty of space around in the very desirable Villages at Country View. The fully upgraded eat-in kitchen, featuring a stunning oversized granite center island is open to the living and dining room which is perfect for everyday living, hosting, and creating memories. The 2nd floor has 3 bedrooms, 2 full baths, a loft area, and a conveniently located laundry room. Spacious primary bedroom has an attached bath and a walk-in closet. The fully finished walkout basement with tall ceilings, and a FULL BATH expands your living space dramatically and is ideal for entertaining, a media room, a home gym, or a home office. Other desirable features include 2 story foyer, spacious private backyard with open views - which is extremely hard to find in a townhome, recessed lights, a tankless water heater, 2 zone HVAC, upgraded baths, and a whole house water filter. With excellent schools, and easy commute to NYC via bus from Rt 9, this is a great opportunity to own a beautiful townhome that blends lifestyle, convenience, and location. Must see!!

122 days
|
538
|
14
|
Source: All Jersey MLS,MLS#: 2613553RMLS Logo
Travel times

Living Room

Kitchen

Primary Bedroom

Zillow last checked:

Listing updated:

Listed by:

SUJATHA BHASKARA 732-319-1340,

EXP REALTY, LLC

Source: All Jersey MLS,MLS#: 2613553RMLS Logo

Facts & features

Interior

Bedrooms & bathrooms
  • Bedrooms: 3
  • Bathrooms: 4
  • Full bathrooms: 3
  • 1/2 bathrooms: 1
Primary bedroom
  • Features: Full Bath, Walk-In Closet(s)
Bathroom
  • Features: Stall Shower, Two Sinks
Dining room
  • Features: Living Dining Combo
Kitchen
  • Features: Granite/Corian Countertops, Kitchen Island, Pantry, Eat-in Kitchen, Separate Dining Area
Basement
  • Area: 0
Heating
  • Zoned, Forced Air
Cooling
  • Central Air, Zoned
Appliances
  • Included: Dishwasher, Dryer, Gas Range/Oven, Microwave, Refrigerator, Washer, Water Filter, Gas Water Heater
Features
  • Water Filter, Kitchen, Bath Half, Living Room, Dining Room, 3 Bedrooms, Laundry Room, Bath Full, Loft, Bath Main, None, Additional Bath
  • Flooring: Carpet, Ceramic Tile, Wood
  • Basement: Finished, Bath Full, Daylight, Exterior Entry, Interior Entry
  • Has fireplace: No
Interior area
  • Total structure area: 2,384
  • Total interior livable area: 2,384 sqft
Video & virtual tour

Property

Parking
  • Total spaces: 2
  • Parking features: 2 Car Width, Garage, Attached, Driveway
  • Attached garage spaces: 2
  • Has uncovered spaces: Yes
  • Details: Oversized Vehicles Restricted
Features
  • Levels: Two
  • Stories: 2
  • Patio & porch: Deck, Patio
  • Exterior features: Deck, Patio
  • Pool features: None
Lot
  • Features: Dead - End Street, See Remarks
Details
  • Parcel number: 12000360000000036C2701
  • Zoning: ARAF

Construction

Type & style
  • Home type: Townhouse
  • Architectural style: Townhouse, End Unit, Two Story
  • Property subtype: Townhouse
Materials
  • Roof: See Remarks
Condition
  • Year built: 2023

Utilities & green energy

  • Gas: Natural Gas
  • Sewer: Public Sewer
  • Water: Public
  • Utilities for property: Underground Utilities

Community & HOA

HOA
  • Services included: Common Area Maintenance, Snow Removal, Trash
  • Additional fee info: Maintenance Expense: $290 Monthly
Location
  • Region: Monroe Township

Financial & listing details

  • Price per square foot: $333/sqft
  • Tax assessed value: $496,000
  • Annual tax amount: $13,843
  • Date on market: 4/17/2026
  • Ownership: Condominium,See Remarks

Price history

DateEventPrice
8/15/2026Contingent$795,000$333/sqft
Source: eXp Realty #2613553R Report a problem
8/15/2026Pending sale$795,000$333/sqft
Source: eXp Realty #22610657 Report a problem
4/17/2026Listed for sale$795,000+11.1%$333/sqft
Source: MoreMLS #22610657 Report a problem
6/30/2023Sold$715,626+3.3%$300/sqft
Source: Public Record Report a problem
1/15/2023Listing removed--
Source: K. Hovnanian Companies, LLC Report a problem
1/6/2023Price change$692,990+7.8%$291/sqft
Source: K. Hovnanian Companies, LLC Report a problem
1/1/2023Price change$642,990-7.2%$270/sqft
Source: K. Hovnanian Companies, LLC Report a problem
12/22/2022Listed for sale$692,990$291/sqft
Source: K. Hovnanian Companies, LLC Report a problem

Public tax history

YearProperty taxesTax assessment
2025$13,164 $496,000

Find assessor info on the county website

Monthly payment

Est. payment
$5,251/mo
Principal & interest
$4045
Property taxes
$1206
More affordability toolsChevron Right

Estimated market value

$780,600

$742,000 - $820,000

$4,133/mo

Climate risks

Explore flood, wildfire, and other predictive climate risk information for this property on First Street®️.

Neighborhood: 08831

Nearby schools

Mill Lake Elementary School
Grades PK-34.2 miles
6/10
GreatSchools® Rating
Test Score Rating
6/10
Monroe Township Middle School
Grades 6-83.4 miles
8/10
GreatSchools® Rating
Test Score Rating
9/10
Student Progress Rating
6/10
Monroe Twp High School
Grades 9-123.5 miles
6/10
GreatSchools® Rating
Test Score Rating
8/10
College Readiness Rating
4/10