Skip main navigation
Sold for $820,000
  • $820,000

    2705 Hayden Ct, Monroe Township, NJ 08831

    3beds
    2,291sqft
    Townhouse
    Built in 2023
    1,485 Square Feet Lot
    $834,600 Zestimate®
    $358/sqft
    $3,746 Estimated rent

    Home value

    $834,600

    $785,000 - $876,000

    $3,746/mo

    Zestimate® history
    Loading
    Loading...

    Owner options

    List your home for rent

    $3,746/mo

    Rent Zestimate®

    Find your next renter with Zillow Rental Manager. Plus, with online applications, you can quickly screen prospective tenants – for free.

    Learn more

    $3,746/mo

    Rent Zestimate®

    Refinance and save

    $5,666/mo

    Est. payment

    Refinancing to a lower rate could help reduce your monthly payments and save thousands over the life of the loan.

    See today's rates

    $5,666/mo

    Est. payment

    Explore your selling options

    Work with a Zillow partner agent

    Leverage their expertise and Zillow's premium Showcase listings to get your home seen by more buyers.

    Get started

    List with your own agent

    Get your home in front of millions of buyers by listing it on Zillow.

    Learn how to do it

    Sell it yourself

    Take full control of how buyers see your home on Zillow by listing For Sale by Owner (FSBO).

    List your home

    What's special


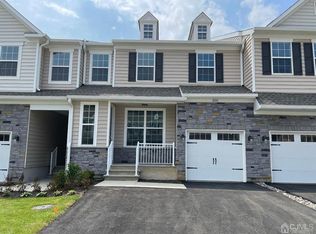
    Prepare to RUN to this resale opportunity in this SOLD OUT Community by KHOV!*Welcome to the Villages at Country View*This Davidson Classic Model will wow you with over $87,000 in Decorator Selections, Options and Upgrades, over 2200+ square feet of living plus a Full Finished Walkout Basement!*Backing to a Natural Backdrop for privacy you will appreciate the mornings sitting on your deck with your morning coffee.*Luxury townhome living at its finest. More details to come.

    Zillow last checked:

    Listing updated:

    Listed by:

    DIANE NOTARFRANCESCO,

    KELLER WILLIAMS SHORE PROPERTI 732-797-9001

    Source: All Jersey MLS,MLS#: 2410779RMLS Logo

    Facts & features

    Interior

    Bedrooms & bathrooms
    • Bedrooms: 3
    • Bathrooms: 3
    • Full bathrooms: 2
    • 1/2 bathrooms: 1
    Primary bedroom
    • Features: Two Sinks, Full Bath, Walk-In Closet(s)
    • Dimensions: 14 x 202
    Bedroom 2
    • Dimensions: 11 x 154
    Bathroom
    • Features: Stall Shower, Two Sinks
    Dining room
    • Features: Formal Dining Room
    • Area: 1875
    • Dimensions: 125 x 15
    Family room
    • Length: 242
    Kitchen
    • Features: Breakfast Bar, Kitchen Island, Pantry
    • Dimensions: 162 x 136
    Living room
    • Dimensions: 125 x 15
    Basement
    • Area: 757
    Heating
    • Forced Air
    Cooling
    • Central Air
    Appliances
    • Included: Dishwasher, Disposal, Dryer, Gas Range/Oven, Microwave, Oven, Washer, Gas Water Heater
    Features
    • Blinds, Drapes-See Remarks, Shades-Existing, Entrance Foyer, Kitchen, Bath Half, Living Room, Dining Room, 2 Bedrooms, Laundry Room, Library/Office, Bath Full, Loft, Bath Main, None, Family Room
    • Flooring: Laminate
    • Windows: Blinds, Drapes, Shades-Existing
    • Basement: Finished, Daylight
    • Has fireplace: No
    Interior area
    • Total structure area: 2,291
    • Total interior livable area: 2,291 sqft

    Property

    Parking
    • Total spaces: 2
    • Parking features: 2 Car Width, Garage, Attached, Garage Door Opener, Driveway, Lighted
    • Attached garage spaces: 2
    • Has uncovered spaces: Yes
    • Details: Oversized Vehicles Restricted
    Features
    • Levels: See Remarks
    • Stories: 2
    • Patio & porch: Deck, Patio
    • Exterior features: Deck, Patio
    Lot
    • Size: 1,485 Square Feet
    • Dimensions: 55.00 x 27.00
    • Features: See Remarks
    Details
    • Parcel number: 12000360000000036C2705
    • Zoning: ARAF

    Construction

    Type & style
    • Home type: Townhouse
    • Architectural style: Colonial, Townhouse
    • Property subtype: Townhouse
    Materials
    • Roof: Asphalt
    Condition
    • Year built: 2023

    Utilities & green energy

    • Gas: Natural Gas
    • Sewer: Public Sewer
    • Water: Public
    • Utilities for property: Cable Connected, Electricity Connected, Natural Gas Connected

    Community & HOA

    HOA
    • Has HOA: Yes
    • Services included: Management Fee, Common Area Maintenance, Maintenance Structure, Snow Removal, Trash, Maintenance Grounds, Maintenance Fee
    • Additional fee info: Maintenance Expense: $280 Monthly
    Location
    • Region: Monroe Township

    Financial & listing details

    • Price per square foot: $358/sqft
    • Tax assessed value: $476,500
    • Annual tax amount: $723,870
    • Date on market: 4/22/2024
    • Ownership: Condominium
    • Electric utility on property: Yes

    Price history

    DateEventPrice
    7/9/2024Sold$820,000+2.5%$358/sqft
    Source: All Jersey MLS #2410779R Report a problem
    4/30/2024Contingent$799,999$349/sqft
    Source: All Jersey MLS #2410779R Report a problem
    4/22/2024Listed for sale$799,999+12.7%$349/sqft
    Source: All Jersey MLS #2410779R Report a problem
    7/6/2023Sold$710,000+7.1%$310/sqft
    Source: Public Record Report a problem
    1/9/2023Listing removed--
    Source: K. Hovnanian Companies, LLC Report a problem
    12/22/2022Listed for sale$662,990$289/sqft
    Source: K. Hovnanian Companies, LLC Report a problem

    Public tax history

    YearProperty taxesTax assessment
    2025$12,646 $476,500
    Find assessor info on the county website

    Neighborhood: 08831

    Nearby schools

    GreatSchools rating
    Get a cash offer in 3 minutes
    Find out how much your home could sell for in as little as 3 minutes with a no-obligation cash offer.
    Estimated market value
    $834,600
    Get a cash offer in 3 minutes
    Find out how much your home could sell for in as little as 3 minutes with a no-obligation cash offer.
    Estimated market value
    $834,600