Spacious Belmonte Federal Model in Sought-After Timber Ponds. Well maintained colonial with large family room, eat in kitchen with pantry, formal dining room, formal living room and more. This home features a first-floor office/library, partially finished basement with a generous recreational space, 2-car garage, and sunny a exposure. The private yard, with patio, is perfect for all your outdoor entertainment and relaxation. The home is minutes from shopping, bus, and train line, close to shopping and entertainment.
For sale
$1,079,000
25 Dickinson Rd, Kendall Park, NJ 08824
4beds
2,850sqft
:
Get pre-qualified$7,029/mo
Single Family Residence
Built in 1992
10,079 Square Feet Lot
$-- Zestimate®
$379/sqft
$-- HOA
What's special
Formal dining roomLarge family room
- 22 hours |
- 291 |
- 19 |
Zillow last checked:
Listing updated:
Listed by:
JOSEPH G. BUONO,
RE/MAX DIAMOND, REALTORS 732-297-1100
Source: All Jersey MLS,MLS#: 2770201M
Facts & features
Interior
Bedrooms & bathrooms
- Bedrooms: 4
- Bathrooms: 3
- Full bathrooms: 2
- 1/2 bathrooms: 1
Primary bedroom
- Features: Full Bath, Two Sinks, Walk-In Closet(s)
- Area: 280
- Dimensions: 20 x 14
Bedroom 2
- Area: 143
- Dimensions: 13 x 11
Bedroom 3
- Area: 143
- Dimensions: 13 x 11
Bedroom 4
- Area: 110
- Dimensions: 11 x 10
Bathroom
- Features: Stall Shower, Tub Shower, Two Sinks
Dining room
- Features: Formal Dining Room
- Area: 180
- Dimensions: 15 x 12
Family room
- Area: 260
- Length: 20
Kitchen
- Features: Kitchen Island, Eat-in Kitchen, Granite/Corian Countertops, Pantry
- Area: 299
- Dimensions: 23 x 13
Living room
- Area: 195
- Dimensions: 15 x 13
Basement
- Area: 0
Heating
- Forced Air
Cooling
- Central Air
Appliances
- Included: Dishwasher, Disposal, Dryer, Gas Range/Oven, Microwave, Refrigerator, Washer, Gas Water Heater
Features
- Blinds, Cathedral Ceiling(s), Drapes-See Remarks, Skylight, Dining Room, Bath Half, Family Room, Entrance Foyer, Kitchen, Laundry Room, Library/Office, 4 Bedrooms, Bath Main, Bath Full, Attic
- Flooring: Carpet, Ceramic Tile, Wood
- Windows: Blinds, Drapes, Skylight(s)
- Basement: Full, Recreation Room, Utility Room
- Number of fireplaces: 1
- Fireplace features: Wood Burning
Interior area
- Total structure area: 2,850
- Total interior livable area: 2,850 sqft
Video & virtual tour
Property
Parking
- Total spaces: 2
- Parking features: 2 Car Width, Asphalt, Attached, Garage Door Opener, Driveway, On Street, Paved
- Attached garage spaces: 2
- Has uncovered spaces: Yes
Features
- Levels: Two
- Stories: 2
- Patio & porch: Patio
- Exterior features: Curbs, Door(s)-Storm/Screen, Patio, Sidewalk, Yard
- Pool features: None
Lot
- Size: 10,079 Square Feet
- Features: Level, Near Public Transit, Near Shopping, Near Train
Details
- Parcel number: 21000930700013
- Zoning: R2.1
Construction
Type & style
- Home type: SingleFamily
- Architectural style: Colonial
- Property subtype: Single Family Residence
Materials
- Roof: Asphalt
Condition
- Year built: 1992
Utilities & green energy
- Gas: Natural Gas
- Sewer: Public Sewer
- Water: Public
- Utilities for property: Underground Utilities, Cable Connected
Community & HOA
Community
- Features: Curbs, Sidewalks
Location
- Region: Kendall Park
Financial & listing details
- Price per square foot: $379/sqft
- Annual tax amount: $13,606
- Date on market: 8/1/2026
- Ownership: Fee Simple
Estimated market value
Not available
Estimated sales range
Not available
Not available
Price history
| Date | Event | Price |
|---|---|---|
| 8/1/2026 | Listed for sale | $1,079,000$379/sqft |
Source:  All Jersey MLS #2770201M Report a problem All Jersey MLS #2770201M Report a problem | ||
Public tax history
Tax history is unavailable.
Monthly payment
Est. payment
Payment breakdown
Explore the cost of this home by adjusting the details. Changes won't be saved.Climate risks
Neighborhood: Timber Ponds
Nearby schools
GreatSchools rating
- 7/10Brunswick Acres Elementary SchoolGrades: PK-5Distance: 0.8 mi
- 8/10Crossroads SouthGrades: 6-8Distance: 2.8 mi
- 7/10South Brunswick High SchoolGrades: 9-12Distance: 3.9 mi
- $240,0004 bd3 ba2.8k sqft25 Dickinson Rd, Kendall Park, NJ 08824Off Market

- $940,0004 bd3 ba-- sqft23 Dickinson Rd, Kendall Park, NJ 08824Sold
- $962,000-- bd-- ba-- sqft27 Dickinson Rd, Kendall Park, NJ 08824Off Market
- $1,016,5005 bd4 ba2.3k sqft14 Concord Dr, Kendall Park, NJ 08824Off Market
- $905,3004 bd2 ba-- sqft16 Concord Dr, Kendall Park, NJ 08824Off Market
- $896,300-- bd-- ba-- sqft26 Dickinson Rd, Kendall Park, NJ 08824Off Market
- $990,0004 bd3 ba-- sqft24 Dickinson Rd, Kendall Park, NJ 08824Sold
- $980,2004 bd3 ba2.4k sqft12 Concord Dr, Kendall Park, NJ 08824Off Market
A local agent can set up tours, give advice and negotiate with sellers.
Similar homes
- $799,8885 bd3 ba2.5k sqft6 Paul Ave, Kendall Park, NJ 08824For Sale

 MLS ID #2770099M, MARK P. JIORLE. All Jersey MLS
 - $1,199,0005 bd4 ba3.5k sqft3 Tyne Ct S, Kendall Park, NJ 08824For Sale
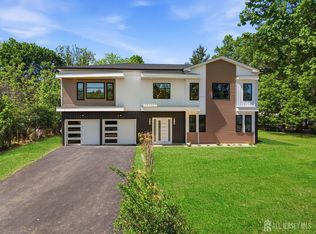 MLS ID #2617882R, MATTHEW ROWACK. All Jersey MLS
 - $899,0004 bd3 ba2.4k sqft78 Henderson Rd, Kendall Park, NJ 08824For Sale
 MLS ID #2617215R, SWAGATA CHOWDHURY. All Jersey MLS
 - $889,0004 bd3 ba2.3k sqft11 Lafayette Dr, Kendall Park, NJ 08824For Sale
 MLS ID #2700863R, HEATHER CASEY. All Jersey MLS
 - $938,8804 bd3 ba2.9k sqft38 Inverness Dr, Kendall Park, NJ 08824For Sale
 MLS ID #NJMX2012732, Yuen Li “Ivy” Huang, BHHS Fox & Roach - Princeton. Bright MLS
 - $549,9003 bd2 ba1.5k sqft26 Kendall Rd, Kendall Park, NJ 08824For SaleMLS ID #2770133M, MARK P. JIORLE. All Jersey MLS
- $1,129,0004 bd3 ba2.9k sqft1 Layton Ct, Hillsborough Twp., NJ 08844For SaleMLS ID #4043144, Marie Decicco, Re/Max Instyle. GSMLS
- $1,049,0004 bd4 ba3.9k sqft140 Bunker Hill Rd, Princeton, NJ 08540For SaleMLS ID #2614626R, PALLAVI MASIH. All Jersey MLS
- $879,0004 bd3 ba2.3k sqft22 Stanford Dr, Kendall Park, NJ 08824For SaleMLS ID #NJMX2012640, Aruna Mota, Keller Williams Real Estate - Princeton. Bright MLS
- $879,0004 bd3 ba2.3k sqft22 Stanford Dr S, Kendall Park, NJ 08824For SaleMLS ID #2700168R, ARUNA MOTA. All Jersey MLS
- $1,099,0004 bd3 ba2.8k sqft56 Chesapeake Rd, Monmouth Junction, NJ 08852For Sale By Owner
- $679,9994 bd2 ba1.5k sqft3 Delsey Rd, Kendall Park, NJ 08824For SaleMLS ID #2701353R, AMI Y. CRUZ. All Jersey MLS
- $949,9004 bd3 ba2.3k sqft9 Stirrup Way #9, Franklin Twp., NJ 08540For SaleMLS ID #4040120, Bina Patel, Halo Realty Properties Llc. GSMLS
- $999,9004 bd6 ba2.5k sqft173 Butler Rd, Princeton, NJ 08540For SaleMLS ID #NJSO2005536, Haci Kose, RE/MAX Of Cherry Hill. Bright MLS
- $720,0004 bd3 ba1.9k sqft19 Springdale Rd, South Brunswick Twp., NJ 08824For SaleMLS ID #4032555, Chiquita Pittman, Re/Max First Realty. GSMLS
- $624,5003 bd3 ba2k sqft50 Sand Hills Rd, Kendall Park, NJ 08824For SaleMLS ID #2617875R, CHRISTINA SWAIN. All Jersey MLS
- $1,099,0003 bd2 ba3.1k sqft439 Georges Rd, Dayton, NJ 08810For SaleMLS ID #2700678R, DEBORAH A. TAVARES. All Jersey MLS
- $1,395,0005 bd4 ba3.4k sqft16 Newman Rd, Kendall Park, NJ 08824New ConstructionMLS ID #NJMX2011736, Rich Abrams, Century 21 Abrams & Associates, Inc.. Bright MLS
- $999,1114 bd3 ba2.2k sqft290 Fresh Ponds Rd S, Brunswick, NJ 08852For SaleMLS ID #2700568R, DEBANSHU MAJUMDAR. All Jersey MLS
- $995,0005 bd3 ba3.2k sqft784 Ridge Rd, Monmouth Junction, NJ 08852For SaleMLS ID #2612344R, TAYLOR R. PANCONI. All Jersey MLS
