Spacious NorthEast / North facing 4 Bedroom, 2.5 Bath with fully finished basement in Highgate Manor community. Enter into a foyer leads to Living room, Formal Dining, freshly painted Eat-in-Kitchen with Stainless Steel Appliances, Breakfast Nook, adjourning 2 Story Family Room w/Fireplace, a door leading to a beautiful backyard with pavors patio, treeline fence and ample open yard for additional friends and family gathering & entertainment. Upper Level features Primary Suit w/ Cathedral ceiling, Walk-In-Closet, luxuious Primary bath w/updated Designer dual sink vanity, a Jacuzzi tub, & Separate shower and 2nd level too freshly painted to neutral color. Additional features include 3 spacious Bedrooms & Upgraded Full bath with dual sink Vanity and a Separate Shower area, Fully finished basement has a Open huge Recreastional room and a separate room can be used as office or game room or movie theatre, freshly painted, Hardwood Floors, Laminate floors, Recessed Lights, Roof (2016), Furnace (2019) and EV Charger (2023). Minutes from Princeton Downtown, Train station, NY Buses, Groceries, Shopping & Freeways.
For sale
$889,000
22 Stanford Dr, Kendall Park, NJ 08824
4beds
2,300sqft
:
Get pre-qualified$5,958/mo
Single Family Residence
Built in 1992
5,981 Square Feet Lot
$879,700 Zestimate®
$387/sqft
$-- HOA
What's special
Treeline fenceFully finished basementRecessed lightsHardwood floorsJacuzzi tubFreshly paintedSeparate shower
- 26 days |
- 1,189 |
- 57 |
Zillow last checked:
Listing updated:
Listed by:
Aruna Mota 609-865-5314,
Keller Williams Real Estate - Princeton
Source: Bright MLS,MLS#: NJMX2012640
Facts & features
Interior
Bedrooms & bathrooms
- Bedrooms: 4
- Bathrooms: 3
- Full bathrooms: 2
- 1/2 bathrooms: 1
- Main level bathrooms: 1
Basement
- Area: 0
Heating
- Forced Air, Central, Natural Gas
Cooling
- Central Air, Electric
Appliances
- Included: Dishwasher, Dryer, Washer, Stainless Steel Appliance(s), Refrigerator, Oven/Range - Gas, Range Hood, Gas Water Heater
Features
- Bathroom - Walk-In Shower, Soaking Tub, Breakfast Area, Ceiling Fan(s), Cedar Closet(s), Dining Area, Family Room Off Kitchen, Open Floorplan, Eat-in Kitchen, Kitchen Island, Recessed Lighting, Walk-In Closet(s), Upgraded Countertops, Store/Office, 2 Story Ceilings, Cathedral Ceiling(s)
- Flooring: Carpet, Wood, Ceramic Tile
- Basement: Finished
- Has fireplace: No
Interior area
- Total structure area: 2,300
- Total interior livable area: 2,300 sqft
- Finished area above ground: 2,300
- Finished area below ground: 0
Property
Parking
- Total spaces: 2
- Parking features: Garage Faces Front, Garage Door Opener, Attached
- Attached garage spaces: 2
Accessibility
- Accessibility features: Other
Features
- Levels: Two
- Stories: 2
- Pool features: None
Lot
- Size: 5,981 Square Feet
Details
- Additional structures: Above Grade, Below Grade
- Parcel number: 2100096 2700008
- Zoning: R-C3
- Special conditions: Standard
Construction
Type & style
- Home type: SingleFamily
- Architectural style: Colonial
- Property subtype: Single Family Residence
Materials
- Vinyl Siding
- Foundation: Other
Condition
- New construction: No
- Year built: 1992
Utilities & green energy
- Sewer: Public Sewer
- Water: Public
Community & HOA
Community
- Subdivision: High Gate Manor
HOA
- Has HOA: No
- Amenities included: None
- Services included: None
Location
- Region: Kendall Park
- Municipality: SOUTH BRUNSWICK TWP
Financial & listing details
- Price per square foot: $387/sqft
- Tax assessed value: $226,100
- Annual tax amount: $12,816
- Date on market: 7/3/2026
- Listing agreement: Exclusive Right To Sell
- Listing terms: Cash,Conventional
- Ownership: Fee Simple
Estimated market value
$879,700
$836,000 - $924,000
$4,737/mo
Price history
| Date | Event | Price |
|---|---|---|
| 7/3/2026 | Listed for sale | $889,000$387/sqft |
Source:  Bright MLS #NJMX2012640 Report a problem Bright MLS #NJMX2012640 Report a problem | ||
| 7/3/2026 | Listing removed | $889,000$387/sqft |
Source: Bright MLS #NJMX2011970 Report a problem | ||
| 5/1/2026 | Listed for sale | $889,000+332.6%$387/sqft |
Source: Bright MLS #NJMX2011970 Report a problem | ||
| 10/30/1992 | Sold | $205,510$89/sqft |
Source: Agent Provided Report a problem | ||
Public tax history
| Year | Property taxes | Tax assessment |
|---|---|---|
| 2025 | $12,112 | $226,100 |
| 2024 | $12,112 +3.7% | $226,100 |
| 2023 | $11,678 +3.1% | $226,100 |
| 2022 | $11,330 +0.4% | $226,100 |
| 2021 | $11,282 -2.6% | $226,100 |
| 2020 | $11,585 +2.5% | $226,100 |
| 2019 | $11,305 +33.7% | $226,100 |
| 2018 | $8,453 -24.3% | $226,100 |
| 2017 | $11,167 +3.1% | $226,100 |
| 2016 | $10,828 +1.6% | $226,100 |
| 2015 | $10,654 +2.3% | $226,100 |
| 2014 | $10,410 +0.9% | $226,100 |
| 2013 | $10,322 +2.5% | $226,100 |
| 2012 | $10,071 +7% | $226,100 |
| 2011 | $9,408 +3.6% | $226,100 |
| 2010 | $9,082 +1.5% | $226,100 |
| 2009 | $8,945 | $226,100 |
| 2008 | -- | $226,100 |
| 2007 | -- | $226,100 |
| 2006 | -- | $226,100 |
| 2005 | -- | $226,100 |
| 2004 | $7,247 | $226,100 |
| 2003 | -- | $226,100 |
| 2002 | -- | $226,100 |
| 2001 | -- | $226,100 |
Find assessor info on the county website
Monthly payment
Est. payment
Payment breakdown
Explore the cost of this home by adjusting the details. Changes won't be saved.Climate risks
Neighborhood: High Gate
Nearby schools
GreatSchools rating
- 8/10Constable Elementary SchoolGrades: PK-5Distance: 0.5 mi
- 9/10Crossroads NorthGrades: 6-8Distance: 3.5 mi
- 7/10South Brunswick High SchoolGrades: 9-12Distance: 3.1 mi
Schools provided by the listing agent
- High: South Brunswick H.s.
- District: South Brunswick Township Public Schools
Source: Bright MLS. This data may not be complete. We recommend contacting the local school district to confirm school assignments for this home.
- $889,0004 bd3 ba2.3k sqft22 Stanford Dr S, Kendall Park, NJ 08824For Sale
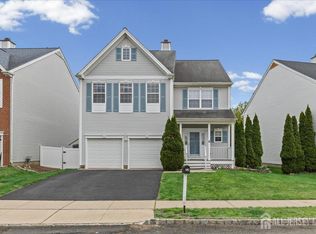
- $913,2004 bd4 ba2.2k sqft24 Stanford Dr, Kendall Park, NJ 08824Off Market
- $950,600-- bd-- ba-- sqft20 Stanford Dr, Kendall Park, NJ 08824Off Market
- $784,400-- bd-- ba-- sqft23 Stanford Dr, Kendall Park, NJ 08824Off Market
- $807,1004 bd3 ba2.4k sqft25 Stanford Dr, Kendall Park, NJ 08824Off Market
- $886,700-- bd-- ba2.2k sqft21 Stanford Dr, Kendall Park, NJ 08824Off Market
- $895,1004 bd2 ba2.4k sqft26 Stanford Dr, Kendall Park, NJ 08824Off Market
- $768,100-- bd-- ba-- sqft16 Stanford Dr, Kendall Park, NJ 08824Off Market
A local agent can set up tours, give advice and negotiate with sellers.
Similar homes
- $899,0004 bd3 ba2.4k sqft78 Henderson Rd, Kendall Park, NJ 08824For Sale

 MLS ID #2617215R, SWAGATA CHOWDHURY. All Jersey MLS
 - $899,9904 bd3 ba2.6k sqft24 Van Hise Ct, East Brunswick, NJ 08816For Sale
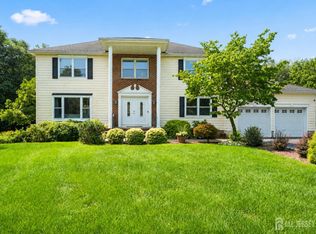 MLS ID #2701298R, JANE MUELLER. All Jersey MLS
 - $929,0004 bd4 ba2.2k sqft30 Hamilton Ln N, Plainsboro, NJ 08536For Sale
 MLS ID #2618341R, HUI LIU. All Jersey MLS
 - $890,0004 bd4 ba3.2k sqft9 Chipwood Ln, North Brunswick, NJ 08902For Sale
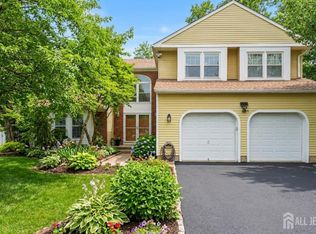 MLS ID #2618037R, PADMAJA VAKKALAGADDA. All Jersey MLS
 - $879,0004 bd3 ba3.2k sqft1444 Masoma Rd, North Brunswick, NJ 08902For SaleMLS ID #2700036R, ANDREW ZASTKO. All Jersey MLS
- $889,0004 bd4 ba2.4k sqft14 Springwood Dr, Lawrence Township, NJ 08648For Sale
 MLS ID #NJME2080370, Nick DeLuca, KW Empower. Bright MLS
 - $959,9004 bd3 ba2.6k sqft53 Wexford Dr, Monmouth Junction, NJ 08852For SaleMLS ID #NJMX2012408, Dawn Petrozzini, RE/MAX Preferred Professional-Hillsborough. Bright MLS
- $925,0004 bd3 ba2.4k sqft2 Devon Dr, East Brunswick, NJ 08816For SaleMLS ID #2700539R, MARY W. SABA. All Jersey MLS
- $899,9004 bd3 ba2.6k sqft23 Aldingham Cir, East Brunswick, NJ 08816For SaleMLS ID #2616032R, JANE MUELLER. All Jersey MLS
- $789,9003 bd3 ba1.9k sqft21 Cambridge Ct, Princeton, NJ 08540For SaleMLS ID #NJSO2005874, Charlie Wu, Queenston Realty, LLC. Bright MLS
- $825,0004 bd3 ba2.4k sqft2 Brookside Ct, East Brunswick, NJ 08816For SaleMLS ID #2615628R, JANE MUELLER. All Jersey MLS
- $869,9004 bd3 ba2.4k sqft26 Brandywine Dr, Matawan, NJ 07747For SaleMLS ID #2618338R, GRAZIELLA CARUSO. All Jersey MLS
- $925,0004 bd3 ba2.6k sqft7 Pasteur Ct, East Windsor, NJ 08520For SaleMLS ID #2701305R, ROBERT DEKANSKI. All Jersey MLS
- $739,9004 bd4 ba2.3k sqft3 Quarry Ct, East Windsor, NJ 08520For SaleMLS ID #NJME2081098, Victoria Wang, Weichert Realtors - Princeton. Bright MLS
- $729,9004 bd3 ba2.3k sqft17 Marjorie Way, Hamilton, NJ 08690For SaleMLS ID #NJME2081018, Ginny Sheehan, BHHS Fox & Roach - Princeton. Bright MLS
- $825,0004 bd3 ba2.7k sqft4 Theresa Dr, Lawrence Township, NJ 08648For SaleMLS ID #NJME2078720, Beth Miller, BHHS Fox & Roach - Princeton. Bright MLS
- $925,0005 bd4 ba3k sqft18 Lockewood Ln, East Windsor, NJ 08520For SaleMLS ID #NJME2080896, Jody Siano, Keller Williams Premier. Bright MLS
- $1,135,0004 bd3 ba2.5k sqft15 Arnold Ln, Robbinsville, NJ 08691For SaleMLS ID #NJME2077460, John Terebey, EXP Realty, LLC. Bright MLS
- $825,0004 bd3 ba2k sqft16 Coburn Rd, Pennington, NJ 08534For SaleMLS ID #NJME2080056, Darlene Mayernik, Keller Williams Premier. Bright MLS
- $815,0004 bd3 ba2.1k sqft1 Warwick Place, East Windsor, NJ 08520For Sale
 MLS ID #22618727, Jody Siano, Keller Williams Premier Office. MoreMLS
