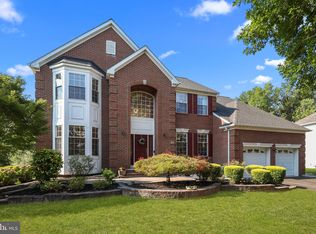
Welcome to the one you've been waiting for! Spectacular North-Facing Colonial on a Premium Cul-de-Sac Lot Backing to Open Space and trees! Perfectly positioned on one of the most desirable lots in the neighborhood, this exceptional home offers the rare combination of peaceful wooded views, direct access to nature, and the convenience of Woods Road Community Park just beyond your backyard. From the moment you arrive, the professionally landscaped grounds, decorative paver walkway, and charming front porch with its inviting porch swing create a warm welcome. Step inside the dramatic two-story foyer, where a stunning Palladian window fills the space with natural light and gleaming hardwood floors flow throughout the main level. Designed for both elegant entertaining and everyday living, the spacious living room opens to the formal dining room, beautifully defined by architectural columns and highlighted by a tray ceiling. At the heart of the home, the chef's kitchen is sure to impress with 42" maple cabinetry, a center island, double ovens, newer stainless steel appliances, a tumbled marble backsplash, pantry, and sliding doors leading to the maintenance-free deck. The spectacular two-story family room is the perfect gathering place, featuring a soaring cathedral ceiling, dramatic gable window, skylights, back staircase, and a cozy wood-burning fireplace overlooking the tranquil backyard. A private first-floor office with French doors, custom built-in bookcases, and wood blinds easily doubles as a fifth bedroom, making it ideal for guests or multi-generational living. An updated powder room and convenient laundry room complete the first floor. Upstairs, a dramatic overlook leads to four generously sized bedrooms. The luxurious primary suite is your private retreat, complete with high ceilings, a sitting area, an expansive walk-in closet with custom organizers, and a beautifully renovated spa-inspired bath featuring mahogany vanities, granite countertops, and a seamless glass shower. Three additional bedrooms, each with ceiling fans and closet organizers, & an incredible 3 linen closets share a hall bath. The finished lower level offers exceptional flexibility with extra height ceilings, a full bath, bonus room with two closets, expansive recreation area open to a home theatre complete with projector and movie seating, and even a Costco-sized storage space.. Outside, unwind on the maintenance-free deck overlooking peaceful preserved woods, gather around a fire pit on the paver patio, or simply enjoy the serenity of your beautifully landscaped backyard with decorative storage shed, in-ground sprinklers & hot tub.. Additional updates provide lasting peace of mind, including a new roof (2025), whole-house generator, EV charger in garage, gutter guards, 2x AC’s (2012 /2013), furnace (2017) & hot water heater (2021). Nature lovers will appreciate having Woods Road Community Park just steps away, offering walking and biking trails, playgrounds, basketball courts, gazebos, and picnic areas. Conveniently located near shopping, dining, major commuter routes to NYC and Philadelphia, and just an easy drive to the Jersey Shore, this extraordinary home offers the perfect blend of comfort, recreation, and everyday convenience. Come experience the lifestyle you've been dreaming of.
Pending
$925,000
18 Lockewood Ln, East Windsor, NJ 08520
5beds
3,083sqft
:
Get pre-qualified$7,336/mo
Single Family Residence
Built in 2000
0.28 Acres Lot
$940,800 Zestimate®
$300/sqft
$-- HOA
What's special
Soaring cathedral ceilingProfessionally landscaped groundsConvenient laundry roomSpectacular two-story family roomDecorative paver walkwayDramatic gable windowCostco-sized storage space
- 22 days |
- 1,806 |
- 57 |
Zillow last checked:
Listing updated:
Listed by:
Jody Siano 609-529-8107,
Keller Williams Premier
Source: Bright MLS,MLS#: NJME2080896
Facts & features
Interior
Bedrooms & bathrooms
- Bedrooms: 5
- Bathrooms: 4
- Full bathrooms: 3
- 1/2 bathrooms: 1
- Main level bathrooms: 1
- Main level bedrooms: 1
Rooms
- Room types: Living Room, Dining Room, Primary Bedroom, Bedroom 2, Bedroom 3, Kitchen, Family Room, Foyer, Bedroom 1, Office, Recreation Room, Media Room, Bathroom 2, Bathroom 3, Bonus Room, Primary Bathroom
Primary bedroom
- Features: Attached Bathroom, Walk-In Closet(s)
- Level: Upper
- Area: 352 Square Feet
- Dimensions: 16 X 22
Bedroom 1
- Level: Upper
- Area: 132 Square Feet
- Dimensions: 11 X 12
Bedroom 2
- Level: Upper
- Area: 144 Square Feet
- Dimensions: 12 X 12
Bedroom 3
- Level: Upper
- Area: 156 Square Feet
- Dimensions: 12 X 13
Primary bathroom
- Features: Bathroom - Jetted Tub, Bathroom - Walk-In Shower, Double Sink
- Level: Upper
Bathroom 2
- Features: Bathroom - Tub Shower
- Level: Upper
Bathroom 3
- Features: Bathroom - Tub Shower
- Level: Lower
Bonus room
- Level: Lower
- Area: 180 Square Feet
- Dimensions: 12 X 15
Dining room
- Features: Flooring - HardWood, Chair Rail, Crown Molding, Window Treatments
- Level: Main
- Area: 195 Square Feet
- Dimensions: 13 X 15
Family room
- Features: Cathedral/Vaulted Ceiling, Fireplace - Wood Burning, Skylight(s)
- Level: Main
- Area: 320 Square Feet
- Dimensions: 16 X 20
Foyer
- Level: Main
Kitchen
- Features: Kitchen - Gas Cooking, Kitchen Island, Pantry, Lighting - Pendants, Recessed Lighting, Breakfast Room, Flooring - HardWood
- Level: Main
- Area: 374 Square Feet
- Dimensions: 17 X 22
Living room
- Features: Flooring - HardWood, Crown Molding, Window Treatments
- Level: Main
- Area: 208 Square Feet
- Dimensions: 13 X 16
Media room
- Level: Lower
Office
- Features: Flooring - HardWood, Window Treatments
- Level: Main
- Area: 169 Square Feet
- Dimensions: 13 X 13
Recreation room
- Level: Lower
Heating
- Forced Air, Zoned, Natural Gas
Cooling
- Central Air, Electric
Appliances
- Included: Cooktop, Double Oven, Self Cleaning Oven, Dishwasher, Gas Water Heater
- Laundry: Main Level
Features
- Primary Bath(s), Kitchen Island, Ceiling Fan(s), Attic/House Fan, Eat-in Kitchen, Cathedral Ceiling(s), 9'+ Ceilings, High Ceilings
- Flooring: Wood, Carpet, Tile/Brick
- Windows: Bay/Bow, Skylight(s)
- Basement: Finished,Drainage System
- Number of fireplaces: 1
- Fireplace features: Stone
Interior area
- Total structure area: 3,083
- Total interior livable area: 3,083 sqft
- Finished area above ground: 3,083
Video & virtual tour
Property
Parking
- Total spaces: 2
- Parking features: Inside Entrance, Garage Door Opener, Attached, Other
- Attached garage spaces: 2
Accessibility
- Accessibility features: None
Features
- Levels: Two
- Stories: 2
- Patio & porch: Deck, Patio, Porch
- Exterior features: Sidewalks, Street Lights, Lawn Sprinkler, Play Equipment, Lighting
- Pool features: None
Lot
- Size: 0.28 Acres
- Features: Cul-De-Sac, Level, Front Yard, Rear Yard, SideYard(s)
Details
- Additional structures: Above Grade
- Parcel number: 0100045 0600009
- Zoning: R2
- Special conditions: Standard
Construction
Type & style
- Home type: SingleFamily
- Architectural style: Colonial
- Property subtype: Single Family Residence
Materials
- Vinyl Siding
- Foundation: Concrete Perimeter
- Roof: Pitched,Shingle
Condition
- New construction: No
- Year built: 2000
Utilities & green energy
- Electric: Underground
- Sewer: Public Sewer
- Water: Public
Community & HOA
Community
- Security: Security System
- Subdivision: Woodmont
HOA
- Has HOA: No
Location
- Region: East Windsor
- Municipality: EAST WINDSOR TWP
Financial & listing details
- Price per square foot: $300/sqft
- Tax assessed value: $492,100
- Annual tax amount: $18,458
- Date on market: 7/21/2026
- Listing agreement: Exclusive Right To Sell
- Listing terms: Conventional
- Inclusions: Washer, Dryer, Refrigerator, Window Blinds, Ceiling Fans, Movie Seats & Projector In Basement. Whole House Generator, Hot Tub In "as Is" Condition.
- Ownership: Fee Simple
Estimated market value
$940,800
$894,000 - $988,000
$4,948/mo
Price history
| Date | Event | Price |
|---|---|---|
| 8/8/2026 | Pending sale | $925,000$300/sqft |
Source:  Bright MLS #NJME2080896 Report a problem Bright MLS #NJME2080896 Report a problem | ||
| 8/1/2026 | Contingent | $925,000$300/sqft |
Source: Bright MLS #NJME2080896 Report a problem | ||
| 7/21/2026 | Listed for sale | $925,000+79.6%$300/sqft |
Source: Bright MLS #NJME2080896 Report a problem | ||
| 11/15/2010 | Sold | $515,000-1.9%$167/sqft |
Source: Public Record Report a problem | ||
| 10/9/2010 | Price change | $525,000-4.5%$170/sqft |
Source: MJ Lancaster Group LLC #5736298 Report a problem | ||
| 7/8/2010 | Listed for sale | $550,000$178/sqft |
Source: Keller Williams Princeton Real Estate #5736298 Report a problem | ||
Public tax history
| Year | Property taxes | Tax assessment |
|---|---|---|
| 2025 | $17,696 | $492,100 |
| 2024 | $17,696 -7.1% | $492,100 |
| 2023 | $19,057 +13.7% | $492,100 |
| 2022 | $16,761 -0.1% | $492,100 |
| 2021 | $16,781 +0.9% | $492,100 |
| 2020 | $16,628 +1.3% | $492,100 |
| 2019 | $16,412 +0.1% | $492,100 |
| 2018 | $16,397 +1.4% | $492,100 |
| 2017 | $16,165 +2% | $492,100 |
| 2016 | $15,851 +1.2% | $492,100 |
| 2015 | $15,664 +1.7% | $492,100 |
| 2014 | $15,398 +2.9% | $492,100 |
| 2013 | $14,960 +3.6% | $492,100 |
| 2012 | $14,433 +2.8% | $492,100 |
| 2011 | $14,045 -26.3% | $492,100 |
| 2010 | $19,057 +2% | $492,100 +41.6% |
| 2009 | $18,685 +2% | $347,500 |
| 2008 | $18,313 +1.3% | $347,500 |
| 2007 | $18,077 | $347,500 -3.5% |
| 2006 | -- | $360,100 |
| 2005 | -- | $360,100 +3.3% |
| 2004 | $14,206 | $348,600 +2.1% |
| 2003 | -- | $341,500 |
| 2002 | -- | $341,500 |
Find assessor info on the county website
Monthly payment
Est. payment
Payment breakdown
Explore the cost of this home by adjusting the details. Changes won't be saved.Climate risks
Neighborhood: 08520
Nearby schools
GreatSchools rating
- NAEthel McKnight Elementary SchoolGrades: K-2Distance: 2.7 mi
- 6/10Melvin H Kreps SchoolGrades: 6-8Distance: 2.3 mi
- 6/10Hightstown High SchoolGrades: 9-12Distance: 1 mi
Schools provided by the listing agent
- Middle: Melvin H Kreps School
- High: Hightstown
- District: East Windsor Regional Schools
Source: Bright MLS. This data may not be complete. We recommend contacting the local school district to confirm school assignments for this home.
- $932,7005 bd3 ba3k sqft20 Lockewood Ln, East Windsor, NJ 08520Off Market

- $999,0005 bd4 ba3k sqft16 Lockewood Ln, East Windsor, NJ 08520Sold
- $1,100,000-- bd-- ba3.7k sqft22 Lockewood Ln, East Windsor, NJ 08520Off Market
- $892,7005 bd3 ba2.8k sqft19 Lockewood Ln, Hightstown, NJ 08520Off Market

- $937,4005 bd3 ba3.1k sqft21 Lockewood Ln, Hightstown, NJ 08520Off Market
- $919,0005 bd3 ba3.1k sqft15 Lockewood Ln, East Windsor, NJ 08520Off Market
- $948,5004 bd3 ba3.1k sqft14 Lockewood Ln, East Windsor, NJ 08520Off Market
- $950,000-- bd-- ba3k sqft11 Lockewood Ln, East Windsor, NJ 08520Off Market
A local agent can set up tours, give advice and negotiate with sellers.
A local lender can help you make sure your offer is ready when you are.
Similar homes
- $889,9004 bd3 ba3.6k sqft51 Stonehedge Dr, East Windsor, NJ 08520For Sale

 MLS ID #NJME2079784, Christian Kreitz, Weichert Realtors - Westfield. Bright MLS
 - $1,075,0004 bd3 ba3.1k sqft33 Pierce Rd, East Windsor, NJ 08520For Sale
 MLS ID #NJME2081592, Surekha Raghuram, Century 21 Abrams & Associates, Inc.. Bright MLS
 - $815,0004 bd3 ba2.1k sqft1 Warwick Place, East Windsor, NJ 08520For Sale

 MLS ID #22618727, Jody Siano, Keller Williams Premier Office. MoreMLS
 - $729,0003 bd3 ba1.8k sqft8 Kingsley Ct, East Windsor, NJ 08520For Sale
 MLS ID #NJME2078778, Maria Sitoy, EXP Realty, LLC. Bright MLS
 - $689,0004 bd3 ba2.4k sqft77 Maple Stream Rd, East Windsor, NJ 08520For SaleMLS ID #NJME2078560, Donna Moskowitz, Keller Williams Premier. Bright MLS
- $849,9004 bd3 ba2.8k sqft5 Mary Ct, East Windsor, NJ 08512For SaleMLS ID #NJME2071894, Chris Norton, Keller Williams Real Estate - Princeton. Bright MLS
- $599,9003 bd3 ba1.7k sqft25 Sandstone Rd, East Windsor, NJ 08520For SaleMLS ID #NJME2081886, Sharif Hatab, EXP Realty, LLC. Bright MLS
- $1,125,0005 bd3 ba3.3k sqft36 Arnold Ln, Robbinsville, NJ 08691For SaleMLS ID #NJME2080594, Vanessa Stefanics, REMAX Welcome Home. Bright MLS
- $1,075,0004 bd4 ba2.8k sqft65 Cliffwood Dr, Allentown, NJ 08501For SaleMLS ID #NJMM2004690, Kevin Kerins, Smires & Associates. Bright MLS
- $775,0004 bd3 ba2.7k sqft114 Robbinsville Edinburg Rd, Robbinsville, NJ 08691For SaleMLS ID #NJME2080898, Patty Hogan, Keller Williams Premier. Bright MLS
- $845,0003 bd3 ba2.4k sqft59 Amberfield Rd, Robbinsville, NJ 08691For Sale
 MLS ID #2702363R, SHEFALI AHUJA. All Jersey MLS
 - $1,150,0005 bd4 ba2.9k sqft61 Cliffwood Dr, Allentown, NJ 08501For SaleMLS ID #NJMM2004654, Kathy Froelich, Redfin. Bright MLS
- $815,0004 bd3 ba2.6k sqft9 Kindling Way, Jackson, NJ 08527For SaleMLS ID #22624308, Naomi Lieberman, Keller Williams Shore Properties. MoreMLS
- $950,0005 bd4 ba2.8k sqft9 Olena Drive, Jackson, NJ 08527For SaleMLS ID #22616115, Irvin Pollack, Exit Realty Jackson NJ. MoreMLS
- $1,135,0004 bd3 ba2.5k sqft15 Arnold Ln, Robbinsville, NJ 08691For SaleMLS ID #NJME2077460, John Terebey, EXP Realty, LLC. Bright MLS
- $570,0004 bd3 ba2.1k sqft220 Wilson Ave #A, Hightstown, NJ 08520For SaleMLS ID #NJME2075814, Josephine Mastriana, Keller Williams Realty West Monmouth. Bright MLS
- $975,0005 bd4 ba3.6k sqft9 Coventry Ln, Hopewell, NJ 08525For SaleMLS ID #NJME2080320, Amy Zdunowski, Coldwell Banker Residential Brokerage - Flemington. Bright MLS
- $950,0004 bd3 ba3.8k sqft3 N Field Ct, Lawrence Township, NJ 08648For SaleMLS ID #NJME2075610, SHARMEEN MUSSANI, Keller Williams Realty Devon-Wayne. Bright MLS
- $875,0004 bd3 ba2.4k sqft407 Denow Rd, Pennington, NJ 08534For SaleMLS ID #NJME2080766, Susan Thompson, Corcoran Sawyer Smith - Pennington. Bright MLS
- $925,0004 bd3 ba2.5k sqft5 Johnson St, Old Bridge, NJ 08857For SaleMLS ID #2701666R, CHRISTOPHER HARASIM. All Jersey MLS
