Discover this stunning 5-bedroom, 3.5-bathroom Colonial home nestled in the desirable Lynwood Estates. This 2,983 sq ft home is set on a beautifully landscaped 1.01-acre lot, offering a private backyard oasis and a cozy first-floor bedroom with an attached bathroom. Step outside to the expansive upper patio, featuring a granite seating area overlooking the in-ground heated pool with a soothing waterfall. The lower area includes a grilling area and a fire pit. Complementing this outdoor paradise is a pool pavilion with a granite bar, ample seating and storage cabinets. Inside, a grand two-story foyer with hardwood floors leads to an elegant living and dining room adorned with crown molding. The open-concept kitchen showcases 42” cabinetry, a center island, heated floors, a walk-in pantry, stainless steel appliances, and a sliding door that opens to the patio. The main level features an extended great room with a wood-burning fireplace, a half bath, a bedroom with a full attached bathroom featuring a zero-entry tiled shower, and a mud/laundry room. Upstairs, the vaulted primary suite boasts two WIC and luxurious bathrooms, including a jetted tub, dual sinks, and a separate shower. The upstairs also features three spacious bedrooms and a hall bathroom. Additional highlights include a full basement, an oversized 2-car garage, a new roof (2021) and windows (2024), AC (2020), and a two-zone HVAC system. Located just a few miles from NJTP, I-95, and Historic Allentown, this home offers easy access to the top-rated Upper Freehold Regional School District.
For sale
Price cut: $20.1K (9/18)
$1,129,900
61 Cliffwood Dr, Allentown, NJ 08501
5beds
2,938sqft
Single Family Residence
Built in 1999
1.01 Acres Lot
$1,116,200 Zestimate®
$385/sqft
$20/mo HOA
What's special
Open-concept kitchenPrivate backyard oasisFire pitHeated floorsCenter islandWalk-in pantryVaulted primary suite
- 112 days
- 892
- 42
Zillow last checked:
Listing updated:
Listed by:
Kathy Froelich 732-832-9855,
Redfin
Source: Bright MLS,MLS#: NJMM2004654
Facts & features
Interior
Bedrooms & bathrooms
- Bedrooms: 5
- Bathrooms: 4
- Full bathrooms: 3
- 1/2 bathrooms: 1
- Main level bathrooms: 2
- Main level bedrooms: 1
Rooms
- Room types: Living Room, Dining Room, Primary Bedroom, Bedroom 2, Bedroom 3, Bedroom 4, Kitchen, Family Room, Bedroom 1, Laundry, Primary Bathroom, Full Bath, Half Bath
Primary bedroom
- Features: Attached Bathroom, Walk-In Closet(s)
- Level: Upper
- Area: 456 Square Feet
- Dimensions: 24 X 19
Bedroom 1
- Features: Attached Bathroom
- Level: Main
- Area: 154 Square Feet
- Dimensions: 14 X 11
Bedroom 2
- Level: Upper
- Area: 121 Square Feet
- Dimensions: 11 X 11
Bedroom 3
- Level: Upper
- Area: 121 Square Feet
- Dimensions: 11 X 11
Bedroom 4
- Level: Upper
- Area: 165 Square Feet
- Dimensions: 15 X 11
Primary bathroom
- Features: Double Sink, Bathroom - Stall Shower, Bathroom - Jetted Tub
- Level: Upper
- Area: 220 Square Feet
- Dimensions: 11 X 20
Dining room
- Level: Main
- Area: 168 Square Feet
- Dimensions: 12 X 14
Family room
- Features: Fireplace - Wood Burning
- Level: Main
- Area: 437 Square Feet
- Dimensions: 23 X 19
Other
- Features: Bathroom - Tub Shower
- Level: Main
- Area: 50 Square Feet
- Dimensions: 10 X 5
Other
- Features: Bathroom - Tub Shower
- Level: Upper
- Area: 64 Square Feet
- Dimensions: 8 X 8
Half bath
- Level: Main
- Area: 27 Square Feet
- Dimensions: 9 X 3
Kitchen
- Level: Main
- Area: 234 Square Feet
- Dimensions: 13 X 18
Laundry
- Level: Main
- Area: 96 Square Feet
- Dimensions: 12 X 8
Living room
- Level: Main
- Area: 550 Square Feet
- Dimensions: 22 X 25
Heating
- Forced Air, Zoned, Natural Gas
Cooling
- Central Air, Zoned, Electric
Appliances
- Included: Oven/Range - Gas, Microwave, Dishwasher, Dryer, Washer, Gas Water Heater
- Laundry: Main Level, Laundry Room
Features
- Bathroom - Stall Shower, Bathroom - Tub Shower, Ceiling Fan(s), Family Room Off Kitchen, Entry Level Bedroom, Dining Area, Eat-in Kitchen, Kitchen Island, Primary Bath(s), Recessed Lighting, Walk-In Closet(s), Crown Molding, Bathroom - Walk-In Shower, Open Floorplan, Pantry, Wainscotting
- Flooring: Wood
- Basement: Unfinished,Concrete,Full
- Number of fireplaces: 1
- Fireplace features: Wood Burning, Heatilator
Interior area
- Total structure area: 2,938
- Total interior livable area: 2,938 sqft
- Finished area above ground: 2,938
- Finished area below ground: 0
Video & virtual tour
Property
Parking
- Total spaces: 2
- Parking features: Inside Entrance, Built In, Garage Door Opener, Oversized, Attached, Driveway
- Attached garage spaces: 2
- Has uncovered spaces: Yes
Accessibility
- Accessibility features: None
Features
- Levels: Two
- Stories: 2
- Patio & porch: Patio
- Exterior features: Barbecue, Extensive Hardscape
- Has private pool: Yes
- Pool features: In Ground, Heated, Vinyl, Private
- Has spa: Yes
- Spa features: Bath
- Fencing: Aluminum
Lot
- Size: 1.01 Acres
- Features: Landscaped, Level, Other
Details
- Additional structures: Above Grade, Below Grade, Outbuilding
- Parcel number: 5100012 0600004
- Zoning: AR
- Special conditions: Standard
Construction
Type & style
- Home type: SingleFamily
- Architectural style: Colonial
- Property subtype: Single Family Residence
Materials
- Vinyl Siding
- Foundation: Concrete Perimeter
- Roof: Asphalt
Condition
- Excellent
- New construction: No
- Year built: 1999
Utilities & green energy
- Sewer: Private Septic Tank
- Water: Well
Community & HOA
Community
- Subdivision: Lynwood Estates
HOA
- Has HOA: Yes
- Services included: Other
- HOA fee: $242 annually
- HOA name: RCP MANAGEMENT
Location
- Region: Allentown
- Municipality: UPPER FREEHOLD TWP
Financial & listing details
- Price per square foot: $385/sqft
- Tax assessed value: $873,500
- Annual tax amount: $16,142
- Date on market: 6/18/2026
- Listing agreement: Exclusive Right To Sell
- Listing terms: Cash,Conventional,FHA,VA Loan
- Inclusions: Washer, Dryer, Blinds, Pool Pavilion Refrigerator And Tv Mount, Grill
- Exclusions: Safe, Kitchen Refrigerator, Pool Robo
- Ownership: Fee Simple
Estimated market value
$1,116,200
$1.06M - $1.17M
$5,518/mo
Price history
| Date | Event | Price |
|---|---|---|
| 9/18/2026 | Price change | $1,129,900-1.7%$385/sqft |
Source:  MoreMLS #22618141 Report a problem MoreMLS #22618141 Report a problem | ||
| 7/29/2026 | Price change | $1,150,000-2.1%$391/sqft |
Source:  Bright MLS #NJMM2004654 Report a problem Bright MLS #NJMM2004654 Report a problem | ||
| 6/18/2026 | Listed for sale | $1,175,000+299%$400/sqft |
Source: Bright MLS #NJMM2004654 Report a problem | ||
| 3/5/1999 | Sold | $294,493$100/sqft |
Source: Public Record Report a problem | ||
Public tax history
| Year | Property taxes | Tax assessment |
|---|---|---|
| 2025 | $18,833 +13.1% | $873,500 +13.1% |
| 2024 | $16,649 +12.2% | $772,200 +15.6% |
| 2023 | $14,841 +9.3% | $668,200 +11.7% |
| 2022 | $13,583 +4.3% | $598,100 +11.4% |
| 2021 | $13,022 +2.8% | $537,000 +1.7% |
| 2020 | $12,673 +31.4% | $527,900 -0.2% |
| 2019 | $9,644 | $528,700 +0.7% |
| 2018 | $9,644 -25.1% | $525,100 +0.7% |
| 2017 | $12,875 +3.7% | $521,700 -3.9% |
| 2016 | $12,413 +15.4% | $542,800 +2.6% |
| 2015 | $10,753 +3.6% | $528,900 +14.6% |
| 2014 | $10,379 +1.9% | $461,700 |
| 2013 | $10,185 +2.1% | $461,700 |
| 2012 | $9,977 +1.5% | $461,700 +1% |
| 2011 | $9,832 -3.2% | $457,300 -11.1% |
| 2010 | $10,152 +6.6% | $514,500 -10.4% |
| 2009 | $9,521 | $573,900 |
| 2008 | -- | $573,900 |
| 2007 | -- | $573,900 |
| 2006 | -- | $573,900 +84.6% |
| 2005 | -- | $310,900 |
| 2003 | -- | $310,900 |
| 2002 | -- | $310,900 |
| 2001 | -- | $310,900 |
Find assessor info on the county website
Monthly payment
Est. payment
Payment breakdown
Explore the cost of this home by adjusting the details. Changes won't be saved.Climate risks
Neighborhood: 08501
Nearby schools
Schools provided by the listing agent
- Elementary: Newell
- Middle: Stone Bridge
- High: Allentown H.s.
- District: Upper Freehold Regional Schools
Source: Bright MLS. This data may not be complete. We recommend contacting the local school district to confirm school assignments for this home.

Similar homes
- $1,150,0004 bd3 ba3.5k sqft1 Somerset Ct, Allentown, NJ 08501For Sale
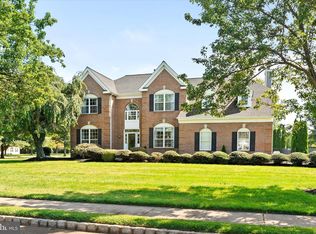
 MLS ID #NJMM2004988, Edward J Smires, Smires & Associates. Bright MLS
 - $1,190,0004 bd3 ba3.5k sqft20 Hankins Farm Rd, Allentown, NJ 08501For Sale
 MLS ID #NJMM2004976, Patty Hogan, Keller Williams Premier. Bright MLS
 - $1,150,0004 bd3 ba2.8k sqft17 Clayton Dr, Millstone Township, NJ 08510For Sale
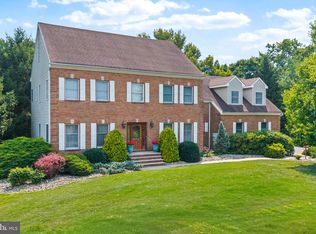 MLS ID #NJMM2005030, Gloria Streppone, ERA Central Realty Group - Cream Ridge. Bright MLS
 - $1,055,0005 bd3 ba2.9k sqft2 Tanager Ln, Robbinsville, NJ 08691For Sale
 MLS ID #NJME2082240, Jeanette Larkin, Keller Williams Premier. Bright MLS
 - $972,0004 bd3 ba3.2k sqft111 Laurel Dr, Robbinsville, NJ 08691For SaleMLS ID #NJME2083710, Edward J Smires, Smires & Associates. Bright MLS
- $1,150,0005 bd3 ba2.7k sqft578 Dublin Road, Jackson, NJ 08527For Sale
 MLS ID #22626406, Jennifer Niedrach, Weichert Realtors-Freehold. MoreMLS
 - $1,249,0004 bd4 ba3.6k sqft36 Clarksburg Road, Millstone, NJ 08510For SaleMLS ID #22628922, Michael Sclafani, RE/MAX Central. MoreMLS
- $749,0004 bd3 ba2.5k sqft9 Kingstone Ln, East Windsor, NJ 08520For SaleMLS ID #NJME2084616, Jenn Boncic, RE/MAX Homeland Realtors. Bright MLS
- $1,195,0005 bd4 ba3.1k sqft22 Scudder Ct, Pennington, NJ 08534For SaleMLS ID #NJME2084496, Eugenia Schmidt, BHHS Fox & Roach - Princeton. Bright MLS
- $1,030,0005 bd3 ba2.6k sqft3 Cartwright Dr W, West Windsor, NJ 08550For SaleMLS ID #NJME2083824, Theza Friedman, Coldwell Banker Residential Brokerage - Princeton. Bright MLS
- $1,075,0004 bd4 ba3.7k sqft69 Burlington Path, Cream Ridge, NJ 08514For SaleMLS ID #NJMM2004686, Sabella Sparano, Curran Group Real Estate Services. Bright MLS
- $1,325,0004 bd4 ba4.2k sqft3 Haines Dr, Robbinsville, NJ 08691For SaleMLS ID #NJME2077060, Anthony Rosica, Keller Williams Premier. Bright MLS
- $1,149,0004 bd5 ba2.9k sqft93 Lamb Ln, Manalapan, NJ 07726For Sale
 MLS ID #2701355R, SUSAN MARCRIE. All Jersey MLS
 - $899,9003 bd3 ba3.1k sqft5 Pennfield Rd, Robbinsville, NJ 08691For SaleMLS ID #NJME2083054, Jessica Leale, Weichert Realtors - Princeton. Bright MLS
- $1,125,0006 bd4 ba3.6k sqft6 Moon Cir, Yardley, PA 19067For SaleMLS ID #PABU2130918, Brittany Nettles, Keller Williams Real Estate. Bright MLS
- $1,099,9004 bd3 ba2.7k sqft11 Camelot Dr, Monroe Township, NJ 08831For SaleMLS ID #2704613R, MATTHEW GREGORIN. All Jersey MLS
- $869,0004 bd3 ba3.6k sqft51 Stonehedge Dr, East Windsor, NJ 08520For SaleMLS ID #NJME2079784, Christian Kreitz, Weichert Realtors - Westfield. Bright MLS
- $845,0005 bd4 ba2.9k sqft50 Orourke Dr, Robbinsville, NJ 08691For SaleMLS ID #NJME2073150, Britani Radice-Calderone, Curran Group Real Estate Services. Bright MLS
- $1,150,0005 bd4 ba3.1k sqft452 Meadowood Road, Jackson, NJ 08527For SaleMLS ID #22626537, Larissa Colangelo, RE/MAX Realty 9. MoreMLS
- $879,9004 bd3 ba2.4k sqft41 Hibiscus Ln, Robbinsville, NJ 08691For SaleMLS ID #NJME2083246, Alexander Shulzhenko, Compass New Jersey, LLC - Princeton. Bright MLS
