Nestled in one of the most desirable locations within The Estates at Princeton Junction, this award-winning Mansfield model enjoys a premium homesite on a quiet, low-traffic street, backing to tranquil woods and ideally situated farther from the train tracks for exceptional privacy and serenity. Freshly painted and meticulously maintained, this elegant 4-bedroom, 3.5-bath residence with a fully finished basement and two-car attached garage offers the perfect blend of timeless design, modern comfort, and everyday convenience. A dramatic two-story foyer, highlighted by a striking Palladian window, welcomes you with abundant natural light and an immediate sense of grandeur. The formal living and dining rooms feature gleaming hardwood floors, crown molding, custom millwork, and elegant architectural details, including a bay window and chair rail in the dining room. The inviting family room is centered around a raised-hearth wood-burning fireplace and enhanced by recessed lighting, creating a warm and comfortable gathering space. The beautifully appointed gourmet kitchen is designed to impress, featuring 42-inch cherry cabinetry, granite countertops, a center island, stainless steel appliances, a tiled backsplash, recessed lighting, and a spacious pantry. The adjoining breakfast area showcases a charming greenhouse extension with a skylight and atrium doors that open to a custom multi-tier paver patio, creating the perfect setting for outdoor dining, entertaining, or simply enjoying the peaceful wooded backdrop. A convenient first-floor laundry room with utility sink, along with a powder room, completes the main level. Upstairs, the luxurious primary suite offers a double-door entry, soaring vaulted ceiling, two generous walk-in closets, and a spa-inspired en-suite bath featuring a Jacuzzi soaking tub, dual vanities, and a separate shower. Three additional spacious bedrooms and a well-appointed hall bath with double vanities provide ample accommodations for family and guests. The fully finished basement significantly expands the home's living space with brand-NEW luxury vinyl flooring, a full bath with a tiled shower, and abundant storage, making it ideal for a recreation room, home theater, fitness area, office, or guest suite. Additional highlights include professional landscaping, a two-car attached garage, and one of the community's most coveted homesites, offering a rare combination of privacy, natural beauty, and a quiet setting. Residents enjoy exceptional resort-style amenities, including a clubhouse with fitness center, swimming pool, tennis courts, and playgrounds. Located within the nationally recognized West Windsor–Plainsboro School District and just minutes from Princeton Junction Train Station, downtown Princeton, major highways, shopping, dining, and parks, this exceptional home offers an outstanding lifestyle in one of West Windsor's most sought-after communities.
Pending
Price cut: $20K (8/26)
$1,230,000
43 Lockwood Dr, Princeton, NJ 08540
4beds
2,706sqft
Single Family Residence
Built in 2006
6,713 Square Feet Lot
$1,220,000 Zestimate®
$455/sqft
$95/mo HOA
What's special
Two-car attached garageFully finished basementRecessed lightingBay windowElegant architectural detailsTwo generous walk-in closetsDual vanities
- 64 days
- 197
- 1
Likely to sell faster than
Zillow last checked:
Listing updated:
Listed by:
Christy Jiang 609-647-6833,
Keller Williams Real Estate - Princeton
Source: Bright MLS,MLS#: NJME2081824
Facts & features
Interior
Bedrooms & bathrooms
- Bedrooms: 4
- Bathrooms: 4
- Full bathrooms: 3
- 1/2 bathrooms: 1
- Main level bathrooms: 1
Rooms
- Room types: Living Room, Dining Room, Primary Bedroom, Bedroom 2, Bedroom 3, Kitchen, Family Room, Bedroom 1
Primary bedroom
- Level: Upper
- Area: 306 Square Feet
- Dimensions: 17 X 18
Primary bedroom
- Features: Walk-In Closet(s)
- Level: Unspecified
Bedroom 1
- Level: Upper
- Area: 165 Square Feet
- Dimensions: 11 X 15
Bedroom 2
- Level: Upper
- Area: 143 Square Feet
- Dimensions: 11 X 13
Bedroom 3
- Level: Upper
- Area: 143 Square Feet
- Dimensions: 11 X 13
Dining room
- Level: Main
- Area: 170 Square Feet
- Dimensions: 10 X 17
Family room
- Level: Main
- Area: 304 Square Feet
- Dimensions: 16 X 19
Kitchen
- Features: Kitchen - Gas Cooking, Kitchen Island, Pantry
- Level: Main
- Area: 280 Square Feet
- Dimensions: 14 X 20
Living room
- Features: Fireplace - Other
- Level: Main
- Area: 208 Square Feet
- Dimensions: 13 X 16
Heating
- Forced Air, Natural Gas
Cooling
- Central Air, Electric
Appliances
- Included: Oven, Dishwasher, Microwave, Gas Water Heater
- Laundry: Main Level
Features
- Primary Bath(s), Kitchen Island, Butlers Pantry, Ceiling Fan(s), Bathroom - Stall Shower, Dining Area, Cathedral Ceiling(s), 9'+ Ceilings
- Flooring: Wood, Carpet, Tile/Brick
- Basement: Full,Finished
- Number of fireplaces: 1
- Fireplace features: Brick
Interior area
- Total structure area: 2,706
- Total interior livable area: 2,706 sqft
- Finished area above ground: 2,706
Property
Parking
- Total spaces: 2
- Parking features: Garage Faces Front, Garage Door Opener, Asphalt, Driveway, Attached
- Attached garage spaces: 2
- Has uncovered spaces: Yes
Accessibility
- Accessibility features: None
Features
- Levels: Two
- Stories: 2
- Patio & porch: Patio
- Pool features: Community
Lot
- Size: 6,713 Square Feet
- Features: Level
Details
- Additional structures: Above Grade
- Parcel number: 1300010 0900169
- Zoning: PRN1
- Special conditions: Standard
Construction
Type & style
- Home type: SingleFamily
- Architectural style: Colonial
- Property subtype: Single Family Residence
Materials
- Stucco
- Foundation: Concrete Perimeter
Condition
- New construction: No
- Year built: 2006
Details
- Builder name: MANSFIELD PROVINCIAL
Utilities & green energy
- Sewer: Public Sewer
- Water: Public
- Utilities for property: Cable Connected
Community & HOA
Community
- Security: Security System, Fire Sprinkler System
- Subdivision: Ests Princeton Junc
HOA
- Has HOA: Yes
- Amenities included: Pool, Tennis Court(s), Tot Lots/Playground
- Services included: Pool(s), Management
- HOA fee: $95 monthly
- HOA name: ESTATE AT PRINCETON JUNCTION
Location
- Region: Princeton
- Municipality: WEST WINDSOR TWP
Financial & listing details
- Price per square foot: $455/sqft
- Tax assessed value: $691,500
- Annual tax amount: $21,865
- Date on market: 8/6/2026
- Listing agreement: Exclusive Right To Sell
- Listing terms: Conventional
- Ownership: Fee Simple
Estimated market value
$1,220,000
$1.16M - $1.28M
$4,870/mo
Price history
| Date | Event | Price |
|---|---|---|
| 9/2/2026 | Pending sale | $1,230,000$455/sqft |
Source:  Bright MLS #NJME2081824 Report a problem Bright MLS #NJME2081824 Report a problem | ||
| 8/31/2026 | Contingent | $1,230,000$455/sqft |
Source: Bright MLS #NJME2081824 Report a problem | ||
| 8/26/2026 | Price change | $1,230,000-1.6%$455/sqft |
Source: Bright MLS #NJME2081824 Report a problem | ||
| 8/6/2026 | Listed for sale | $1,250,000+48.8%$462/sqft |
Source: Bright MLS #NJME2081824 Report a problem | ||
| 6/17/2025 | Listing removed | $5,350$2/sqft |
Source: Bright MLS #NJME2060148 Report a problem | ||
| 5/27/2025 | Listed for rent | $5,350+18.9%$2/sqft |
Source: Bright MLS #NJME2060148 Report a problem | ||
| 7/12/2018 | Listing removed | $4,500$2/sqft |
Source: Keller Williams Princeton Real Estate #1001816074 Report a problem | ||
| 6/10/2018 | Listed for rent | $4,500+9.8%$2/sqft |
Source: KW Real Estate-Princeton #1001816074 Report a problem | ||
| 7/7/2017 | Listing removed | $4,100$2/sqft |
Source: Princeton #6988365 Report a problem | ||
| 5/23/2017 | Listed for rent | $4,100$2/sqft |
Source: Keller Williams Real Estate-Princeton #6988365 Report a problem | ||
| 10/8/2015 | Sold | $840,100+0%$310/sqft |
Source: Public Record Report a problem | ||
| 9/4/2015 | Pending sale | $839,999$310/sqft |
Source: Coldwell Banker Residential Brokerage - Princeton Junction Office #6623953 Report a problem | ||
| 8/8/2015 | Listed for sale | $839,999+8.5%$310/sqft |
Source: Coldwell Banker Residential Brokerage - Princeton Junction Office #6623953 Report a problem | ||
| 5/18/2006 | Sold | $774,045$286/sqft |
Source: Public Record Report a problem | ||
Public tax history
| Year | Property taxes | Tax assessment |
|---|---|---|
| 2026 | $21,865 +3.2% | $691,500 |
| 2025 | $21,194 | $691,500 |
| 2024 | $21,194 +6.4% | $691,500 |
| 2023 | $19,915 +0.8% | $691,500 |
| 2022 | $19,749 +1.9% | $691,500 |
| 2021 | $19,390 +1.2% | $691,500 |
| 2020 | $19,168 +0.9% | $691,500 |
| 2019 | $18,989 +2.1% | $691,500 |
| 2018 | $18,594 +2.2% | $691,500 |
| 2017 | $18,193 +2.4% | $691,500 |
| 2016 | $17,772 +1.2% | $691,500 |
| 2015 | $17,564 +2.1% | $691,500 |
| 2014 | $17,198 +1.1% | $691,500 |
| 2013 | $17,018 +2.5% | $691,500 |
| 2012 | $16,603 +1.7% | $691,500 |
| 2011 | $16,318 +4.5% | $691,500 -3% |
| 2010 | $15,613 | $712,900 |
| 2009 | -- | $712,900 -3.5% |
| 2008 | $14,702 +4.2% | $738,800 |
| 2007 | $14,111 | $738,800 |
Find assessor info on the county website
Monthly payment
Est. payment
Payment breakdown
Explore the cost of this home by adjusting the details. Changes won't be saved.Climate risks
Neighborhood: 08540
Nearby schools
Schools provided by the listing agent
- Elementary: Maurice Hawk
- District: West Windsor-plainsboro Regional
Source: Bright MLS. This data may not be complete. We recommend contacting the local school district to confirm school assignments for this home.


Similar homes
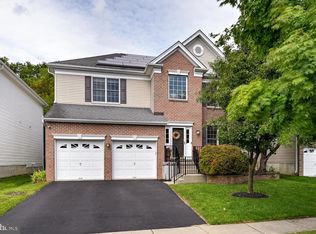
- $1,245,0004 bd4 ba2.7k sqft24 Devonshire Dr, Princeton, NJ 08540For Sale
 MLS ID #NJME2083150, Harveen Bhatla, Keller Williams Premier. Bright MLS
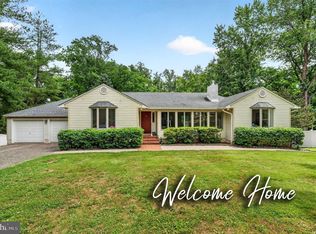
 - $1,350,0004 bd4 ba3.9k sqft61 Broadripple Dr, Princeton, NJ 08540For Sale
 MLS ID #NJME2077664, Barbara Iskowitz, Coldwell Banker Residential Brokerage - Princeton. Bright MLS
 - $1,195,0005 bd4 ba3.1k sqft22 Scudder Ct, Pennington, NJ 08534For Sale
 MLS ID #NJME2084496, Eugenia Schmidt, BHHS Fox & Roach - Princeton. Bright MLS
 - $1,699,0004 bd5 ba3.1k sqft87 Leavitt Ln, Princeton, NJ 08540For Sale
 MLS ID #NJME2084314, Beatrice Bloom, Weichert Realtors - Princeton. Bright MLS
 - $1,030,0005 bd3 ba2.6k sqft3 Cartwright Dr W, West Windsor, NJ 08550For SaleMLS ID #NJME2083824, Theza Friedman, Coldwell Banker Residential Brokerage - Princeton. Bright MLS
- $1,300,0004 bd4 ba2.7k sqft17 Findley Ln, West Windsor, NJ 08550For SaleMLS ID #NJME2080388, Harveen Bhatla, Keller Williams Premier. Bright MLS
- $1,049,0004 bd4 ba3.9k sqft140 Bunker Hill Rd, Princeton, NJ 08540For Sale
 MLS ID #2614626R, PALLAVI MASIH. All Jersey MLS
 - $1,249,8884 bd3 ba3.3k sqft16 Cummings Rd, Monmouth Junction, NJ 08852For SaleMLS ID #2770277M, JOHN TEREBEY. All Jersey MLS
- $750,0004 bd4 ba2.4k sqft4273 Quakerbridge Rd, Princeton, NJ 08540For SaleMLS ID #NJME2079656, Anna Shulkina, RE/MAX Select - Princeton. Bright MLS
- $1,275,0004 bd3 ba3.1k sqft74 Macfarlane Cir, Monroe Township, NJ 08831For SaleMLS ID #2705615R, NICHOLAS U. TSELEPIS. All Jersey MLS
- $1,150,0004 bd3 ba2.8k sqft17 Clayton Dr, Millstone Township, NJ 08510For SaleMLS ID #NJMM2005030, Gloria Streppone, ERA Central Realty Group - Cream Ridge. Bright MLS
- $1,190,0004 bd3 ba3.5k sqft20 Hankins Farm Rd, Allentown, NJ 08501For SaleMLS ID #NJMM2004976, Patty Hogan, Keller Williams Premier. Bright MLS
- $1,798,0005 bd5 ba3.7k sqft35 Leavitt Ln, Princeton, NJ 08540For SaleMLS ID #NJME2079628, Ingela Kostenbader, Queenston Realty, LLC. Bright MLS
- $745,0003 bd4 ba2.2k sqft21 Exeter Ct, Princeton, NJ 08540For SaleMLS ID #NJME2084396, Clare Mackness, Callaway Henderson Sotheby's Int'l-Princeton. Bright MLS
- $939,0003 bd3 ba2.7k sqft1 Mimosa Ct, Princeton, NJ 08540For SaleMLS ID #2703747R, YI SHANG. All Jersey MLS
- $1,249,0004 bd4 ba3.6k sqft36 Clarksburg Road, Millstone, NJ 08510For Sale
 MLS ID #22628922, Michael Sclafani, RE/MAX Central. MoreMLS
 - $945,0004 bd2 ba2.1k sqft3 Darvel Dr, West Windsor, NJ 08550For SaleMLS ID #NJME2083062, Hayoung Yoo, Weichert Realtors - Edison. Bright MLS
- $1,055,0005 bd3 ba2.9k sqft2 Tanager Ln, Robbinsville, NJ 08691For SaleMLS ID #NJME2082240, Jeanette Larkin, Keller Williams Premier. Bright MLS
- $990,0004 bd3 ba2.9k sqft4 Victoria Way, Kendall Park, NJ 08824For SaleMLS ID #2705732R, SEAN F. QUINN. All Jersey MLS
- $1,150,0004 bd3 ba3.5k sqft1 Somerset Ct, Allentown, NJ 08501For SaleMLS ID #NJMM2004988, Edward J Smires, Smires & Associates. Bright MLS
