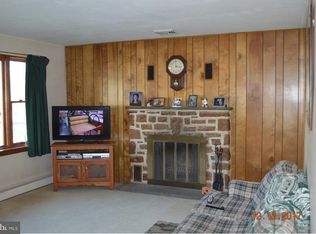
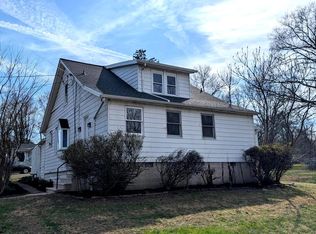
Welcome to 27 Oak Ln! Priced under market value, this home is ready for your personal touch, offering a rare opportunity to make it your own, build equity, and offer comfort for you and your family. A stately and expansive 5-bedroom colonial nestled on a beautiful lot in Royersford, located within the highly rated and sought-after Springford School District. Brimming with character and enduring craftsmanship, this home features a timeless stone-accented wood-burning fireplace, a solid brick-and-mortar foundation, and a generous floor plan designed to comfortably accommodate large households, multi-generational living, or those who simply love room to roam. This peaceful suburban retreat keeps you just minutes away from local parks, community schools, and excellent shopping and dining. Step inside to a main-level layout that perfectly balances formal spaces with cozy everyday living. The main floor features two bedrooms and a full bath, along with bright, flowing living areas centered around standard comforts. Whether you are hosting holiday gatherings in the formal dining room or relaxing in the main living areas, the home's solid bones and classic design provide a warm, welcoming backdrop for your lifestyle. Rarely do you find a traditional colonial layout like this one. Head upstairs to find three generously sized bedrooms and a full bath, along with a large walk-in closet in the hallway and a crawl space for extra storage. It's the ultimate setup for keeping everyone close while still maintaining privacy and room for dedicated home offices or hobby spaces. Downstairs, a massive, clean basement offers boundless storage potential or a blank canvas ready to be finished into the ultimate game room, home theater, or fitness studio. Enjoy year-round versatility in the three-season sunroom, complete with electric baseboard heat, perfect for morning coffee or evening unwinding. Outside, the fenced-in backyard is made for making memories, complete with a fire pit and a garden ready for growing your own vegetables. A newly built township walking path runs directly behind the home, adding even more value to this peaceful setting. The exterior showcases striking masonry details that give it incredible curb appeal, and a wide asphalt driveway leads to a large detached 2-car garage with a garage door opener and plenty of extra room for parking and outdoor storage. Major updates include a new air conditioner handler and condenser (June 2021) and a new roof (February 2021), which comes with a limited warranty transferable to the new owner. The property also boasts public sewer!
For sale
Price cut: $35K (7/22)
$524,900
27 Oak Ln, Royersford, PA 19468
5beds
2,400sqft
:
Get pre-qualified$3,416/mo
Single Family Residence
Built in 1959
0.7 Acres Lot
$514,400 Zestimate®
$219/sqft
$-- HOA
What's special
Solid brick-and-mortar foundationFire pitMassive clean basementBeautiful lotWide asphalt drivewayFenced-in backyardTimeless stone-accented wood-burning fireplace
- 16 days |
- 1,052 |
- 38 |
Zillow last checked:
Listing updated:
Listed by:
Gregory Martire 484-997-8068,
Springer Realty Group 4844984000
Source: Bright MLS,MLS#: PAMC2184382
Facts & features
Interior
Bedrooms & bathrooms
- Bedrooms: 5
- Bathrooms: 2
- Full bathrooms: 2
- Main level bathrooms: 1
- Main level bedrooms: 2
Rooms
- Room types: Bedroom 2, Bedroom 3, Bedroom 4, Bedroom 5, Bedroom 1, Bathroom 1, Bathroom 2
Bedroom 1
- Level: Upper
- Area: 140 Square Feet
- Dimensions: 14 X 10
Bedroom 2
- Level: Upper
- Area: 120 Square Feet
- Dimensions: 12 X 10
Bedroom 3
- Level: Upper
- Area: 120 Square Feet
- Dimensions: 12 X 10
Bedroom 4
- Level: Main
- Area: 120 Square Feet
- Dimensions: 12 X 10
Bedroom 5
- Level: Main
- Area: 120 Square Feet
- Dimensions: 12 X 10
Bathroom 1
- Level: Upper
- Area: 80 Square Feet
- Dimensions: 8 X 10
Bathroom 2
- Level: Main
- Area: 80 Square Feet
- Dimensions: 8 X 10
Heating
- Baseboard, Oil
Cooling
- Central Air, Electric
Appliances
- Included: Water Heater
Features
- 9'+ Ceilings
- Flooring: Carpet, Ceramic Tile
- Basement: Full
- Number of fireplaces: 1
Interior area
- Total structure area: 3,200
- Total interior livable area: 2,400 sqft
- Finished area above ground: 2,400
- Finished area below ground: 0
Video & virtual tour
Property
Parking
- Total spaces: 14
- Parking features: Garage Door Opener, Attached, Driveway
- Attached garage spaces: 2
- Uncovered spaces: 12
- Details: Garage Sqft: 750
Accessibility
- Accessibility features: None
Features
- Levels: Two
- Stories: 2
- Pool features: None
Lot
- Size: 0.7 Acres
- Dimensions: 125.00 x 0.00
Details
- Additional structures: Above Grade, Below Grade
- Parcel number: 370003331007
- Zoning: RES
- Special conditions: Standard
Construction
Type & style
- Home type: SingleFamily
- Architectural style: Colonial
- Property subtype: Single Family Residence
Materials
- Vinyl Siding
- Foundation: Brick/Mortar
- Roof: Shingle
Condition
- New construction: No
- Year built: 1959
Utilities & green energy
- Electric: 200+ Amp Service
- Sewer: Public Sewer
- Water: Well
Community & HOA
Community
- Subdivision: None Available
HOA
- Has HOA: No
Location
- Region: Royersford
- Municipality: LIMERICK TWP
Financial & listing details
- Price per square foot: $219/sqft
- Tax assessed value: $163,130
- Annual tax amount: $6,842
- Date on market: 7/8/2026
- Listing agreement: Exclusive Right To Sell
- Listing terms: FHA,Cash,VA Loan,USDA Loan,Conventional
- Ownership: Fee Simple
Estimated market value
$514,400
$489,000 - $540,000
$3,311/mo
Price history
| Date | Event | Price |
|---|---|---|
| 7/22/2026 | Price change | $524,900-6.3%$219/sqft |
Source:  Bright MLS #PAMC2184382 Report a problem Bright MLS #PAMC2184382 Report a problem | ||
| 7/8/2026 | Listed for sale | $559,900+96.5%$233/sqft |
Source: Bright MLS #PAMC2184382 Report a problem | ||
| 7/23/2015 | Sold | $285,000-3.4%$119/sqft |
Source: Public Record Report a problem | ||
| 5/8/2015 | Listed for sale | $295,000$123/sqft |
Source: Keller Williams - Blue Bell #6567802 Report a problem | ||
Public tax history
| Year | Property taxes | Tax assessment |
|---|---|---|
| 2025 | $6,717 +8% | $163,130 |
| 2024 | $6,218 | $163,130 |
| 2023 | $6,218 +6.9% | $163,130 |
| 2022 | $5,815 +2.4% | $163,130 |
| 2021 | $5,677 +2.6% | $163,130 |
| 2020 | $5,533 +1.8% | $163,130 |
| 2019 | $5,433 +1.9% | $163,130 |
| 2018 | $5,332 +1.2% | $163,130 |
| 2017 | $5,268 +2.5% | $163,130 |
| 2016 | $5,142 +2% | $163,130 |
| 2015 | $5,041 +2% | $163,130 |
| 2014 | $4,943 +2.9% | $163,130 |
| 2013 | $4,802 +2.7% | $163,130 |
| 2012 | $4,675 +4.4% | $163,130 |
| 2011 | $4,476 +1.7% | $163,130 |
| 2010 | $4,401 +3.4% | $163,130 |
| 2009 | $4,258 +4.2% | $163,130 |
| 2008 | $4,087 +3% | -- |
| 2007 | $3,968 +3.2% | -- |
| 2006 | $3,844 +2.1% | -- |
| 2005 | $3,764 +3.9% | -- |
| 2004 | $3,622 +4.9% | -- |
| 2003 | $3,454 +4.9% | -- |
| 2002 | $3,294 +7.7% | -- |
| 2000 | $3,058 +6.7% | -- |
| 1999 | $2,866 | -- |
Find assessor info on the county website
Monthly payment
Est. payment
Payment breakdown
Explore the cost of this home by adjusting the details. Changes won't be saved.Climate risks
Neighborhood: 19468
Nearby schools
GreatSchools rating
- 10/10Limerick El SchoolGrades: K-4Distance: 0.5 mi
- 7/10Spring-Ford Ms 8th Grade CenterGrades: 8Distance: 2.6 mi
- 9/10Spring-Ford Senior High School 10-12 Grade CenterGrades: 9-12Distance: 2.5 mi
Schools provided by the listing agent
- Elementary: Limerick
- Middle: Spring-ford Ms 7th Grade Center
- High: Spring-ford Senior
- District: Spring-ford Area
Source: Bright MLS. This data may not be complete. We recommend contacting the local school district to confirm school assignments for this home.
- $417,5003 bd1 ba1.2k sqft23 Oak Ln, Royersford, PA 19468Off Market
- $469,7003 bd2 ba1.7k sqft33 Oak Ln, Royersford, PA 19468Off Market
- $471,1003 bd2 ba1.5k sqft19 Oak Ln, Royersford, PA 19468Off Market
- $355,8003 bd1 ba1k sqft37 Oak Ln, Royersford, PA 19468Off Market
- $377,1003 bd1 ba1.1k sqft15 Oak Ln, Royersford, PA 19468Off Market
- $484,7003 bd2 ba1.6k sqft39 Oak Ln, Royersford, PA 19468Off Market
- $446,3003 bd1 ba1.3k sqft26 Oak Ln, Royersford, PA 19468Off Market
- $401,1003 bd1 ba1.2k sqft22 Oak Ln, Royersford, PA 19468Off Market
A local agent can set up tours, give advice and negotiate with sellers.
A local lender can help you make sure your offer is ready when you are.
Similar homes
- $490,0004 bd3 ba2.3k sqft4 Boraten Rd, Linfield, PA 19468For Sale
 MLS ID #PAMC2171714, Deepak Dixit, Springer Realty Group. Bright MLS
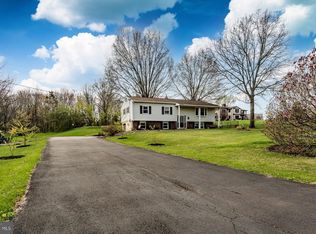
 - $499,9003 bd3 ba1.8k sqft36 Sunset Rd, Royersford, PA 19468For Sale
 MLS ID #PAMC2175664, Kristen LaNoce-thompson, Keller Williams Realty Group. Bright MLS
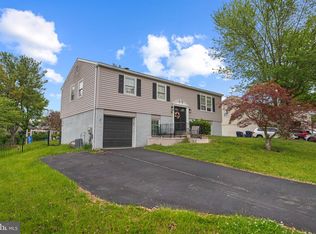
 - $500,0004 bd3 ba2.7k sqft908 Mennonite Rd, Royersford, PA 19468For Sale
 MLS ID #PAMC2179902, Connor Fellin, Amo Realty. Bright MLS
 - $525,0004 bd2 ba1.8k sqft255 Swedesford Rd, Malvern, PA 19355For Sale
 MLS ID #PACT2130882, Philip P Winicov, RE/MAX Preferred - Newtown Square. Bright MLS
 - $649,9004 bd3 ba3.3k sqft140 Elio Cir, Limerick, PA 19468For SaleMLS ID #PAMC2186076, Lisa Roley, Keller Williams Real Estate-Montgomeryville. Bright MLS
- $555,0003 bd2 ba2.2k sqft1421 Coldsprings Rd, Pottstown, PA 19465For SaleMLS ID #780744, Jackie Frey, IronValley RE of Lehigh Valley. GLVR
- $550,0005 bd3 ba2.7k sqft40 2nd St, Schwenksville, PA 19473For SaleMLS ID #PAMC2184222, Audrey Eisenhuth, Springer Realty Group. Bright MLS
- $499,9004 bd2 ba2.4k sqft316 River Rd, Collegeville, PA 19426For SaleMLS ID #PAMC2181914, Carla Giordano, EXP Realty, LLC. Bright MLS
- $470,0004 bd2 ba2.6k sqft18 Galicia Dr, Phoenixville, PA 19460For SaleMLS ID #PACT2129656, Amanda Smith, Realty One Group Supreme. Bright MLS
- $525,0004 bd3 ba2k sqft524 Highgate Rd, Norristown, PA 19403For SaleMLS ID #PAMC2185812, Ted Miller, BHHS Keystone Properties. Bright MLS
- $450,0003 bd3 ba1.7k sqft360 Oak Dr, Harleysville, PA 19438For SaleMLS ID #PAMC2188516, Christy Manetta, Keller Williams Real Estate-Doylestown. Bright MLS
- $495,0004 bd2 ba1.6k sqft64 Penn Rd, Collegeville, PA 19426For SaleMLS ID #PAMC2178190, Gary Segal, Dan Realty. Bright MLS
- $599,9994 bd4 ba3.3k sqft258 W 5th Ave, Trappe, PA 19426For SaleMLS ID #PAMC2181094, Shannon Schlachterman, RE/MAX Ready. Bright MLS
- $599,9004 bd4 ba2.8k sqft1170 N Manor Rd, Honey Brook, PA 19344For SaleMLS ID #PACT2129284, Susan McFadden, Keller Williams Platinum Realty - Wyomissing. Bright MLS
- $540,0003 bd2 ba2k sqft330 Hilltown Pike, Line Lexington, PA 18932For SaleMLS ID #PABU2125114, Rebecca Morano, Keller Williams Real Estate-Doylestown. Bright MLS
- $664,9004 bd3 ba2.3k sqft1967 Lafayette Rd, Lansdale, PA 19446For SaleMLS ID #PAMC2188736, Mary Beth McDermott, McDermott Real Estate. Bright MLS
- $550,0004 bd3 ba2.8k sqft102 Noble Ln, Gilbertsville, PA 19525For SaleMLS ID #PAMC2181622, Kathy Kolarz, Herb Real Estate, Inc.. Bright MLS
- $565,0004 bd3 ba2.7k sqft10 E Summit Ave, Telford, PA 18969For SaleMLS ID #PAMC2187654, Tony Molaee, Iron Valley Real Estate Legacy. Bright MLS
- $520,0003 bd2 ba1.5k sqft226 Ross Rd, King Of Prussia, PA 19406For SaleMLS ID #PAMC2187054, Al LaBrusciano, Keller Williams Real Estate-Blue Bell. Bright MLS
- $499,9004 bd2 ba2.4k sqft490 Smokepipe Rd, Souderton, PA 18964For SaleMLS ID #PAMC2181526, Tom Smeland, EXP Realty, LLC. Bright MLS
