Offered for the very first time since 1979, this cherished rancher sits on a sprawling 1 acre lot in desirable Harleysville. Deeply treasured for over four decades, this home is ready for its next owner to bring their vision, sweat equity, or investment plans to life. Start by welcoming guests from the charming front porch and step right inside where you'll find a functional single level floor plan featuring 3 bedrooms and 2 full baths to the left of the entrance and family living to the right of the home. The heart of the home features a warm, inviting kitchen that is naturally friendly for cooking and gathering with family, complete with a newer dishwasher. Adjacent to the kitchen is a large eating area that flows effortlessly right into the expansive family room addition, creating a fantastic, connected layout for everyday living and entertaining. The light-filled family room addition boasts three full walls of windows with views and direct access to the expansive backyard. The large family room addition is complete with a crawl space foundation beneath. While the home retains some of its original character and is ready for your personal updates, peace of mind comes easy with a BRAND NEW HVAC unit that has both central air and backup heat and features a transferable warranty to the new owner. The partially finished basement adds incredible versatility, offering a half bath, space for an office or additional bedroom, and a handy kitchenette. All of this is ideal for extended living or extra storage. A convenient, attached garage completes the package. 360 Oak Drive offers enjoyment of the best of both worlds; privacy and room to roam on a full acre of land, paired with quick, seamless proximity to major commuter routes, shopping, and local amenities. This home is a rare find with solid bones, authentic heart, and endless potential. Bring your updates and make this loved home your own!
Under contract
$450,000
360 Oak Dr, Harleysville, PA 19438
3beds
1,748sqft
Single Family Residence
Built in 1979
1.03 Acres Lot
$-- Zestimate®
$257/sqft
$-- HOA
What's special
Expansive backyardLarge eating areaLight-filled family room additionExpansive family room additionConvenient attached garageNewer dishwasherWarm inviting kitchen
- 23 days |
- 1,752 |
- 84 |
Likely to sell faster than
Zillow last checked:
Listing updated:
Listed by:
Christy Manetta 609-221-0202,
Keller Williams Real Estate-Doylestown 2153405700,
Co-Listing Agent: Jennifer B Giacobetti 267-939-0412,
Keller Williams Real Estate-Doylestown
Source: Bright MLS,MLS#: PAMC2188516
Facts & features
Interior
Bedrooms & bathrooms
- Bedrooms: 3
- Bathrooms: 3
- Full bathrooms: 2
- 1/2 bathrooms: 1
- Main level bathrooms: 2
- Main level bedrooms: 3
Rooms
- Room types: Living Room, Dining Room, Primary Bedroom, Kitchen, Family Room, Breakfast Room, Bathroom 2, Bathroom 3
Primary bedroom
- Features: Attached Bathroom
- Level: Main
- Area: 180 Square Feet
- Dimensions: 12 X 15
Bathroom 2
- Level: Main
- Area: 150 Square Feet
- Dimensions: 10 X 15
Bathroom 3
- Level: Main
- Area: 120 Square Feet
- Dimensions: 10 X 12
Breakfast room
- Level: Main
- Area: 108 Square Feet
- Dimensions: 9 X 12
Dining room
- Level: Main
- Area: 84 Square Feet
- Dimensions: 7 X 12
Family room
- Level: Main
- Area: 432 Square Feet
- Dimensions: 27 X 16
Kitchen
- Level: Main
- Area: 176 Square Feet
- Dimensions: 16 X 11
Living room
- Level: Main
- Area: 144 Square Feet
- Dimensions: 12 X 12
Heating
- Baseboard, Forced Air, Oil
Cooling
- Heat Pump, Electric
Appliances
- Included: Water Heater
Features
- Flooring: Carpet, Vinyl
- Basement: Partially Finished
- Has fireplace: No
Interior area
- Total structure area: 1,748
- Total interior livable area: 1,748 sqft
- Finished area above ground: 1,748
- Finished area below ground: 0
Property
Parking
- Total spaces: 1
- Parking features: Storage, Garage Faces Front, Inside Entrance, Oversized, Attached
- Attached garage spaces: 1
Accessibility
- Accessibility features: None
Features
- Levels: One
- Stories: 1
- Pool features: None
Lot
- Size: 1.03 Acres
- Dimensions: 150.00 x 0.00
Details
- Additional structures: Above Grade, Below Grade
- Parcel number: 500002958007
- Zoning: R4
- Zoning description: Residential - Single Family
- Special conditions: Probate Listing
Construction
Type & style
- Home type: SingleFamily
- Architectural style: Ranch/Rambler
- Property subtype: Single Family Residence
Materials
- Vinyl Siding
- Foundation: Block
Condition
- New construction: No
- Year built: 1979
Utilities & green energy
- Sewer: Public Sewer
- Water: Public Hook-up Available, Well
Community & HOA
Community
- Subdivision: Penn Oak Manor
HOA
- Has HOA: No
Location
- Region: Harleysville
- Municipality: LOWER SALFORD TWP
Financial & listing details
- Price per square foot: $257/sqft
- Tax assessed value: $138,850
- Annual tax amount: $5,995
- Date on market: 7/24/2026
- Listing agreement: Exclusive Right To Sell
- Exclusions: Refrigerator, Washer, Dryer, Windmill In Front Yard
- Ownership: Fee Simple
Estimated market value
Not available
Estimated sales range
Not available
Not available
Price history
| Date | Event | Price |
|---|---|---|
| 7/30/2026 | Listing removed | $450,000$257/sqft |
Source:  Bright MLS #PAMC2188516 Report a problem Bright MLS #PAMC2188516 Report a problem | ||
| 7/28/2026 | Contingent | $450,000$257/sqft |
Source: Bright MLS #PAMC2188516 Report a problem | ||
| 7/24/2026 | Listed for sale | $450,000$257/sqft |
Source: Bright MLS #PAMC2188516 Report a problem | ||
Public tax history
| Year | Property taxes | Tax assessment |
|---|---|---|
| 2025 | $5,940 +6.1% | $138,850 |
| 2024 | $5,597 | $138,850 |
| 2023 | $5,597 +7.2% | $138,850 |
| 2022 | $5,219 +1.5% | $138,850 |
| 2021 | $5,141 +1.2% | $138,850 |
| 2020 | $5,079 +1.2% | $138,850 |
| 2019 | $5,020 +2% | $138,850 |
| 2018 | $4,923 +1.5% | $138,850 |
| 2017 | $4,849 +0.4% | $138,850 |
| 2016 | $4,831 +1.4% | $138,850 |
| 2015 | $4,762 +0.8% | $138,850 |
| 2014 | $4,723 +1% | $138,850 |
| 2013 | $4,676 +2.5% | $138,850 |
| 2012 | $4,563 +6.2% | $138,850 |
| 2011 | $4,297 +4% | $138,850 |
| 2010 | $4,133 +2.4% | $138,850 |
| 2009 | $4,037 +0.2% | $138,850 |
| 2008 | $4,030 +3.1% | -- |
| 2007 | $3,907 +3.4% | -- |
| 2006 | $3,777 +5.1% | -- |
| 2005 | $3,594 +6.2% | -- |
| 2004 | $3,383 +7.3% | -- |
| 2003 | $3,152 +4.9% | -- |
| 2002 | $3,005 +4.9% | -- |
| 2000 | $2,864 +2.8% | -- |
| 1999 | $2,786 | -- |
Find assessor info on the county website
Monthly payment
Est. payment
Payment breakdown
Explore the cost of this home by adjusting the details. Changes won't be saved.Climate risks
Neighborhood: 19438
Nearby schools
GreatSchools rating
- 7/10Oak Ridge El SchoolGrades: K-5Distance: 0.3 mi
- 7/10Indian Valley Middle SchoolGrades: 6-8Distance: 1.1 mi
- 9/10Souderton Area Senior High SchoolGrades: 9-12Distance: 2.4 mi
Schools provided by the listing agent
- District: Souderton Area
Source: Bright MLS. This data may not be complete. We recommend contacting the local school district to confirm school assignments for this home.
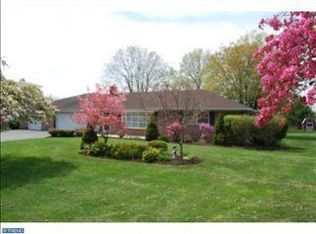
- $585,7003 bd2 ba1.9k sqft366 Oak Dr, Harleysville, PA 19438Off Market
- $401,5003 bd2 ba1.8k sqft315 Wind Ripple Ct, Harleysville, PA 19438Off Market
- $372,4003 bd2 ba1.6k sqft313 Wind Ripple Ct, Harleysville, PA 19438Off Market
- $596,2003 bd2 ba2.6k sqft405 Moyer Rd, Harleysville, PA 19438Off Market
- $439,7003 bd2 ba1.8k sqft309 Wind Ripple Ct, Harleysville, PA 19438Off Market
- $355,9002 bd3 ba1.6k sqft311 Wind Ripple Ct, Harleysville, PA 19438Off Market
- $321,6002 bd1 ba1.5k sqft319 Wind Ripple Ct, Harleysville, PA 19438Off Market
- $396,4003 bd2 ba1.8k sqft317 Wind Ripple Ct, Harleysville, PA 19438Off Market
A local agent can set up tours, give advice and negotiate with sellers.
A local lender can help you make sure your offer is ready when you are.
Similar homes
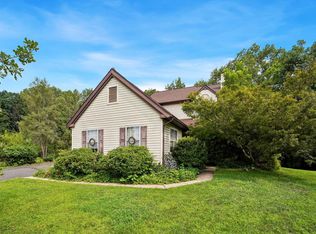
- $435,0003 bd3 ba1.8k sqft154 Regents Rd, Collegeville, PA 19426For Sale
 MLS ID #PAMC2189002, Jim Nuskey, Long & Foster Real Estate, Inc.. Bright MLS
 - $409,0003 bd2 ba1.5k sqft6 Perkiomen Ave, Spring Mount, PA 19473For Sale
 MLS ID #PAMC2189988, Kacie Jones, Realty One Group Advocates. Bright MLS
 - $475,0004 bd3 ba2.5k sqft282 Glendale Ave, Pottstown, PA 19464For Sale
 MLS ID #PAMC2190402, Lauren Tedesco, Keller Williams Main Line. Bright MLS
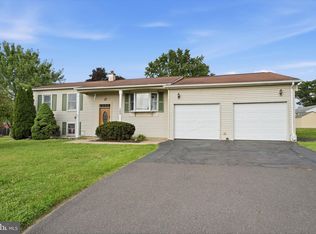
 - $437,5003 bd3 ba1.4k sqft129 Green St, Silverdale, PA 18962For Sale
 MLS ID #PABU2126198, Steven Salemno, RE/MAX Centre Realtors. Bright MLS
 - $429,9003 bd3 ba2.2k sqft121 Winding Way, Telford, PA 18969For SaleMLS ID #PAMC2188638, Debora Weidman-Phillips, Long & Foster Real Estate, Inc.. Bright MLS
- $429,0003 bd2 ba1.6k sqft2029 Hoffmansville Rd, Frederick, PA 19435For SaleMLS ID #PAMC2183324, Shannon Hartline, Moments Real Estate. Bright MLS
- $399,9004 bd2 ba1.7k sqft1274 Doris Dr, Pottstown, PA 19464For SaleMLS ID #PAMC2190044, Jennifer Davidheiser, The Real Estate Professionals-Pottstown. Bright MLS
- $434,9993 bd2 ba1.4k sqft115 Sunset Ln, Boyertown, PA 19512For SaleMLS ID #PABK2075002, brendan lamy, RE/MAX Of Reading. Bright MLS
- $375,0004 bd2 ba1.8k sqft2206 Lenhart Rd, Colmar, PA 18915For SaleMLS ID #PAMC2176766, Greg Parker, Keller Williams Real Estate-Blue Bell. Bright MLS
- $475,0004 bd2 ba2k sqft70 Ridge Rd, Phoenixville, PA 19460For SaleMLS ID #PACT2131900, Christopher Holt, Iron Valley Real Estate Exton. Bright MLS
- $399,9003 bd2 ba1.7k sqft35 E Temple Ave, Sellersville, PA 18960For SaleMLS ID #PABU2125610, Amanda Bishop, EveryHome Realtors. Bright MLS
- $460,0003 bd3 ba2.5k sqft203 Pine Crest Ln, Lansdale, PA 19446For SaleMLS ID #PAMC2190904, Gail Brown, BHHS Fox & Roach-Doylestown. Bright MLS
- $474,9003 bd3 ba2.2k sqft2745 Edgehill Rd, Huntingdon Valley, PA 19006For SaleMLS ID #PAMC2189314, Christine Edwin, EXP Realty, LLC. Bright MLS
- $459,0004 bd2 ba2.5k sqft2279 Taylor Dr, Center Valley, PA 18034For SaleMLS ID #778992, Samantha Iannelli, EXP Realty LLC. GLVR
- $499,0004 bd3 ba2.2k sqft733 S Park Ave, Audubon, PA 19403For SaleMLS ID #PAMC2189096, Mary Ellen Freilich, Howard Hanna Real Estate Services. Bright MLS
- $520,0004 bd3 ba1.6k sqft1034 Ethel Ave, Norristown, PA 19403For SaleMLS ID #PAMC2190124, Dana Riegel, RE/MAX Of Reading. Bright MLS
- $540,0003 bd2 ba2k sqft2049 Hawthorne Ln, Hatfield, PA 19440For SaleMLS ID #PAMC2181506, Bob Kelley, BHHS Fox & Roach-Blue Bell. Bright MLS
- $450,0004 bd2 ba1.5k sqft913 Seminary St, Pennsburg, PA 18073For SaleMLS ID #PAMC2189388, Al Ferraguti, Keller Williams Real Estate-Montgomeryville. Bright MLS
- $350,0004 bd2 ba1.8k sqft2564 Wagner Rd, Gilbertsville, PA 19525AuctionMLS ID #PAMC2190100, Danielle Kline, Realty One Group Restore - Collegeville. Bright MLS
- $400,0003 bd2 ba1.8k sqft2918 7th St, Norristown, PA 19403For SaleMLS ID #PAMC2189934, Zach Behr, Keller Williams Real Estate-Blue Bell. Bright MLS
