Price Improved! Incredible opportunity to own a spacious 5 Bedroom 3 Bath home on 1.26 acres in Perkiomen Valley School District. Priced to reflect need of cosmetic updates, this home offers outstanding value, a newer roof, and a chance to make it your own. Nestled on a private 1.25 acre lot in the highly sought after Perkiomen Valley School District, this spacious 5-bedroom, 3-bath bi-level home offers endless potential for its next owner. Located just moments from local businesses and Rt 73, this property combines a peaceful setting with everyday convenience. Inside, you'll find generously sized living spaces designed to accommodate a variety of lifestyles. With five bedrooms and three full bathrooms, there's plenty of room for family, guests, a home office, or multigenerational living. The flexible floor plan provides an excellent foundation for buyers looking to update and customize the home to reflect their own style and vision. A new roof was installed in 2019, providing peace of mind for years to come. Whether you're searching for extra space, a private lot, or the opportunity to create your dream home in a desirable location, this property is full of possibilities. Bring your ideas and unlock the incredible potential this well-built home has to offer. Don't miss your chance to make this Perkiomen Valley gem your own—schedule your private tour today!
Under contract
Price cut: $25K (7/24)
$525,000
40 2nd St, Schwenksville, PA 19473
5beds
2,727sqft
:
Get pre-qualified$3,378/mo
Single Family Residence
Built in 1965
1.26 Acres Lot
$515,200 Zestimate®
$193/sqft
$-- HOA
What's special
Flexible floor planNewer roofGenerously sized living spaces
- 56 days |
- 2,793 |
- 113 |
Likely to sell faster than
Zillow last checked:
Listing updated:
Listed by:
Audrey Eisenhuth 267-261-5970,
Springer Realty Group 4844984000
Source: Bright MLS,MLS#: PAMC2184222
Facts & features
Interior
Bedrooms & bathrooms
- Bedrooms: 5
- Bathrooms: 3
- Full bathrooms: 3
- Main level bathrooms: 2
- Main level bedrooms: 2
Basement
- Area: 1250
Heating
- Baseboard, Oil
Cooling
- Window Unit(s), Electric
Appliances
- Included: Electric Water Heater
Features
- Has basement: No
- Number of fireplaces: 1
Interior area
- Total structure area: 2,727
- Total interior livable area: 2,727 sqft
- Finished area above ground: 1,477
- Finished area below ground: 1,250
Property
Parking
- Total spaces: 1
- Parking features: Garage Faces Side, Driveway, Attached
- Attached garage spaces: 1
- Has uncovered spaces: Yes
Accessibility
- Accessibility features: None
Features
- Levels: Bi-Level,Two
- Stories: 2
- Pool features: None
Lot
- Size: 1.26 Acres
- Dimensions: 275.00 x 0.00
Details
- Additional structures: Above Grade, Below Grade
- Parcel number: 200000463003
- Zoning: RESIDENTIAL
- Special conditions: Standard
Construction
Type & style
- Home type: SingleFamily
- Property subtype: Single Family Residence
Materials
- Aluminum Siding
- Foundation: Block
Condition
- New construction: No
- Year built: 1965
Utilities & green energy
- Electric: 200+ Amp Service
- Sewer: Public Sewer
- Water: Well
Community & HOA
Community
- Subdivision: None Available
HOA
- Has HOA: No
Location
- Region: Schwenksville
- Municipality: SCHWENKSVILLE BORO
Financial & listing details
- Price per square foot: $193/sqft
- Tax assessed value: $200,000
- Annual tax amount: $10,212
- Date on market: 6/19/2026
- Listing agreement: Exclusive Right To Sell
- Ownership: Fee Simple
Estimated market value
$515,200
$489,000 - $541,000
$3,816/mo
Price history
| Date | Event | Price |
|---|---|---|
| 8/6/2026 | Contingent | $525,000$193/sqft |
Source:  Bright MLS #PAMC2184222 Report a problem Bright MLS #PAMC2184222 Report a problem | ||
| 7/24/2026 | Price change | $525,000-4.5%$193/sqft |
Source: Bright MLS #PAMC2184222 Report a problem | ||
| 6/19/2026 | Listed for sale | $550,000$202/sqft |
Source: Bright MLS #PAMC2184222 Report a problem | ||
Public tax history
| Year | Property taxes | Tax assessment |
|---|---|---|
| 2025 | $10,030 +4.5% | $200,000 |
| 2024 | $9,601 | $200,000 |
| 2023 | $9,601 +4.1% | $200,000 |
| 2022 | $9,221 +3.7% | $200,000 |
| 2021 | $8,894 +2.2% | $200,000 |
| 2020 | $8,702 +1.1% | $200,000 |
| 2019 | $8,604 +2.1% | $200,000 |
| 2018 | $8,428 +2.8% | $200,000 |
| 2017 | $8,200 +4.5% | $200,000 |
| 2016 | $7,846 +3.1% | $200,000 |
| 2015 | $7,612 +2% | $200,000 |
| 2014 | $7,462 +1.4% | $200,000 |
| 2013 | $7,358 +1.8% | $200,000 |
| 2012 | $7,228 +3.3% | $200,000 |
| 2011 | $6,997 +2.3% | $200,000 |
| 2010 | $6,839 +3% | $200,000 |
| 2009 | $6,637 +3.6% | $200,000 |
| 2008 | $6,409 +14.7% | -- |
| 2007 | $5,588 +6.2% | -- |
| 2006 | $5,262 +8.2% | -- |
| 2005 | $4,862 +9% | -- |
| 2004 | $4,462 +4.1% | -- |
| 2003 | $4,288 +1.9% | -- |
| 2002 | $4,208 +10.1% | -- |
| 2000 | $3,821 +2.5% | -- |
| 1999 | $3,728 | -- |
Find assessor info on the county website
Monthly payment
Est. payment
Payment breakdown
Explore the cost of this home by adjusting the details. Changes won't be saved.Climate risks
Neighborhood: 19473
Nearby schools
GreatSchools rating
- 7/10Schwenksville El SchoolGrades: K-5Distance: 0.1 mi
- 6/10Perkiomen Valley Middle-WestGrades: 6-8Distance: 2.6 mi
- 9/10Perkiomen Valley High SchoolGrades: 9-12Distance: 2.2 mi
Schools provided by the listing agent
- District: Perkiomen Valley
Source: Bright MLS. This data may not be complete. We recommend contacting the local school district to confirm school assignments for this home.
- $536,9003 bd3 ba2k sqft50 2nd St, Schwenksville, PA 19473Off Market

- $725,0006 bd3 ba4.2k sqft30 2nd St, Schwenksville, PA 19473Pending
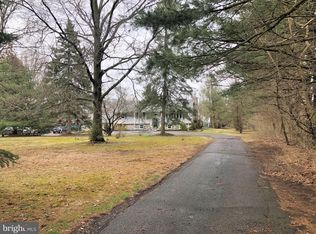
- $535,5004 bd2 ba2.6k sqft60 2nd St, Schwenksville, PA 19473Off Market

- $411,0003 bd1 ba1.7k sqft31 Main St, Schwenksville, PA 19473Off Market
- $285,0003 bd3 ba1.7k sqft238 Concord Rd, Schwenksville, PA 19473Sold
- $291,7003 bd2 ba1.4k sqft240 Concord Rd, Schwenksville, PA 19473Off Market
- $293,5003 bd2 ba1.4k sqft242 Concord Rd, Schwenksville, PA 19473Off Market
- $314,0003 bd3 ba1.4k sqft236 Concord Rd, Schwenksville, PA 19473Off Market
A local agent can set up tours, give advice and negotiate with sellers.
Similar homes
- $524,9004 bd2 ba1.9k sqft816 Spring City Rd, Phoenixville, PA 19460For Sale
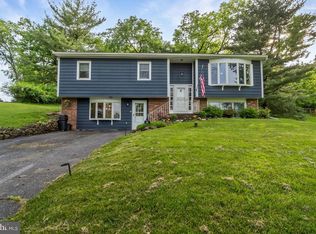
 MLS ID #PACT2126512, Melissa Friling, Zoom Realty, LLC. Bright MLS
 - $525,0002 bd2 ba2.3k sqft245 Zieber Rd, Spring City, PA 19475For Sale
 MLS ID #PACT2128752, Dee McClimon, Century 21 Norris-Valley Forge. Bright MLS
 - $495,0003 bd2 ba1.6k sqft2990 Chestnut Hill Rd, Pottstown, PA 19465For Sale
 MLS ID #PACT2132814, Janette Spirk, Compass RE. Bright MLS
 - $539,9004 bd3 ba2.1k sqft707 Fitzwatertown Rd, Glenside, PA 19038For Sale
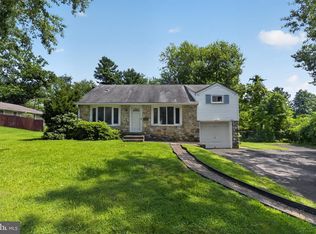 MLS ID #PAMC2190708, Mike Bottaro, Homestarr Realty. Bright MLS
 - $550,0005 bd3 ba2.3k sqft578 Coach Rd, Horsham, PA 19044For SaleMLS ID #PAMC2189440, Matthew DeSantis, Keller Williams Real Estate-Horsham. Bright MLS
- $524,9005 bd4 ba2.7k sqft318 Rosedale Dr, Pottstown, PA 19464For SaleMLS ID #PAMC2175150, Jim Watters, 422 Commercial Realty. Bright MLS
- $538,0003 bd2 ba2.2k sqft1421 Coldsprings Rd, Pottstown, PA 19465For SaleMLS ID #780744, Jackie Frey, IronValley RE of Lehigh Valley. GLVR
- $475,0004 bd2 ba2k sqft70 Ridge Rd, Phoenixville, PA 19460For SaleMLS ID #PACT2131900, Christopher Holt, Iron Valley Real Estate Exton. Bright MLS
- $399,9004 bd2 ba1.7k sqft1274 Doris Dr, Pottstown, PA 19464For SaleMLS ID #PAMC2190044, Jennifer Davidheiser, The Real Estate Professionals-Pottstown. Bright MLS
- $575,0004 bd2 ba2.3k sqft1551 Conestoga Rd, Chester Springs, PA 19425For SaleMLS ID #PACT2132088, Kathy Cicala, RE/MAX Main Line-Kimberton. Bright MLS
- $599,9004 bd3 ba2.9k sqft529 Faith Dr, East Norriton, PA 19403For SaleMLS ID #PAMC2187382, Brendan O'Neill, RE/MAX Main Line - Devon. Bright MLS
- $555,0003 bd2 ba2k sqft1199 Shenkel Rd, Pottstown, PA 19465For SaleMLS ID #PACT2126596, Michael Stopyra, Springer Realty Group. Bright MLS
- $469,0004 bd3 ba2.7k sqft908 Mennonite Rd, Royersford, PA 19468For SaleMLS ID #PAMC2179902, Connor Fellin, Amo Realty. Bright MLS
- $500,0002 bd1 ba2k sqft343 Summer Ave, Horsham, PA 19044For SaleMLS ID #PAMC2190742, Pierre Eade, Homestarr Realty. Bright MLS
- $585,0004 bd3 ba2.2k sqft75 Black Matt Rd, Douglassville, PA 19518For SaleMLS ID #PABK2074962, Meredith Jacks, Styer Real Estate. Bright MLS
- $350,0004 bd2 ba1.8k sqft2564 Wagner Rd, Gilbertsville, PA 19525AuctionMLS ID #PAMC2190100, Danielle Kline, Realty One Group Restore - Collegeville. Bright MLS
- $609,9004 bd3 ba2.7k sqft372 Oak Dr, Souderton, PA 18964For SaleMLS ID #PAMC2176438, Ron Ketwitz, RE/MAX Reliance. Bright MLS
- $489,0005 bd4 ba2.9k sqft653 Franklin St, Lansdale, PA 19446For SaleMLS ID #PAMC2184346, Kimberly Zampirri, RE/MAX Central - Blue Bell. Bright MLS
- $555,0003 bd2 ba2k sqft2049 Hawthorne Ln, Hatfield, PA 19440For SaleMLS ID #PAMC2181506, Bob Kelley, BHHS Fox & Roach-Blue Bell. Bright MLS
- $699,9004 bd5 ba4k sqft33 Melissa Ln, Royersford, PA 19468For SaleMLS ID #PAMC2188634, Brian Kelly, Kelly Real Estate, Inc.. Bright MLS
