What a great setting for this beautiful home, set back from the street with large front and rear yards. Beautiful hardwood floors, Newer Kitchen with Newer Appliances, updated Bathrooms with Beautiful vanities and tile . 3-6 Bedrooms, 3 full baths, Full Stone Wall Fireplace, 2 Eat in Kitchens, Laundry on both floors, The Lower level can be a great in-law Quarters it is so big and spacious, there are two room 28' x 21' . Plenty of parking, Circular Driveway, Detached 40' x 80' insulated Steel Constructed Garage with 14-19 ' Ceilings 3 overhead doors and 2 man doors. 2 Lots/Parcels make up this offering . Great Garage for a Car Collector, Hobbyist, Motorcycle/4 wheeler Enthusiast , Great for a Wood Shop hobby, Tinker, or project area with plenty of room to work. There is a nice yard area around the building to maneuver your equipment around and into the Garage. A Self Employed Craftsman, who needs storage. So much to see and Enjoy.
Pending
$725,000
30 2nd St, Schwenksville, PA 19473
6beds
4,220sqft
Single Family Residence
Built in 1963
2.97 Acres Lot
$-- Zestimate®
$172/sqft
$-- HOA
What's special
Insulated steel construction garage
- 733 days |
- 51 |
- 0 |
Zillow last checked:
Listing updated:
Listed by:
Bruce Augustine 610-584-3006,
Realty Executives-Skippack 6105843000
Source: Bright MLS,MLS#: PAMC2113272
Facts & features
Interior
Bedrooms & bathrooms
- Bedrooms: 6
- Bathrooms: 3
- Full bathrooms: 3
- Main level bathrooms: 2
- Main level bedrooms: 3
Rooms
- Room types: Living Room, Dining Room, Bedroom 2, Bedroom 3, Bedroom 4, Bedroom 5, Kitchen, Family Room, Bedroom 1, In-Law/auPair/Suite, Laundry, Recreation Room, Bedroom 6, Bathroom 1, Bathroom 2
Bedroom 1
- Features: Ceiling Fan(s), Flooring - HardWood, Attached Bathroom
- Level: Main
- Area: 168 Square Feet
- Dimensions: 12 X 14
Bedroom 2
- Features: Ceiling Fan(s), Flooring - HardWood
- Level: Main
- Area: 176 Square Feet
- Dimensions: 11 X 16
Bedroom 3
- Features: Ceiling Fan(s), Flooring - HardWood
- Level: Main
- Area: 169 Square Feet
- Dimensions: 13 X 13
Bedroom 4
- Level: Lower
- Area: 120 Square Feet
- Dimensions: 10 X 12
Bedroom 5
- Level: Lower
- Area: 120 Square Feet
- Dimensions: 10 X 12
Bedroom 6
- Level: Lower
- Area: 588 Square Feet
- Dimensions: 21 X 28
Bathroom 1
- Level: Main
Bathroom 2
- Level: Main
Dining room
- Features: Flooring - HardWood, Ceiling Fan(s), Recessed Lighting
- Level: Main
- Area: 156 Square Feet
- Dimensions: 12 X 13
Family room
- Features: Ceiling Fan(s), Fireplace - Wood Burning, Flooring - Other, Wet Bar
- Level: Lower
- Area: 588 Square Feet
- Dimensions: 21 X 28
Other
- Level: Lower
Kitchen
- Features: Granite Counters, Eat-in Kitchen, Kitchen - Electric Cooking
- Level: Main
- Area: 144 Square Feet
- Dimensions: 12 X 12
Kitchen
- Features: Ceiling Fan(s), Double Sink, Kitchen - Country, Kitchen - Electric Cooking
- Level: Lower
- Area: 168 Square Feet
- Dimensions: 12 X 14
Laundry
- Level: Lower
- Area: 112 Square Feet
- Dimensions: 8 X 14
Laundry
- Level: Main
Living room
- Features: Flooring - HardWood, Ceiling Fan(s)
- Level: Main
- Area: 361 Square Feet
- Dimensions: 19 X 19
Recreation room
- Level: Lower
- Area: 588 Square Feet
- Dimensions: 21 X 28
Heating
- Baseboard, Oil
Cooling
- Wall Unit(s), Electric
Appliances
- Included: Microwave, Built-In Range, Dishwasher, Refrigerator, Water Heater
- Laundry: Main Level, Lower Level, Laundry Room
Features
- 2nd Kitchen, Attic, Bar, Ceiling Fan(s), Kitchen - Country, Eat-in Kitchen, Kitchen Island, Recessed Lighting
- Flooring: Hardwood
- Has basement: No
- Number of fireplaces: 1
- Fireplace features: Stone
Interior area
- Total structure area: 4,220
- Total interior livable area: 4,220 sqft
- Finished area above ground: 4,220
Property
Parking
- Total spaces: 72
- Parking features: Garage Faces Front, Garage Faces Rear, Garage Faces Side, Oversized, Detached, Driveway, Parking Lot
- Garage spaces: 16
- Uncovered spaces: 50
- Details: Garage Sqft: 3200
Accessibility
- Accessibility features: None
Features
- Levels: Bi-Level,Two
- Stories: 2
- Has private pool: Yes
- Pool features: Private
Lot
- Size: 2.97 Acres
- Dimensions: 150 x 900 x irr
- Features: Backs to Trees, Wooded, Suburban
Details
- Additional structures: Above Grade
- Additional parcels included: Front lot is one parcel, Rear Lot, is a Separate Parcel and has the House & Garage on it
- Parcel number: 480001300002
- Zoning: RESIDENTIAL R-2
- Special conditions: Standard
Construction
Type & style
- Home type: SingleFamily
- Architectural style: Colonial,Raised Ranch/Rambler
- Property subtype: Single Family Residence
Materials
- Stone, Masonry, Vinyl Siding
- Foundation: Block
- Roof: Architectural Shingle
Condition
- Very Good
- New construction: No
- Year built: 1963
Utilities & green energy
- Sewer: On Site Septic
- Water: Well
Community & HOA
Community
- Subdivision: None Available
HOA
- Has HOA: No
Location
- Region: Schwenksville
- Municipality: PERKIOMEN TWP
Financial & listing details
- Price per square foot: $172/sqft
- Tax assessed value: $302,310
- Annual tax amount: $12,850
- Date on market: 8/12/2024
- Listing agreement: Exclusive Right To Sell
- Listing terms: Cash,Conventional
- Ownership: Fee Simple
Estimated market value
Not available
Estimated sales range
Not available
Not available
Price history
| Date | Event | Price |
|---|---|---|
| 7/14/2026 | Pending sale | $725,000$172/sqft |
Source:  Bright MLS #PAMC2113272 Report a problem Bright MLS #PAMC2113272 Report a problem | ||
| 7/11/2026 | Listing removed | $2,000 |
Source: Bright MLS #PAMC2060022 Report a problem | ||
| 3/9/2026 | Listed for rent | $2,000 |
Source: Bright MLS #PAMC2060022 Report a problem | ||
| 3/9/2026 | Listed for sale | $725,000$172/sqft |
Source: Bright MLS #PAMC2113272 Report a problem | ||
| 12/12/2025 | Listing removed | $2,000 |
Source: Bright MLS #PAMC2060022 Report a problem | ||
| 12/12/2025 | Contingent | $725,000$172/sqft |
Source: Bright MLS #PAMC2113272 Report a problem | ||
| 9/29/2025 | Price change | $2,000-20% |
Source: Bright MLS #PAMC2060022 Report a problem | ||
| 9/29/2025 | Price change | $725,000-3.3%$172/sqft |
Source: Bright MLS #PAMC2113272 Report a problem | ||
| 8/12/2024 | Listed for sale | $750,000+3.4%$178/sqft |
Source: Bright MLS #PAMC2113272 Report a problem | ||
| 5/14/2024 | Listed for rent | $2,500$1/sqft |
Source: Bright MLS #PAMC2060022 Report a problem | ||
| 11/17/2023 | Listing removed | -- |
Source: Bright MLS #PAMC687862 Report a problem | ||
| 7/12/2023 | Listing removed | $725,000$172/sqft |
Source: Bright MLS #PAMC2054818 Report a problem | ||
| 10/14/2022 | Listed for sale | $725,000+33%$172/sqft |
Source: Bright MLS #PAMC2054818 Report a problem | ||
| 11/15/2021 | Sold | $545,000-12.8%$129/sqft |
Source: Bright MLS #PAMC687862 Report a problem | ||
| 11/9/2021 | Pending sale | $625,000$148/sqft |
Source: Bright MLS #PAMC687862 Report a problem | ||
| 9/22/2021 | Contingent | $625,000$148/sqft |
Source: Bright MLS #PAMC687862 Report a problem | ||
| 7/15/2021 | Price change | $625,000-3.8%$148/sqft |
Source: Bright MLS #PAMC687862 Report a problem | ||
| 4/2/2021 | Listed for sale | $650,000+306.3%$154/sqft |
Source: Bright MLS #PAMC687862 Report a problem | ||
| 12/17/1987 | Sold | $160,000$38/sqft |
Source: Agent Provided Report a problem | ||
Public tax history
| Year | Property taxes | Tax assessment |
|---|---|---|
| 2025 | $11,198 +4.4% | $257,730 |
| 2024 | $10,729 | $257,730 |
| 2023 | $10,729 +4.6% | $257,730 |
| 2022 | $10,253 +1.6% | $257,730 |
| 2021 | $10,091 +2.5% | $257,730 |
| 2020 | $9,843 +1.3% | $257,730 |
| 2019 | $9,716 +2.4% | $257,730 |
| 2018 | $9,490 +3.2% | $257,730 |
| 2017 | $9,195 +2.1% | $257,730 |
| 2016 | $9,007 +1.9% | $257,730 |
| 2015 | $8,835 +2.2% | $257,730 |
| 2014 | $8,642 +1.6% | $257,730 |
| 2013 | $8,508 +2% | $257,730 |
| 2012 | $8,341 +2.9% | $257,730 |
| 2011 | $8,108 +2.6% | $257,730 |
| 2010 | $7,904 +3.4% | $257,730 |
| 2009 | $7,644 +4.4% | $257,730 |
| 2008 | $7,324 +4.4% | -- |
| 2007 | $7,015 +7.1% | -- |
| 2006 | $6,553 +8.5% | -- |
| 2005 | $6,037 +8.5% | -- |
| 2004 | $5,563 +14.4% | -- |
| 2003 | $4,861 +1% | -- |
| 2002 | $4,815 +10.5% | -- |
| 2000 | $4,356 +3.8% | -- |
| 1999 | $4,196 | -- |
Find assessor info on the county website
Monthly payment
Est. payment
Payment breakdown
Explore the cost of this home by adjusting the details. Changes won't be saved.Climate risks
Neighborhood: 19473
Nearby schools
GreatSchools rating
- 7/10Schwenksville El SchoolGrades: K-5Distance: 0.1 mi
- 6/10Perkiomen Valley Middle-WestGrades: 6-8Distance: 2.6 mi
- 9/10Perkiomen Valley High SchoolGrades: 9-12Distance: 2.1 mi
Schools provided by the listing agent
- High: Perkiomen Valley
- District: Perkiomen Valley
Source: Bright MLS. This data may not be complete. We recommend contacting the local school district to confirm school assignments for this home.
- $293,5003 bd2 ba1.4k sqft242 Concord Rd, Schwenksville, PA 19473Off Market
- $291,7003 bd2 ba1.4k sqft240 Concord Rd, Schwenksville, PA 19473Off Market
- $285,0003 bd3 ba1.7k sqft238 Concord Rd, Schwenksville, PA 19473Sold
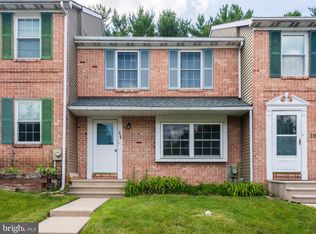
- $294,6003 bd2 ba1.7k sqft246 Concord Rd, Schwenksville, PA 19473Off Market
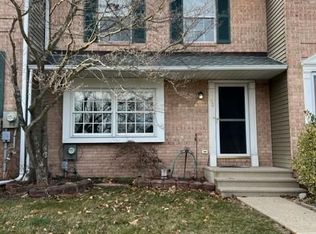
- $279,4003 bd2 ba1.4k sqft244 Concord Rd, Schwenksville, PA 19473Off Market
- $275,8003 bd2 ba1.4k sqft248 Concord Rd, Schwenksville, PA 19473Off Market
- $279,0003 bd2 ba1.4k sqft250 Concord Rd, Schwenksville, PA 19473Off Market
- $314,0003 bd3 ba1.4k sqft236 Concord Rd, Schwenksville, PA 19473Off Market
A local agent can set up tours, give advice and negotiate with sellers.
Similar homes
- $850,0004 bd4 ba4.2k sqft1 Eagle View Ln, Schwenksville, PA 19473For Sale

 MLS ID #PAMC2188760, Richard Parke, RE/MAX Main Line-Kimberton. Bright MLS
 - $749,9904 bd3 ba2.6k sqft29 Kurtz Rd, Schwenksville, PA 19473For Sale
 MLS ID #PAMC2188822, Colleen Fida, Keller Williams Realty Group. Bright MLS
 - $700,0006 bd2 ba2.6k sqft1630 Salford St, Harleysville, PA 19438For Sale
 MLS ID #PAMC2185626, Eileen Campbell, Keller Williams Realty Group. Bright MLS
 - $750,0008 bd5 ba4.7k sqft1171 Old Sumneytown Pike, Harleysville, PA 19438For Sale
 MLS ID #PAMC2110586, Bruce Augustine, Realty Executives-Skippack. Bright MLS
 - $799,9003 bd2 ba3.3k sqft411 Swamp Pike, Schwenksville, PA 19473For SaleMLS ID #PAMC2125570, Suzanne Kunda, Freestyle Real Estate LLC. Bright MLS
- $650,0004 bd3 ba2.4k sqft442 Stonemason Way, Lansdale, PA 19446For SaleMLS ID #PAMC2191270, Sanjiv Jain, Legacy Real Estate, Inc.. Bright MLS
- $675,0004 bd3 ba2.6k sqft969 N Grange Ave, Collegeville, PA 19426For SaleMLS ID #PAMC2170654, Donna Moles, Charles L. Moles Real Estate, LLC. Bright MLS
- $649,9005 bd3 ba3.9k sqft406 Bow Ln, Gilbertsville, PA 19525For SaleMLS ID #PAMC2190074, Mr. Jose Berrios, Realty Mark Associates. Bright MLS
- $774,9005 bd3 ba2.8k sqft28 Jacqueline Dr, Paoli, PA 19301For SaleMLS ID #PACT2132750, Derek Ducky Ryan, Keller Williams Real Estate -Exton. Bright MLS
- $799,9004 bd3 ba3.1k sqft207 Sylvan Dr, Pottstown, PA 19465For SaleMLS ID #PACT2133028, Mike Walton, Compass. Bright MLS
- $915,0004 bd3 ba2.9k sqft226 Cemetery Rd, Schwenksville, PA 19473New ConstructionMLS ID #PAMC2161802, Richard Parke, RE/MAX Main Line-Kimberton. Bright MLS
- $689,0005 bd5 ba3k sqft773 Holly Cir, Harleysville, PA 19438For SaleMLS ID #PAMC2187112, Lesley Barbosa, BHHS Keystone Properties. Bright MLS
- $785,0005 bd4 ba3.4k sqft603 S 12th St, Sellersville, PA 18960For SaleMLS ID #PABU2128500, Denise McLean, Century 21 Advantage Gold-Elkins Park. Bright MLS
- $649,9004 bd3 ba3.3k sqft2247 E Orvilla Rd, Hatfield, PA 19440For SaleMLS ID #PAMC2188382, Gopa Kaur, Homestarr Realty. Bright MLS
- $725,0004 bd3 ba2.1k sqft117 Midway Rd, Phoenixville, PA 19460For SaleMLS ID #PACT2128014, Rob Pierce, Long & Foster Real Estate, Inc.. Bright MLS
- $664,9004 bd3 ba2.3k sqft105 Elio Cir, Limerick, PA 19468For SaleMLS ID #PAMC2185506, Ronnie Corropolese, Realty One Group Restore - Collegeville. Bright MLS
- $650,0003 bd3 ba2.3k sqft101 Cirak Ave, East Norriton, PA 19403For SaleMLS ID #PAMC2190208, Thomas Dati, Keller Williams Realty - Ocean City. Bright MLS
- $699,9994 bd1 ba3.7k sqft2197 Buck Run Rd, Quakertown, PA 18951For SaleMLS ID #781623, Jennifer M. Schwartz, CENTURY 21 Keim Realtors. GLVR
- $950,0005 bd2 ba2.7k sqft1560 Penllyn Blue Bell Pike, Blue Bell, PA 19422For SaleMLS ID #PAMC2190588, Adam Glazer, Northpoint Real Estate. Bright MLS
- $739,9004 bd3 ba3.7k sqft124 Horseshoe Ln, North Wales, PA 19454For SaleMLS ID #PAMC2180938, Pradeep Srinivasan, EveryHome Realtors. Bright MLS
