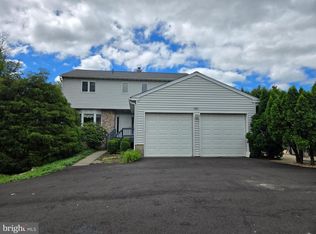
Rare Blue Bell Opportunity on Nearly 2 Acres! This is a rare find—nearly 2 acres of pristine property in Blue Bell, conveniently located just off Penllyn Blue Bell Pike. This spacious property offers privacy, plenty of land, and tremendous potential. The home is a raised ranch featuring four bedrooms and one full bath on the main level. The house is truly a diamond in the rough with good bones and many important updates already completed. The main level features beautiful wood floors throughout, a dining room with access to a covered side porch, and a spacious living room with a fireplace. The kitchen is ready for updating, and the bathroom could also benefit from modernization, giving the new owner an opportunity to make the home their own. The finished lower level offers even more living space, including a large den, an additional bedroom, walk-in closet, and bathroom, along with convenient walk-out access. A major bonus is the detached two-story, two-car garage, providing excellent storage, workshop space, or potential for additional uses. Several important improvements have already been made, including a newer roof on the main house, newer heater and hot water heater, and newer electrical system. With nearly two acres, a detached two-story garage, multiple living spaces, and a desirable Blue Bell location, this property offers an excellent opportunity for someone looking to renovate and create their own home or explore the possibilities this unique property provides. Conveniently located near major roads, shopping, restaurants, and everyday conveniences, while still offering the privacy and space that is becoming increasingly difficult to find in Blue Bell. Bring your vision and make this diamond in the rough shine
For sale
$950,000
1560 Penllyn Blue Bell Pike, Blue Bell, PA 19422
5beds
2,722sqft
Single Family Residence
Built in 1960
1.84 Acres Lot
$912,600 Zestimate®
$349/sqft
$-- HOA
What's special
Spacious property offers privacyDetached two-story two-car garageRaised ranchConvenient walk-out accessLarge denPrivacy and spaceBeautiful wood floors throughout
- 26 days
- 1,658
- 48
Zillow last checked:
Listing updated:
Listed by:
Adam Glazer 215-962-6800,
Northpoint Real Estate 4843884900
Source: Bright MLS,MLS#: PAMC2190588
Facts & features
Interior
Bedrooms & bathrooms
- Bedrooms: 5
- Bathrooms: 2
- Full bathrooms: 2
- Main level bathrooms: 1
- Main level bedrooms: 4
Basement
- Area: 1200
Heating
- Central, Oil
Cooling
- Central Air, Electric
Appliances
- Included: Electric Water Heater
Features
- Basement: Finished,Walk-Out Access
- Number of fireplaces: 1
Interior area
- Total structure area: 2,722
- Total interior livable area: 2,722 sqft
- Finished area above ground: 1,522
- Finished area below ground: 1,200
Property
Parking
- Total spaces: 2
- Parking features: Other, Detached, Driveway
- Garage spaces: 2
- Has uncovered spaces: Yes
Accessibility
- Accessibility features: None
Features
- Levels: One
- Stories: 1
- Pool features: None
Lot
- Size: 1.84 Acres
- Dimensions: 192.00 x 416.00
Details
- Additional structures: Above Grade, Below Grade
- Parcel number: 660005269002
- Zoning: RESIDENTIAL
- Special conditions: Standard
Construction
Type & style
- Home type: SingleFamily
- Architectural style: Raised Ranch/Rambler
- Property subtype: Single Family Residence
Materials
- Brick
- Foundation: Other
Condition
- New construction: No
- Year built: 1960
Utilities & green energy
- Sewer: Public Sewer
- Water: Public
Community & HOA
Community
- Subdivision: None Available
HOA
- Has HOA: No
Location
- Region: Blue Bell
- Municipality: WHITPAIN TWP
Financial & listing details
- Price per square foot: $349/sqft
- Tax assessed value: $213,980
- Annual tax amount: $7,810
- Date on market: 8/15/2026
- Listing agreement: Exclusive Right To Sell
- Ownership: Fee Simple
Estimated market value
$912,600
$867,000 - $958,000
$4,025/mo
Price history
| Date | Event | Price |
|---|---|---|
| 8/15/2026 | Listed for sale | $950,000+327%$349/sqft |
Source:  Bright MLS #PAMC2190588 Report a problem Bright MLS #PAMC2190588 Report a problem | ||
| 1/31/1996 | Sold | $222,500$82/sqft |
Source: Public Record Report a problem | ||
Public tax history
| Year | Property taxes | Tax assessment |
|---|---|---|
| 2025 | $6,997 +8% | $213,980 |
| 2024 | $6,479 | $213,980 |
| 2023 | $6,479 +3.6% | $213,980 |
| 2022 | $6,255 +3.2% | $213,980 |
| 2021 | $6,064 +2.5% | $213,980 |
| 2020 | $5,914 +2.1% | $213,980 |
| 2019 | $5,792 +2.2% | $213,980 |
| 2018 | $5,668 +4.1% | $213,980 |
| 2017 | $5,446 +2.1% | $213,980 |
| 2016 | $5,332 +2.6% | $213,980 |
| 2015 | $5,196 +0% | $213,980 |
| 2014 | $5,195 | $213,980 |
| 2013 | $5,195 | $213,980 |
| 2012 | $5,195 +3.1% | $213,980 |
| 2011 | $5,039 +4.8% | $213,980 |
| 2010 | $4,807 -0.2% | $213,980 |
| 2009 | $4,818 +3% | $213,980 |
| 2008 | $4,677 +1.9% | -- |
| 2007 | $4,590 -0.4% | -- |
| 2006 | $4,609 +4.1% | -- |
| 2005 | $4,428 +4.2% | -- |
| 2004 | $4,251 +10% | -- |
| 2003 | $3,864 +3.9% | -- |
| 2002 | $3,720 +4.6% | -- |
| 2000 | $3,558 -1.2% | -- |
| 1999 | $3,602 | -- |
Find assessor info on the county website
Monthly payment
Est. payment
Payment breakdown
Explore the cost of this home by adjusting the details. Changes won't be saved.Climate risks
Neighborhood: 19422
Nearby schools
Schools provided by the listing agent
- Middle: Wissahickon
- High: Wissahickon Senior
- District: Wissahickon
Source: Bright MLS. This data may not be complete. We recommend contacting the local school district to confirm school assignments for this home.
- $1,809,6006 bd6 ba5.7k sqft1520 Penllyn Blue Bell Pike, Blue Bell, PA 19422Off Market
- $5,0003 bd2 ba1.2k sqft1528 Penllyn Blue Bell Pike, Blue Bell, PA 19422Off Market
- $833,2003 bd2 ba1.6k sqft1580 Penllyn Blue Bell Pike, Blue Bell, PA 19422Off Market
- $1,000-- bd-- ba-- sqft1580 Penllyn Blue Bell Pike, Blue Bell, PA 19422Off Market
Similar homes
- $999,9903 bd4 ba2.4k sqft2276 S Valley Forge Rd, Lansdale, PA 19446For Sale
 MLS ID #PAMC2165998, Jesse Hwang, Tesla Realty Group, LLC. Bright MLS
 - $825,0004 bd3 ba2.9k sqft247 Yarmouth Ln, Media, PA 19063For Sale
 MLS ID #PADE2120888, Keith Raport, Tesla Realty Group, LLC. Bright MLS
 - $970,0004 bd3 ba3.7k sqft1104 Gainsboro Rd, Bala Cynwyd, PA 19004For Sale
 MLS ID #PAMC2185794, Mr. Alex Wong, Realty Mark Associates. Bright MLS
 - $699,9003 bd3 ba2.7k sqft425 Norwick Pl, Blue Bell, PA 19422For Sale
 MLS ID #PAMC2192458, Nicholas Ochs, KW Empower. Bright MLS
 - $699,0004 bd3 ba2.6k sqft3333 Jeffrey Dr, Dresher, PA 19025For SaleMLS ID #PAMC2186562, Leo Park, Tesla Realty Group, LLC. Bright MLS
- $612,5554 bd2 ba2.2k sqft140 W 7th Ave, Trappe, PA 19426For SaleMLS ID #PAMC2193088, Keith Kline, Kline Real Estate Works. Bright MLS
- $1,100,0005 bd3 ba3.1k sqft305 Garrison Way, Conshohocken, PA 19428For SaleMLS ID #PAMC2192442, Edmund Campbell, AM Realty Advisors LLC. Bright MLS
- $760,0004 bd3 ba2.6k sqft400 Marple Rd, Broomall, PA 19008For SaleMLS ID #PADE2121128, Raichel Barzilay, Palmer Mack Real Estate Services. Bright MLS
- $678,5005 bd3 ba2.8k sqft900 Homestead Ln, Ambler, PA 19002For SaleMLS ID #PAMC2177930, Elaine Lucas, Long & Foster Real Estate, Inc.. Bright MLS
- $623,0003 bd3 ba2.4k sqft2064 Valley Rd, Huntingdon Valley, PA 19006For SaleMLS ID #PAMC2192748, Ilya Markman, Elite Realty Group Unl. Inc.. Bright MLS
- $699,9003 bd4 ba2.6k sqft590 Hidden Lair Dr, Blue Bell, PA 19422For SaleMLS ID #PAMC2187920, Sam Hong, RE/MAX Legacy. Bright MLS
- $574,9003 bd2 ba1.5k sqft26 Camelot Dr, Plymouth Meeting, PA 19462For SaleMLS ID #PAMC2187026, Chris Carr, HomeZu. Bright MLS
- $739,0006 bd4 ba3.8k sqft7303 Mountain Ave, Elkins Park, PA 19027For SaleMLS ID #PAMC2192730, Mr. Derek Greene, The Greene Realty Group. Bright MLS
- $659,0004 bd2 ba3k sqft317 Prince Frederick St, King Of Prussia, PA 19406For SaleMLS ID #PAMC2192298, Adam Xu, HK99 Realty LLC. Bright MLS
- $629,0003 bd3 ba2.1k sqft1242 June Rd, Huntingdon Valley, PA 19006For SaleMLS ID #PAMC2193676, Kelly Zheng, A Plus Realtors LLC. Bright MLS
- $699,0006 bd4 ba2.7k sqft31 Bridgetown Pike, Feasterville, PA 19053For SaleMLS ID #PABU2126976, Angela Marchese, RE/MAX Properties - Newtown. Bright MLS
- $599,0004 bd4 ba2.9k sqft508 W Orvilla Rd, Hatfield, PA 19440For SaleMLS ID #PAMC2192918, John Boguslaw, EXP Realty, LLC. Bright MLS
- $850,0004 bd3 ba3.4k sqft13 Leapson Ln, Doylestown, PA 18901For SaleMLS ID #PABU2125450, Robert Weiss, Coldwell Banker Hearthside Realtors. Bright MLS
- $499,9004 bd3 ba2.6k sqft8814 Tyson Rd, Wyndmoor, PA 19038For SaleMLS ID #PAMC2184688, Jane Donohue-Temple, EXP Realty, LLC. Bright MLS
