Welcome to 140 West 7th Ave., an expansive Cape Cod style home! Situated on a spacious .75 acre lot, with a fully fenced in backyard and in-ground vinyl-lined pool (with separate fencing), this home is perfect for making memories all year long! The comfortable living space of 2,200+ square feet combines timeless character with modern convenience. Inside, you'll find a welcoming layout with charming archways into the living room and the dining area. The large living room anchored by a cozy wood-burning insert stove, creating the perfect gathering spot on chilly evenings. The dining area flows into the renovated rear galley kitchen, thoughtfully updated for both everyday living and entertaining. The main level offers two generously sized bedrooms with ample closet space and a full bathroom. The second-floor features two additional bedrooms, including one with a large office nook that's ideal for working from home, studying, or creating a private retreat. A convenient Jack-and-Jill full bathroom connects the upstairs bedrooms, providing the potential for a spacious primary suite. Outside, the expansive fenced yard offers plenty of room for pets, play, and outdoor entertaining. Spend summer days relaxing by the pool, gardening, or enjoying the privacy of your own backyard oasis while sitting on the patio. Completing the property is a two-car garage connected to the home by a charming breezeway, adding both convenience and character. This home offers the warmth for winter gatherings, the place to chill for summer months and the outdoor space for the seasons in between!
For sale
$612,555
140 W 7th Ave, Trappe, PA 19426
4beds
2,273sqft
Single Family Residence
Built in 1947
0.76 Acres Lot
$-- Zestimate®
$269/sqft
$-- HOA
What's special
Fully fenced in backyardWelcoming layout
- 1 day
- 285
- 19
Zillow last checked:
Listing updated:
Listed by:
Keith Kline 610-213-1473,
Kline Real Estate Works 6109485739,
Co-Listing Agent: Jessica Fontaine-Burgess 610-597-3666,
Kline Real Estate Works
Source: Bright MLS,MLS#: PAMC2193088
Facts & features
Interior
Bedrooms & bathrooms
- Bedrooms: 4
- Bathrooms: 2
- Full bathrooms: 2
- Main level bathrooms: 1
- Main level bedrooms: 2
Basement
- Area: 0
Heating
- Forced Air, Oil
Cooling
- Ceiling Fan(s), Window Unit(s), Electric
Appliances
- Included: Dishwasher, Dryer, Microwave, Refrigerator, Washer, Water Heater, Electric Water Heater
Features
- Bathroom - Tub Shower, Combination Dining/Living, Dining Area, Entry Level Bedroom, Family Room Off Kitchen, Floor Plan - Traditional, Kitchen - Galley, Upgraded Countertops, Walk-In Closet(s), Block Walls, Plaster Walls
- Flooring: Hardwood, Ceramic Tile, Wood
- Basement: Interior Entry,Exterior Entry,Unfinished
- Number of fireplaces: 1
- Fireplace features: Wood Burning, Wood Burning Stove
Interior area
- Total structure area: 2,273
- Total interior livable area: 2,273 sqft
- Finished area above ground: 2,273
- Finished area below ground: 0
Property
Parking
- Total spaces: 8
- Parking features: Garage Faces Rear, Oversized, Inside Entrance, Driveway, Attached
- Attached garage spaces: 2
- Uncovered spaces: 6
Accessibility
- Accessibility features: None
Features
- Levels: One and One Half
- Stories: 1.5
- Patio & porch: Patio, Porch, Breezeway
- Exterior features: Extensive Hardscape
- Has private pool: Yes
- Pool features: In Ground, Private
- Fencing: Privacy,Wood
Lot
- Size: 0.76 Acres
- Dimensions: 110.00 x 0.00
- Features: Front Yard, Level, Rear Yard
Details
- Additional structures: Above Grade, Below Grade
- Parcel number: 230001006006
- Zoning: 1101 RES: 1 FAM
- Special conditions: Standard
Construction
Type & style
- Home type: SingleFamily
- Architectural style: Cape Cod
- Property subtype: Single Family Residence
Materials
- Brick
- Foundation: Block
- Roof: Architectural Shingle,Pitched
Condition
- Very Good
- New construction: No
- Year built: 1947
Utilities & green energy
- Electric: 100 Amp Service
- Sewer: Public Sewer
- Water: Public
- Utilities for property: Above Ground, Cable
Community & HOA
Community
- Subdivision: None Available
HOA
- Has HOA: No
Location
- Region: Trappe
- Municipality: TRAPPE BORO
Financial & listing details
- Price per square foot: $269/sqft
- Tax assessed value: $163,250
- Annual tax amount: $7,831
- Date on market: 9/9/2026
- Listing agreement: Exclusive Right To Sell
- Listing terms: Cash,Conventional,FHA,VA Loan
- Inclusions: Fridge, Washer, Dryer. Pool Equipment
- Ownership: Fee Simple
- Road surface type: Paved
Estimated market value
Not available
Estimated sales range
Not available
Not available
Price history
| Date | Event | Price |
|---|---|---|
| 9/9/2026 | Listed for sale | $612,555+51.2%$269/sqft |
Source:  Bright MLS #PAMC2193088 Report a problem Bright MLS #PAMC2193088 Report a problem | ||
| 3/13/2025 | Sold | $405,000-6.5%$178/sqft |
Source: Bright MLS #PAMC2126758 Report a problem | ||
| 2/23/2025 | Pending sale | $433,000$190/sqft |
Source: Bright MLS #PAMC2126758 Report a problem | ||
| 1/14/2025 | Listed for sale | $433,000+209.3%$190/sqft |
Source: Bright MLS #PAMC2126758 Report a problem | ||
| 8/15/1995 | Sold | $140,000$62/sqft |
Source: Public Record Report a problem | ||
Public tax history
| Year | Property taxes | Tax assessment |
|---|---|---|
| 2025 | $7,178 +6% | $163,250 |
| 2024 | $6,772 | $163,250 |
| 2023 | $6,772 +3.4% | $163,250 |
| 2022 | $6,552 +2.9% | $163,250 |
| 2021 | $6,368 +2.5% | $163,250 |
| 2020 | $6,211 +1.3% | $163,250 |
| 2019 | $6,131 +2.4% | $163,250 |
| 2018 | $5,987 +3.2% | $163,250 |
| 2017 | $5,801 +2.1% | $163,250 |
| 2016 | $5,682 +2% | $163,250 |
| 2015 | $5,573 +2.3% | $163,250 |
| 2014 | $5,450 +3.1% | $163,250 |
| 2013 | $5,288 +2% | $163,250 |
| 2012 | $5,182 +2.9% | $163,250 |
| 2011 | $5,034 +2.6% | $163,250 |
| 2010 | $4,905 +3.5% | $163,250 |
| 2009 | $4,740 +3.5% | $163,250 |
| 2008 | $4,580 +5.1% | -- |
| 2007 | $4,359 +6.6% | -- |
| 2006 | $4,091 +8.7% | -- |
| 2005 | $3,765 +8.7% | -- |
| 2004 | $3,465 +4.3% | -- |
| 2003 | $3,323 +0.8% | -- |
| 2002 | $3,296 +10.7% | -- |
| 2000 | $2,977 +3.9% | -- |
| 1999 | $2,866 | -- |
Find assessor info on the county website
Monthly payment
Est. payment
Payment breakdown
Explore the cost of this home by adjusting the details. Changes won't be saved.Climate risks
Neighborhood: Trappe
Nearby schools
Schools provided by the listing agent
- Elementary: Perkiomn South
- Middle: Perkiomen Valley Middle School East
- High: Perkiomen Valley
- District: Perkiomen Valley
Source: Bright MLS. This data may not be complete. We recommend contacting the local school district to confirm school assignments for this home.
Similar homes
- $630,0002 bd2 ba2.7k sqft734 Twining Way, Collegeville, PA 19426For Sale
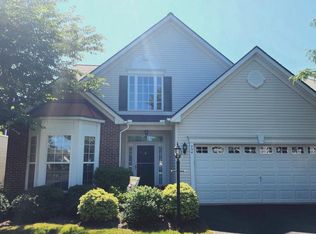
 MLS ID #PAMC2188270, Thomas Adamski, Realty One Group Restore - Collegeville. Bright MLS
 - $625,0004 bd2 ba1.5k sqft2850 Thompson Rd, Harleysville, PA 19438For Sale
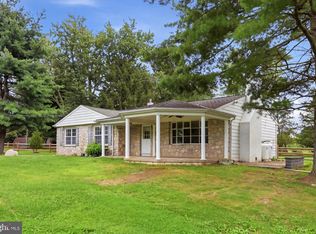 MLS ID #PAMC2193572, Amanda Gutman, Howard Hanna Real Estate Services. Bright MLS
 - $639,9003 bd3 ba2.9k sqft750 Twining Way, Collegeville, PA 19426For Sale
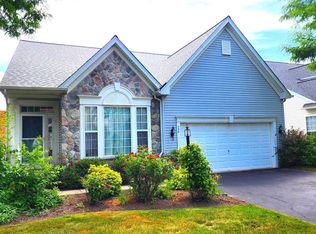 MLS ID #PAMC2185844, Thomas Adamski, Realty One Group Restore - Collegeville. Bright MLS
 - $654,9995 bd4 ba2.7k sqft500 Reeds Rd, Downingtown, PA 19335For Sale
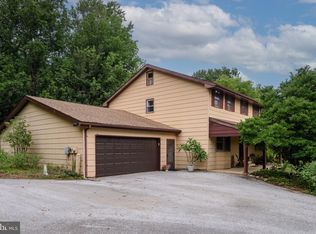 MLS ID #PACT2132722, Betsy Cohen, BHHS Fox & Roach Malvern-Paoli. Bright MLS
 - $799,9004 bd3 ba2.8k sqft273 Old State Rd, Royersford, PA 19468For SaleMLS ID #PAMC2191846, Rick Finaldi, RE/MAX Main Line-Kimberton. Bright MLS
- $595,0004 bd2 ba1.9k sqft1130 Hunter Hill Dr, Lansdale, PA 19446For SaleMLS ID #PAMC2192612, Lesley Barbosa, BHHS Keystone Properties. Bright MLS
- $610,0003 bd3 ba1.8k sqft106 Stephen Ln, Pottstown, PA 19465For SaleMLS ID #PACT2131436, JJ Graci, Coldwell Banker Realty. Bright MLS
- $660,0004 bd3 ba2.1k sqft743 Champlain Dr, King Of Prussia, PA 19406For SaleMLS ID #PAMC2192658, Mariel Gniewoz, Keller Williams Real Estate-Montgomeryville. Bright MLS
- $379,9003 bd2 ba1.3k sqft106 Stephanie Ln, Collegeville, PA 19426For SaleMLS ID #PAMC2190664, Eric Andrew Cui, EXP Realty, LLC. Bright MLS
- $409,9003 bd2 ba1.3k sqft54 Burnside Ave, Norristown, PA 19403For SaleMLS ID #PAMC2190282, Gina Barbine, Continental Realty Co., Inc.. Bright MLS
- $450,0004 bd2 ba2k sqft70 Ridge Rd, Phoenixville, PA 19460For SaleMLS ID #PACT2131900, Christopher Holt, Iron Valley Real Estate Exton. Bright MLS
- $585,0004 bd3 ba1.8k sqft224 Upper Valley Rd, North Wales, PA 19454For SaleMLS ID #PAMC2189714, Jeff Falterbauer, Keller Williams Real Estate-Montgomeryville. Bright MLS
- $725,0003 bd2 ba2k sqft570 Stenton Ave, Blue Bell, PA 19422For SaleMLS ID #PAMC2192962, Drew Frank, Long & Foster Real Estate, Inc.. Bright MLS
- $627,5004 bd4 ba2.7k sqft308 Blacksmith Rd, Douglassville, PA 19518For SaleMLS ID #PABK2075710, Richard Zuber, Richard A Zuber Realty-Boyertown. Bright MLS
- $604,9003 bd3 ba1.7k sqft708 Oak Terrace Dr, Ambler, PA 19002For SaleMLS ID #PAMC2190212, Scott Krzywonos, Robin Kemmerer Associates Inc. Bright MLS
- $609,0004 bd3 ba1.8k sqft1017 Elbow Ln, Warrington, PA 18976For SaleMLS ID #PABU2127278, Sara Gerding, EXP Realty, LLC. Bright MLS
- $644,9004 bd3 ba2.1k sqft114 Dolly Ln, Chalfont, PA 18914For SaleMLS ID #PABU2125890, John Marchese, RE/MAX Reliance. Bright MLS
- $679,9904 bd3 ba2.1k sqft1141 School House Ln, West Chester, PA 19382For SaleMLS ID #PACT2131606, Bob Badolato, BHHS Fox & Roach-Media. Bright MLS
- $599,0004 bd3 ba1.9k sqft183 Cardinal Rd, Chalfont, PA 18914For SaleMLS ID #PABU2124176, Ron Ridolfo, Keller Williams Real Estate-Doylestown. Bright MLS
- $455,0003 bd3 ba2.1k sqft373 Carmen Dr, Collegeville, PA 19426For SaleMLS ID #PAMC2176012, Lance Zou, Times Real Estate, Inc.. Bright MLS
