Historic Charm Meets Endless Opportunity in Harleysville! Welcome to 1630 Salford Street, a striking 3-story Victorian brick detached home steeped in history (built c. 1900) and bursting with potential. Nestled on an expansive, secluded 5.73-acre lot in Upper Salford Township, this property offers a rare blend of rural privacy, scenic beauty, and possible subdivision potential. Boasting 2,664 finished square feet of above-grade living space, this home features high ceilings, classic plaster walls, and original wood flooring underfoot. Main Level: Designed for easy living and entertaining, featuring a spacious living room, dining room, and a bright kitchen complete with a breakfast bar and built-ins. A separate breakfast room with Koi pond. A large 12' x 12' main-floor laundry room and powder room add ultimate everyday convenience. Upper Levels: Accommodates 6 generously sized bedrooms spread across the upper floors, serviced by 1 full and 1 half bath on first floor laundry, offering plenty of space for family, guests, or a dedicated home office. Exceptional Exterior & Property Features The acreage is a true outdoor oasis—partly wooded, sloping, and completely private. Outbuildings & Amenities: Includes 2 historic barn and additional outbuildings. Summer Ready: Relax on the flag stone terrace. or on the sandy beach, Take a dip in your personal, in-ground pool. Lovingly called Salford Beach by friends and family. Best of all, you enjoy immediate, step-out-your-door access to the scenic 20-mile Perkiomen Trail located right across the street, making this a true haven for outdoor and fitness enthusiasts.. The nearby barn has been converted into a Guest Suite that provides a dedicated space for swimmers to shower, change and relax without having to track water into the main house and if fully equipped to provide a lovely oasis for your guest to enjoy a visit. Located in the highly-regarded Souderton Area School District (Salford Hills Elementary / Indian Valley Middle), this property offers a quiet country escape while keeping you within easy reach of local amenities. Whether you are looking to restore a classic Victorian masterpiece or explore land development opportunities, this unique Montgomery County gem is a must-see!
For sale
$700,000
1630 Salford St, Harleysville, PA 19438
6beds
2,664sqft
Single Family Residence
Built in 1900
5.73 Acres Lot
$672,000 Zestimate®
$263/sqft
$-- HOA
What's special
Personal in-ground poolDining roomHigh ceilingsFlagstone terraceBreakfast barClassic plaster wallsOriginal wood flooring
- 54 days |
- 3,063 |
- 167 |
Zillow last checked:
Listing updated:
Listed by:
Eileen Campbell 610-256-9620,
Keller Williams Realty Group 6107925900
Source: Bright MLS,MLS#: PAMC2185626
Facts & features
Interior
Bedrooms & bathrooms
- Bedrooms: 6
- Bathrooms: 2
- Full bathrooms: 1
- 1/2 bathrooms: 1
- Main level bathrooms: 1
Rooms
- Room types: Living Room, Dining Room, Primary Bedroom, Bedroom 2, Bedroom 3, Bedroom 4, Bedroom 5, Kitchen, Breakfast Room, Laundry, Bedroom 6
Primary bedroom
- Level: Upper
- Area: 182 Square Feet
- Dimensions: 14 X 13
Bedroom 2
- Level: Upper
- Area: 216 Square Feet
- Dimensions: 12 X 18
Bedroom 3
- Level: Upper
- Area: 130 Square Feet
- Dimensions: 13 X 10
Bedroom 4
- Level: Upper
- Area: 120 Square Feet
- Dimensions: 10 X 12
Bedroom 5
- Level: Upper
- Area: 143 Square Feet
- Dimensions: 13 X 11
Bedroom 6
- Level: Upper
- Area: 165 Square Feet
- Dimensions: 15 X 11
Breakfast room
- Level: Main
- Area: 90 Square Feet
- Dimensions: 10 X 9
Dining room
- Level: Main
- Area: 154 Square Feet
- Dimensions: 11 X 14
Kitchen
- Features: Breakfast Bar, Built-in Features
- Level: Main
- Area: 143 Square Feet
- Dimensions: 11 X 13
Laundry
- Level: Main
- Area: 144 Square Feet
- Dimensions: 12 X 12
Living room
- Level: Main
- Area: 132 Square Feet
- Dimensions: 11 X 12
Heating
- Hot Water, Propane
Cooling
- None
Appliances
- Included: Refrigerator, Dishwasher, Water Heater
- Laundry: Main Level, Dryer In Unit, Washer In Unit, Laundry Room
Features
- Breakfast Area, Open Floorplan, Eat-in Kitchen, Primary Bedroom - Bay Front, Spiral Staircase, Formal/Separate Dining Room, High Ceilings, Plaster Walls
- Flooring: Wood, Tile/Brick, Vinyl, Carpet, Slate
- Windows: Bay/Bow, Double Hung
- Basement: Full,Dirt Floor
- Has fireplace: No
Interior area
- Total structure area: 2,664
- Total interior livable area: 2,664 sqft
- Finished area above ground: 2,664
Property
Parking
- Parking features: Crushed Stone, Driveway, Unpaved, Off Street
- Has uncovered spaces: Yes
Accessibility
- Accessibility features: 2+ Access Exits
Features
- Levels: Three
- Stories: 3
- Patio & porch: Brick, Terrace
- Exterior features: Private Beach
- Has private pool: Yes
- Pool features: Concrete, In Ground, Private
- Fencing: Partial
- Has view: Yes
- View description: Trees/Woods
- Frontage type: Road Frontage
- Frontage length: Road Frontage: 514
Lot
- Size: 5.73 Acres
- Features: Interior Lot, Not In Development, Wooded, Rear Yard, Rural, Secluded, SideYard(s), Sloped, Subdivision Possible
Details
- Additional structures: Above Grade, Outbuilding
- Parcel number: 620000788005
- Zoning: RESIDENTIAL
- Zoning description: Single Family
- Special conditions: Standard
Construction
Type & style
- Home type: SingleFamily
- Architectural style: Victorian
- Property subtype: Single Family Residence
Materials
- Brick
- Foundation: Stone
- Roof: Asbestos Shingle
Condition
- Average
- New construction: No
- Year built: 1900
Utilities & green energy
- Electric: 200+ Amp Service
- Sewer: On Site Septic, Holding Tank
- Water: Well
- Utilities for property: Electricity Available, Propane, Phone
Community & HOA
Community
- Subdivision: None Available
HOA
- Has HOA: No
Location
- Region: Harleysville
- Municipality: UPPER SALFORD TWP
Financial & listing details
- Price per square foot: $263/sqft
- Tax assessed value: $200,340
- Annual tax amount: $8,670
- Date on market: 6/30/2026
- Listing agreement: Exclusive Right To Sell
- Listing terms: Conventional,Cash,FHA,VA Loan
- Inclusions: Refrigerator W / Ice Maker, Dish Washer, Washer, Dryer
- Exclusions: Stained And Leaded Glass Pieces Not Embedded In The Walls; Exit Sign Above Living Room Door To The Laundry Room,
- Ownership: Fee Simple
Estimated market value
$672,000
$638,000 - $706,000
$3,451/mo
Price history
| Date | Event | Price |
|---|---|---|
| 6/30/2026 | Listed for sale | $700,000$263/sqft |
Source:  Bright MLS #PAMC2185626 Report a problem Bright MLS #PAMC2185626 Report a problem | ||
Public tax history
| Year | Property taxes | Tax assessment |
|---|---|---|
| 2025 | $8,242 +5.9% | $200,340 |
| 2024 | $7,785 | $200,340 |
| 2023 | $7,785 +6.8% | $200,340 |
| 2022 | $7,292 +1.5% | $200,340 |
| 2021 | $7,181 +1.3% | $200,340 |
| 2020 | $7,092 +1.2% | $200,340 |
| 2019 | $7,006 +2% | $200,340 |
| 2018 | $6,867 +1.6% | $200,340 |
| 2017 | $6,760 +0.4% | $200,340 |
| 2016 | $6,734 +1.3% | $200,340 |
| 2015 | $6,649 +0.8% | $200,340 |
| 2014 | $6,593 +0.8% | $200,340 |
| 2013 | $6,543 +2.6% | $200,340 |
| 2012 | $6,379 +5.7% | $200,340 |
| 2011 | $6,035 +3.4% | $200,340 |
| 2010 | $5,839 +1.7% | $200,340 |
| 2009 | $5,741 | $200,340 |
| 2008 | $5,741 +2.4% | -- |
| 2007 | $5,604 +3.5% | -- |
| 2006 | $5,415 +5.1% | -- |
| 2005 | $5,151 +6.3% | -- |
| 2004 | $4,846 +10.5% | -- |
| 2003 | $4,384 +7.6% | -- |
| 2002 | $4,073 +4.7% | -- |
| 2000 | $3,889 +2.4% | -- |
| 1999 | $3,797 | -- |
Find assessor info on the county website
Monthly payment
Est. payment
Payment breakdown
Explore the cost of this home by adjusting the details. Changes won't be saved.Climate risks
Neighborhood: 19438
Nearby schools
GreatSchools rating
- 10/10Salford Hills Elementary SchoolGrades: K-5Distance: 1.3 mi
- 7/10Indian Valley Middle SchoolGrades: 6-8Distance: 4 mi
- 9/10Souderton Area Senior High SchoolGrades: 9-12Distance: 5.3 mi
Schools provided by the listing agent
- Elementary: Salford Hills
- Middle: Indian Valley
- High: Souderton Area Senior
- District: Souderton Area
Source: Bright MLS. This data may not be complete. We recommend contacting the local school district to confirm school assignments for this home.
- $10,000-- bd-- ba-- sqft1623 Salford St, Salford, PA 18957Off Market
- $449,9006 bd4 ba4.7k sqft1644 Salford St, Harleysville, PA 19438Off Market
- $--1 bd1 ba500 sqft1644 Salford St #3, Harleysville, PA 19438Off Market
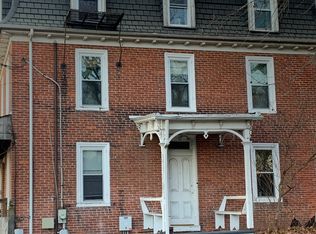
- $541,6003 bd2 ba2k sqft1623 Salford St, Salford, PA 18957Off Market
- $507,4004 bd3 ba2.9k sqft1664 Salford St, Harleysville, PA 19438Off Market
- $268,5002 bd1 ba953 sqft1595 Salford St, Harleysville, PA 19438Off Market
- $407,2004 bd2 ba1.3k sqft1577 Salford St, Harleysville, PA 19438Off Market
- $510,6003 bd2 ba1.4k sqft1704 Quarry Rd, Harleysville, PA 19438Off Market
A local agent can set up tours, give advice and negotiate with sellers.
A local lender can help you make sure your offer is ready when you are.
Similar homes
- $849,5004 bd5 ba3.5k sqft4331 E Campbell Rd, Pennsburg, PA 18073For Sale

 MLS ID #PAMC2191324, Allison Heist, BHHS Fox & Roach-Collegeville. Bright MLS
 - $715,0004 bd3 ba2.6k sqft2035 Creek Way, Lansdale, PA 19446For Sale
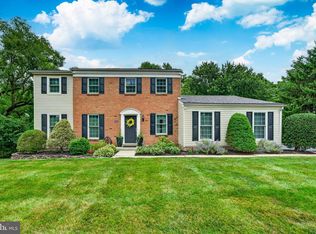 MLS ID #PAMC2190412, Mike Worstall, BHHS Fox & Roach-Collegeville. Bright MLS
 - $715,0004 bd3 ba2k sqft1040 Soffa Rd, East Greenville, PA 18041For Sale
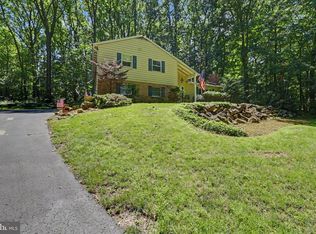 MLS ID #PAMC2190150, Kim Bancroft, Keller Williams Real Estate-Horsham. Bright MLS
 - $625,0004 bd3 ba1.9k sqft3659 Greenwood Ter, Chalfont, PA 18914For Sale
 MLS ID #PABU2129518, Nina Burns, Callaway Henderson Sotheby's Int'l-Lambertville. Bright MLS
 - $675,0004 bd3 ba2.6k sqft969 N Grange Ave, Collegeville, PA 19426For SaleMLS ID #PAMC2170654, Donna Moles, Charles L. Moles Real Estate, LLC. Bright MLS
- $550,0005 bd2 ba2.5k sqft703 Evansburg Rd, Collegeville, PA 19426For SaleMLS ID #PAMC2190248, Michael Hammond, Keller Williams Realty Group. Bright MLS
- $689,9004 bd3 ba3.2k sqft1848 Unionville Rd, Pottstown, PA 19465For SaleMLS ID #PACT2131590, Meredith Jacks, Styer Real Estate. Bright MLS
- $724,9005 bd3 ba3.5k sqft128 Mark Dr, Pottstown, PA 19465For SaleMLS ID #PACT2125650, Patricia Gesswein, Houwzer, LLC. Bright MLS
- $610,0004 bd2 ba2.5k sqft1109 Forest Ave, Lansdale, PA 19446For SaleMLS ID #PAMC2187000, Nancy Bond, BHHS Fox & Roach-Blue Bell. Bright MLS
- $829,0006 bd4 ba3.1k sqft7701 Chestnut St, Zionsville, PA 18092For SaleMLS ID #PALH2016262, Kyle Merkel, Realty One Group Supreme. Bright MLS
- $900,0005 bd4 ba3.7k sqft1006 Weikel Rd, Lansdale, PA 19446For SaleMLS ID #PAMC2184340, Diane Williams, Coldwell Banker Realty. Bright MLS
- $725,0005 bd4 ba3.6k sqft1381 Sumneytown Pike, Lansdale, PA 19446For SaleMLS ID #PAMC2188828, Pamela Romeo, EXP Realty, LLC. Bright MLS
- $639,5004 bd4 ba2.7k sqft308 Blacksmith Rd, Douglassville, PA 19518For SaleMLS ID #PABK2075710, Richard Zuber, Richard A Zuber Realty-Boyertown. Bright MLS
- $649,0003 bd3 ba2.4k sqft5 Jefferson Ave, East Norriton, PA 19401For SaleMLS ID #PAMC2192002, Connor Eichman, Premier Property Management & Realty LLC. Bright MLS
- $849,0004 bd3 ba3.1k sqft2527 Hilltown Pike, Perkasie, PA 18944For SaleMLS ID #PABU2128672, Lori DiFerdinando, Compass RE. Bright MLS
- $659,0003 bd2 ba2.4k sqft770 Almshouse Rd, Doylestown, PA 18901For SaleMLS ID #PABU2127142, Jack Evans, Keller Williams Platinum Realty - Wyomissing. Bright MLS
- $750,0004 bd3 ba1.6k sqft4 Carol Ln, Berwyn, PA 19312For SaleMLS ID #PACT2133874, Steve Miller, BHHS Fox & Roach Wayne-Devon. Bright MLS
- $670,0004 bd3 ba2.2k sqft2045 Foster Rd, Hatfield, PA 19440For SaleMLS ID #PAMC2187364, Kathy Halteman, RE/MAX Legacy. Bright MLS
- $824,4005 bd5 ba3.2k sqft1510 State Rd, Phoenixville, PA 19460For SaleMLS ID #PACT2128134, Marie DeZarate, RE/MAX Main Line - Devon. Bright MLS
- $800,0004 bd3 ba3k sqft117 Mallard Dr W, North Wales, PA 19454For SaleMLS ID #PAMC2189898, Tina Guerrieri, RE/MAX Central - Blue Bell. Bright MLS
