Skip main navigation
Off market
  • $739,500

    809 Joeck Dr, West Chester, PA 19382

    4beds
    2,124sqft
    SingleFamily
    Built in 1974
    0.42 Acres Lot
    $739,500 Zestimate®
    $348/sqft
    $3,995 Estimated rent

    Home value

    $739,500

    $695,000 - $784,000

    $3,995/mo

    Zestimate® history
    Loading
    Loading...

    Owner options

    List your home for rent

    $3,995/mo

    Rent Zestimate®

    Find your next renter with Zillow Rental Manager. Plus, with online applications, you can quickly screen prospective tenants – for free.

    Learn more

    $3,995/mo

    Rent Zestimate®

    Refinance and save

    $4,691/mo

    Est. payment

    Refinancing to a lower rate could help reduce your monthly payments and save thousands over the life of the loan.

    See today's rates

    $4,691/mo

    Est. payment

    Explore your selling options

    Work with a Zillow partner agent

    Leverage their expertise and Zillow's premium Showcase listings to get your home seen by more buyers.

    Get started

    List with your own agent

    Get your home in front of millions of buyers by listing it on Zillow.

    Learn how to do it

    Sell it yourself

    Take full control of how buyers see your home on Zillow by listing For Sale by Owner (FSBO).

    List your home

    What's special

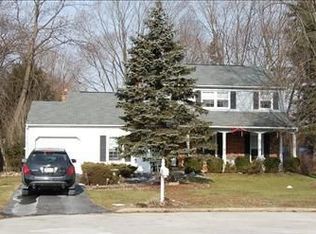
    This home simply is the package! This outstanding 4 bedroom, 2.5 bath home pefectly located on a serene level corner lot between two cul-de-sacs in sought after West Chester. This fabulous home has been completely renovated with no stone left unturned! Beginning with new solid oak hardwood flooring that continues throughout the first floor. The kitchen features custom Medallion cabinets, granite counter top, tile back splash, recessed LED lighting and stainless steel LG appliances! The stunning kitchen opens to the over sized family room with a gas fireplace which extends to the extra large private screened in porch with views overlooking the spacious backyard. The first floor open floor plan also offers a formal dining room, large sun-filled living room, private office/den and laundry room which leads into the garage. Heading to the upper level, the master bedroom boasts an en-suite with granite tile floor and tile shower stall with glass enclosure. The remaining three bedrooms share the hall bathroom with porcelain tile floor and tiled shower/tub. If energy efficiency is important to you, you've found the right property! To top off the efficiency additional blown in insulation was added to the attic. The attic above the garage is massive and provides more than adequate storage space. Additional upgrades: NEW hot water heater, efficient Kohler & Moen bathroom fixtures, high efficiency gas HVAC, 200 amp electrical service, recessed LED lighting throughout, 30 year architectural shingle roof, insulated double front door and wall to wall carpet on upper level. This home is conveniently located just outside of West Chester Boro which covers your shopping, dining and entertaining needs along with easy access to major roadways. This house needs nothing other than the next family to make it their home. Don't miss your opportunity! Warranties include: appliances factory 1 year, HVAC factory 10 year parts and labor, hot water heater 1 year parts and labor with an additional 5 year parts only. Seller is a PA Licensed Realtor.

    This property is off market, which means it's not currently listed for sale or rent on Zillow. This may be different from what's available on other websites or public sources.

    Facts & features

    Interior

    Bedrooms & bathrooms
    • Bedrooms: 4
    • Bathrooms: 3
    • Full bathrooms: 2
    • 1/2 bathrooms: 1
    Heating
    • Forced air, Electric
    Cooling
    • Central
    Appliances
    • Included: Dishwasher, Dryer, Freezer, Garbage disposal
    Features
    • Flooring: Carpet
    • Basement: None
    • Has fireplace: Yes
    Interior area
    • Total interior livable area: 2,124 sqft
    • Finished area below ground: 0

    Property

    Parking
    • Total spaces: 1
    • Parking features: Garage - Detached
    Features
    • Exterior features: Vinyl, Brick
    Lot
    • Size: 0.42 Acres
    Details
    • Parcel number: 5205M01240000
    • Special conditions: Standard

    Construction

    Type & style
    • Home type: SingleFamily
    • Architectural style: Conventional
    Condition
    • Year built: 1974

    Community & neighborhood

    Location
    • Region: West Chester
    • Municipality: WEST GOSHEN TWP

    Other

    Other facts
    • GarageYN: true
    • HeatingYN: true
    • CoolingYN: true
    • StructureType: Detached
    • ConstructionMaterials: Vinyl Siding, Brick
    • StoriesTotal: 2
    • ArchitecturalStyle: Colonial
    • SpecialListingConditions: Standard
    • ParkingFeatures: Driveway, Paved Driveway, Off Street, Detached Garage, Asphalt, Garage Faces Front, Inside Entrance
    • CoveredSpaces: 1
    • Cooling: Central Air
    • Heating: ENERGY STAR Qualified Equipment
    • BelowGradeFinishedArea: 0
    • MlsStatus: ACTIVE UNDER CONTRACT
    • Municipality: WEST GOSHEN TWP

    Price history

    DateEventPrice
    12/1/2020Sold$480,000$226/sqft
    Source: Public Record Report a problem
    7/31/2020Sold$480,000+0.2%$226/sqft
    Source: Agent Provided Report a problem
    6/23/2020Pending sale$479,000$226/sqft
    Source: Keller Williams Real Estate - West Chester #PACT508366 Report a problem
    6/11/2020Listed for sale$479,000-3.2%$226/sqft
    Source: Keller Williams Real Estate - West Chester #PACT508366 Report a problem
    4/30/2020Listing removed$495,000$233/sqft
    Source: Keller Williams Real Estate #PACT497378 Report a problem
    4/15/2020Pending sale$495,000$233/sqft
    Source: Keller Williams Real Estate #PACT497378 Report a problem
    3/5/2020Listed for sale$495,000$233/sqft
    Source: Keller Williams Real Estate - West Chester #PACT497378 Report a problem
    2/25/2020Pending sale$495,000$233/sqft
    Source: Keller Williams Real Estate - West Chester #PACT497378 Report a problem
    12/3/2019Listed for sale$495,000$233/sqft
    Source: Owner Report a problem

    Public tax history

    YearProperty taxesTax assessment
    2025$6,330 +2.1%$211,720
    2024$6,200 +7.6%$211,720 +6.5%
    2023$5,760 $198,720
    2022$5,760 +1.3%$198,720
    2021$5,686 +162.7%$198,720 +10.4%
    2020$2,164 -56.5%$180,060
    2019$4,977 +2.2%$180,060
    2018$4,871 +9900.4%$180,060
    2017$49 -98.7%$180,060
    2016$3,881 $180,060
    2015$3,881 $180,060
    2014$3,881 $180,060
    2013-- $180,060
    2012-- $180,060
    2011-- $180,060
    2010-- $180,060
    2009-- $180,060
    2008-- $180,060
    2007-- $180,060
    2006-- $180,060
    2005-- $180,060
    2004-- $180,060
    2003-- $180,060
    2000-- $180,060

    Find assessor info on the county website

    Neighborhood: 19382

    Nearby schools

    GreatSchools rating
    Schools provided by the listing agent
    • Elementary: WESTTOWN-THORNBURY
    • Middle: STETSON
    • High: RUSTIN
    • District: WEST CHESTER AREA

    Source: The MLS. This data may not be complete. We recommend contacting the local school district to confirm school assignments for this home.

    Get a cash offer in 3 minutes
    Find out how much your home could sell for in as little as 3 minutes with a no-obligation cash offer.
    Estimated market value
    $739,500
    Get a cash offer in 3 minutes
    Find out how much your home could sell for in as little as 3 minutes with a no-obligation cash offer.
    Estimated market value
    $739,500