Fantastic opportunity to reside in the popular Village Singles at Applecross Country Club, where comfort, style, and thoughtful upgrades come together in one exceptional home. This 4-bedroom, 3.5-bath residence offers a dynamic, modern floor plan that invites comfort and flexibility while providing the perfect setting for entertaining. Located on one of the best lots in Applecross, this highly desirable northeast-facing home backs to the 7th and 8th holes of the golf course and boasts a flat, usable yard that is perfect for recreation and entertaining. Once inside, you are greeted by beautiful Brazilian teak hardwood flooring that runs throughout most of the home. A designer kitchen serves as the focal point of the main living area, with an adjacent family room that showcases the sought-after open-concept design. The bright, airy kitchen features granite countertops, a pantry, and stainless steel appliances. The spacious family room offers ample space for gatherings or relaxing while watching TV and provides direct access to the backyard. The elegant dining room is perfect for formal dinners and holiday celebrations. Upstairs, the second floor continues to impress. The expansive primary suite offers plenty of space while taking full advantage of the magnificent golf course views and the rolling hills of East Brandywine. Three additional generously sized bedrooms provide comfort, privacy, and large closets for everyone. You'll also appreciate the convenience of the second-floor laundry room. The finished lower level takes entertainment to the next level with an enhanced media/theater room, creating the ultimate space for movie nights, game days, or relaxing with friends. Whether hosting guests or enjoying a quiet evening at home, this versatile space is sure to impress. Outside, you'll love the endless possibilities for creating your own outdoor entertaining oasis while enjoying the scenic setting along the walking trail between the 7th and 8th golf holes. This home is also equipped with modern conveniences, including a Tesla charger in the garage for effortless electric vehicle charging, a two-car garage with a new epoxy floor and gladiator storage system, a basement storage area, and a whole-house water filtration system that provides clean, filtered water throughout the home. Ideally located, this home is just a hop, skip, and a jump from the pools, fitness center, and tennis courts, while also being nestled within the golf course, making it one of the community's most desirable locations. Located in the award-winning Applecross Country Club community, residents enjoy resort-style amenities, including golf, indoor and outdoor pools, a fitness center, walking trails, tennis courts, a clubhouse, and more—all just minutes from major routes, shopping, dining, and the train station. The home is also located within the Downingtown Area School District and is just minutes from the prestigious STEM Academy. Don't miss the opportunity to own this beautifully appointed home in one of Chester County's most desirable communities. Live where you play!
For sale
Price cut: $24.9K (7/15)
$724,990
823 S Haines Cir, Downingtown, PA 19335
4beds
2,656sqft
:
Get pre-qualified$4,987/mo
Single Family Residence
Built in 2013
7,411 Square Feet Lot
$714,700 Zestimate®
$273/sqft
$316/mo HOA
What's special
Dynamic modern floor planSecond-floor laundry roomGranite countertopsStainless steel appliancesNortheast-facing home
- 27 days |
- 1,599 |
- 41 |
Zillow last checked:
Listing updated:
Listed by:
Jamie Wagner 610-656-5646,
RE/MAX Action Associates (610) 363-2001
Source: Bright MLS,MLS#: PACT2129618
Facts & features
Interior
Bedrooms & bathrooms
- Bedrooms: 4
- Bathrooms: 4
- Full bathrooms: 3
- 1/2 bathrooms: 1
- Main level bathrooms: 1
Basement
- Area: 600
Heating
- Central, Natural Gas
Cooling
- Central Air, Electric
Appliances
- Included: Electric Water Heater
- Laundry: Upper Level
Features
- Basement: Finished
- Number of fireplaces: 1
- Fireplace features: Gas/Propane
Interior area
- Total structure area: 2,656
- Total interior livable area: 2,656 sqft
- Finished area above ground: 2,056
- Finished area below ground: 600
Property
Parking
- Total spaces: 2
- Parking features: Inside Entrance, Attached, Driveway
- Attached garage spaces: 2
- Has uncovered spaces: Yes
Accessibility
- Accessibility features: None
Features
- Levels: Two
- Stories: 2
- Pool features: Community
- Has view: Yes
- View description: Trees/Woods
Lot
- Size: 7,411 Square Feet
Details
- Additional structures: Above Grade, Below Grade
- Parcel number: 3005 0705
- Zoning: RESIDENTIAL
- Special conditions: Standard
Construction
Type & style
- Home type: SingleFamily
- Architectural style: Colonial
- Property subtype: Single Family Residence
Materials
- Vinyl Siding
- Foundation: Permanent
Condition
- Very Good
- New construction: No
- Year built: 2013
Utilities & green energy
- Sewer: Public Sewer
- Water: Public
Community & HOA
Community
- Subdivision: Applecross
HOA
- Has HOA: Yes
- Amenities included: Bar/Lounge, Basketball Court, Bike Trail, Clubhouse, Fitness Center, Golf Club, Golf Course, Gift Shop, Golf Course Membership Available, Jogging Path, Indoor Pool, Pool, Spa/Hot Tub, Tennis Court(s)
- Services included: Common Area Maintenance, Management, Pool(s)
- HOA fee: $316 monthly
- HOA name: APPLECROSS CC
Location
- Region: Downingtown
- Municipality: EAST BRANDYWINE TWP
Financial & listing details
- Price per square foot: $273/sqft
- Tax assessed value: $208,820
- Annual tax amount: $8,374
- Date on market: 6/30/2026
- Listing agreement: Exclusive Right To Sell
- Inclusions: Projector Equipment
- Ownership: Fee Simple
Estimated market value
$714,700
$679,000 - $750,000
$3,616/mo
Price history
| Date | Event | Price |
|---|---|---|
| 7/15/2026 | Price change | $724,990-3.3%$273/sqft |
Source:  Bright MLS #PACT2129618 Report a problem Bright MLS #PACT2129618 Report a problem | ||
| 7/1/2026 | Listed for sale | $749,900+125.9%$282/sqft |
Source: Bright MLS #PACT2129618 Report a problem | ||
| 7/19/2013 | Sold | $332,003$125/sqft |
Source: Public Record Report a problem | ||
Public tax history
| Year | Property taxes | Tax assessment |
|---|---|---|
| 2025 | $8,124 +1.6% | $208,820 |
| 2024 | $7,996 +7.7% | $208,820 +4.5% |
| 2023 | $7,423 +4.3% | $199,870 |
| 2022 | $7,117 +1.2% | $199,870 |
| 2021 | $7,035 +216.5% | $199,870 |
| 2020 | $2,222 -67.7% | $199,870 |
| 2019 | $6,879 +1.1% | $199,870 |
| 2018 | $6,806 +9899.7% | $199,870 |
| 2017 | $68 -94.9% | $199,870 |
| 2016 | $1,335 | $199,870 |
| 2015 | $1,335 | $199,870 |
| 2014 | $1,335 | $199,870 +333.2% |
| 2013 | -- | $46,140 |
| 2012 | -- | $46,140 +79.7% |
| 2011 | -- | $25,670 |
| 2010 | -- | $25,670 |
Find assessor info on the county website
Monthly payment
Est. payment
Payment breakdown
Explore the cost of this home by adjusting the details. Changes won't be saved.Climate risks
Neighborhood: 19335
Nearby schools
GreatSchools rating
- 10/10Brandywine-Wallace El SchoolGrades: K-5Distance: 1.2 mi
- 8/10Downington Middle SchoolGrades: 7-8Distance: 3.5 mi
- 9/10Downingtown High School West CampusGrades: 9-12Distance: 3.6 mi
Schools provided by the listing agent
- District: Downingtown Area
Source: Bright MLS. This data may not be complete. We recommend contacting the local school district to confirm school assignments for this home.
- $732,7004 bd3 ba3.1k sqft821 S Haines Cir, Downingtown, PA 19335Off Market
- $789,6004 bd3 ba3.7k sqft825 S Haines Cir, Downingtown, PA 19335Off Market
- $786,7004 bd4 ba3.6k sqft827 S Haines Cir, Downingtown, PA 19335Off Market
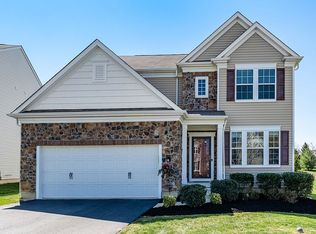
- $742,1004 bd2 ba3.4k sqft819 S Haines Cir, Downingtown, PA 19335Off Market
- $675,8004 bd2 ba2.4k sqft824 S Haines Cir, Downingtown, PA 19335Off Market
- $762,7004 bd3 ba3.1k sqft820 S Haines Cir, Downingtown, PA 19335Off Market
- $770,2004 bd2 ba2.7k sqft829 S Haines Cir, Downingtown, PA 19335Off Market
- $755,2004 bd3 ba2.5k sqft828 S Haines Cir, Downingtown, PA 19335Off Market
A local agent can set up tours, give advice and negotiate with sellers.
A local lender can help you make sure your offer is ready when you are.
Similar homes
- $750,0004 bd3 ba2.6k sqft443 Hallman Ct, Downingtown, PA 19335For Sale
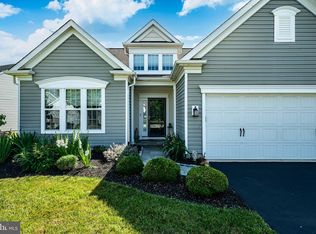
 MLS ID #PACT2129688, Jamie Wagner, RE/MAX Action Associates. Bright MLS
 - $635,0004 bd4 ba3k sqft209 N Caldwell Cir, Downingtown, PA 19335For Sale
 MLS ID #PACT2116964, Leana Dickerman, KW Greater West Chester. Bright MLS
 - $699,9003 bd3 ba2.7k sqft226 N Caldwell Cir, Downingtown, PA 19335For Sale
 MLS ID #PACT2129968, Jamie Wagner, RE/MAX Action Associates. Bright MLS
 - $649,9004 bd3 ba3.1k sqft3345 Alydar Rd, Downingtown, PA 19335For Sale
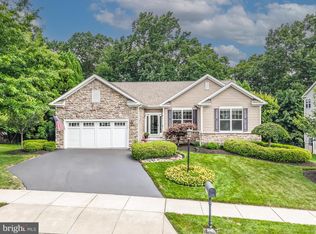 MLS ID #PACT2129886, Renzo Naimo, RE/MAX Ace Realty. Bright MLS
 - $724,0004 bd3 ba3.1k sqft820 Windridge Ln, Downingtown, PA 19335For SaleMLS ID #PACT2126506, Rob Warner, Keller Williams Real Estate-Blue Bell. Bright MLS
- $659,0004 bd4 ba2.9k sqft4 Magnolia Ct, Downingtown, PA 19335For SaleMLS ID #PACT2127798, Robin Bowers, Century 21 Advantage Gold-Trappe. Bright MLS
- $724,9003 bd4 ba3.6k sqft112 Bowery Ln, Downingtown, PA 19335For SaleMLS ID #PACT2130914, Jamie Wagner, RE/MAX Action Associates. Bright MLS
- $849,0004 bd3 ba3.5k sqft708 Dover Court Pl, Downingtown, PA 19335For SaleMLS ID #PACT2122874, Susan Murphy, Long & Foster Real Estate, Inc.. Bright MLS
- $589,9003 bd4 ba2.7k sqft46 Mulligan Ct, Downingtown, PA 19335For SaleMLS ID #PACT2129614, Jamie Wagner, RE/MAX Action Associates. Bright MLS
- $810,0005 bd3 ba2.9k sqft266 Arters Way, Downingtown, PA 19335For SaleMLS ID #PACT2120510, Tom Toole III, RE/MAX Main Line-West Chester. Bright MLS
- $649,9002 bd2 ba2.5k sqftHancock, Downingtown, PA 19335For SaleMLS ID #PACT2127200, Ady McGowan, BHHS Fox & Roach Wayne-Devon. Bright MLS
- $585,0003 bd4 ba2.5k sqft49 Locks Farm Ln, Downingtown, PA 19335For SaleMLS ID #PACT2129642, homecoin.com Minerick, Homecoin.com. Bright MLS
- $639,9003 bd3 ba2.6k sqft55 Lila Ln, Downingtown, PA 19335For SaleMLS ID #PACT2130814, Kathleen Gagnon, Coldwell Banker Realty. Bright MLS
- $825,0003 bd3 ba3.1k sqft735 Appaloosa Rd, Downingtown, PA 19335For SaleMLS ID #PACT2118856, Meghan McGarrigle, Keller Williams Real Estate -Exton. Bright MLS
- $415,0003 bd4 ba2.3k sqft2720 Shelburne Rd, Downingtown, PA 19335For SaleMLS ID #PACT2131512, Leana Dickerman, KW Greater West Chester. Bright MLS
- $769,9005 bd4 ba3.5k sqft328 Dartmouth Rd, Chester Springs, PA 19425For SaleMLS ID #PACT2126924, Debbie Clamer, RE/MAX Professional Realty. Bright MLS
- $849,0004 bd3 ba2.7k sqft1203 Denton Dr, Chester Springs, PA 19425For SaleMLS ID #PACT2129036, Diane Richardson, BHHS Keystone Properties. Bright MLS
- $699,9004 bd3 ba2.5k sqft2604 Rockledge Ct, Chester Springs, PA 19425For SaleMLS ID #PACT2130646, JJ Mannambeth, Springer Realty Group. Bright MLS
- $445,0003 bd3 ba2.2k sqft2725 Shelburne Rd, Downingtown, PA 19335For SaleMLS ID #PACT2128554, Mayra Santiago, Redfin Corporation. Bright MLS
- $610,0003 bd3 ba3.2k sqft165 Sycamore Blvd, Pottstown, PA 19464For SaleMLS ID #PAMC2186094, Rachel Allison, Springer Realty Group. Bright MLS
