Welcome to 209 N Caldwell Circle, where everyday living feels a little more luxurious. Perfectly positioned within the sought-after Applecross Country Club community, this beautifully maintained home offers one of the neighborhood's most desirable floor plans, combining spacious living with the ease of low-maintenance ownership, all just a short stroll from the clubhouse, pools, and fitness center. Step inside to a bright, welcoming foyer where beautiful hard-surface flooring and fresh neutral paint throughout creates a warm first impression. To your right, the formal living and dining rooms flow seamlessly together, creating an inviting space for everyday living and entertaining. Crown molding, wainscoting, and trimmed columns add character, while an opening between the dining room and kitchen keeps the main living spaces feeling open and connected. Just off the foyer, a private study offers the perfect space for a home office, playroom, or quiet reading room. Continue toward the back of the home where the kitchen and family room come together in one open, inviting space. The kitchen is thoughtfully designed with granite countertops, stainless steel appliances, abundant cabinetry, generous prep space, a pantry, and plenty of room for a dining table. Sliding doors open to the rear composite deck (installed 2024), creating the perfect setup for indoor/outdoor living and effortless entertaining with views of common open space. Back inside, the family room is anchored by a cozy gas fireplace and elegant millwork, making it the natural gathering place for family and friends. A powder room and foyer coat closet complete the main level. Upstairs, retreat to the spacious primary suite featuring a tray ceiling, large rear-facing windows, a walk-in closet, and a private en-suite bathroom with a double vanity, soaking tub, and walk-in shower. Two additional generously sized bedrooms, each with ample closet space, share a full hall bath, while the convenient second-floor laundry room features a utility sink, cabinetry, and a linen closet for added storage and organization. The finished lower level adds even more versatile living space. The expansive recreation room is highlighted by a stunning stone-front bar with room for seating, making it the ideal spot for entertaining, watching the big game, or hosting movie nights. A separate finished room and full bathroom provide flexible space for guests, a playroom, home gym, or hobby room, while the unfinished area offers excellent storage. A two-car garage completes the home. New hot water heater was installed in 2025. Looking to stay active and connected? Living in Applecross means enjoying a vibrant lifestyle filled with exceptional amenities, including scenic walking trails, indoor and outdoor pools, a Caribbean-inspired pool bar, state-of-the-art fitness center/gym, tennis, and basketball courts, all included in the HOA fee. You will also enjoy club dining, social events, and more. Golf enthusiasts will appreciate the exceptional Jack Nicklaus-designed course, with golf membership available. Conveniently located near incredible restaurants, shopping, community parks, major travel routes (30, 322, 100, PA Turnpike), and within the award-winning Downingtown Area School District/STEM Academy, this home offers more than a place to live - it offers a lifestyle. Schedule your showing today!
For sale
$635,000
209 N Caldwell Cir, Downingtown, PA 19335
3beds
3,099sqft
:
Get pre-qualified$4,465/mo
Townhouse
Built in 2008
3,764 Square Feet Lot
$625,900 Zestimate®
$205/sqft
$375/mo HOA
What's special
Two-car garageTrimmed columnsPrivate studyGenerous prep spaceAbundant cabinetryCozy gas fireplaceLarge rear-facing windows
- 11 days |
- 965 |
- 33 |
Likely to sell faster than
Zillow last checked:
Listing updated:
Listed by:
Leana Dickerman 610-425-8555,
KW Greater West Chester (610) 436-6500
Source: Bright MLS,MLS#: PACT2116964
Facts & features
Interior
Bedrooms & bathrooms
- Bedrooms: 3
- Bathrooms: 4
- Full bathrooms: 3
- 1/2 bathrooms: 1
- Main level bathrooms: 1
Basement
- Area: 650
Heating
- Forced Air, Natural Gas
Cooling
- Central Air, Electric
Appliances
- Included: Stainless Steel Appliance(s), Gas Water Heater
- Laundry: Upper Level
Features
- Bar, Bathroom - Tub Shower, Bathroom - Walk-In Shower, Ceiling Fan(s), Combination Kitchen/Living, Crown Molding, Dining Area, Family Room Off Kitchen, Eat-in Kitchen, Kitchen Island, Kitchen - Table Space, Pantry, Primary Bath(s), Recessed Lighting, Wainscotting, Walk-In Closet(s)
- Flooring: Carpet
- Basement: Partially Finished
- Number of fireplaces: 1
- Fireplace features: Gas/Propane
Interior area
- Total structure area: 3,099
- Total interior livable area: 3,099 sqft
- Finished area above ground: 2,449
- Finished area below ground: 650
Property
Parking
- Total spaces: 4
- Parking features: Garage Faces Front, Inside Entrance, Attached, Driveway
- Attached garage spaces: 2
- Uncovered spaces: 2
Accessibility
- Accessibility features: None
Features
- Levels: Two
- Stories: 2
- Patio & porch: Deck
- Exterior features: Street Lights
- Pool features: Community
- Has spa: Yes
- Spa features: Bath
Lot
- Size: 3,764 Square Feet
Details
- Additional structures: Above Grade, Below Grade
- Parcel number: 3005 0742
- Zoning: RESIDENTIAL
- Zoning description: R3 via East Brandywine Twp
- Special conditions: Standard
Construction
Type & style
- Home type: Townhouse
- Architectural style: Traditional
- Property subtype: Townhouse
Materials
- Brick, Vinyl Siding
- Foundation: Concrete Perimeter, Slab
Condition
- New construction: No
- Year built: 2008
Utilities & green energy
- Sewer: Public Sewer
- Water: Public
Community & HOA
Community
- Subdivision: Applecross
HOA
- Has HOA: Yes
- Amenities included: Clubhouse, Fitness Center, Golf Course Membership Available, Jogging Path, Indoor Pool, Pool, Common Grounds, Tennis Court(s), Tot Lots/Playground
- Services included: Common Area Maintenance, Maintenance Grounds, Snow Removal
- HOA fee: $375 monthly
- HOA name: APPLECROSS COUNTRY CLUB HOA
Location
- Region: Downingtown
- Municipality: EAST BRANDYWINE TWP
Financial & listing details
- Price per square foot: $205/sqft
- Tax assessed value: $171,600
- Annual tax amount: $6,882
- Date on market: 7/22/2026
- Listing agreement: Exclusive Right To Sell
- Listing terms: Cash,Conventional,FHA,Negotiable
- Inclusions: Kitchen Refrigerator, Washer, Dryer, Front Door Ring Doorbell, Basement Refrigerator, Basement Bar Tv, & Table-set On Deck
- Ownership: Fee Simple
Estimated market value
$625,900
$595,000 - $657,000
$3,491/mo
Price history
| Date | Event | Price |
|---|---|---|
| 7/22/2026 | Listed for sale | $635,000+71.6%$205/sqft |
Source:  Bright MLS #PACT2116964 Report a problem Bright MLS #PACT2116964 Report a problem | ||
| 6/10/2016 | Sold | $370,000-5.1%$119/sqft |
Source: Public Record Report a problem | ||
| 4/5/2016 | Pending sale | $389,900$126/sqft |
Source: RE/MAX Action Associates #6757747 Report a problem | ||
| 3/29/2016 | Listed for sale | $389,900+0.6%$126/sqft |
Source: RE/MAX Action Associates #6757747 Report a problem | ||
| 10/20/2015 | Listing removed | $387,400$125/sqft |
Source: RE/MAX ACTION ASSOCIATES #6588246 Report a problem | ||
| 8/27/2015 | Price change | $387,400-0.6%$125/sqft |
Source: RE/MAX ACTION ASSOCIATES #6588246 Report a problem | ||
| 6/6/2015 | Listed for sale | $389,900+18.2%$126/sqft |
Source: RE/MAX Action Associates #6588246 Report a problem | ||
| 11/23/2011 | Sold | $330,000-2.9%$106/sqft |
Source: Public Record Report a problem | ||
| 10/7/2011 | Listed for sale | $339,900+8.2%$110/sqft |
Source: Prudential Fox and Roach #5956591 Report a problem | ||
| 4/4/2008 | Sold | $314,100$101/sqft |
Source: Public Record Report a problem | ||
Public tax history
| Year | Property taxes | Tax assessment |
|---|---|---|
| 2025 | $6,676 +1.6% | $171,600 |
| 2024 | $6,571 +4.2% | $171,600 +1% |
| 2023 | $6,308 +4.3% | $169,840 |
| 2022 | $6,048 +1.2% | $169,840 |
| 2021 | $5,978 +216.5% | $169,840 |
| 2020 | $1,888 -67.7% | $169,840 |
| 2019 | $5,845 +1.1% | $169,840 |
| 2018 | $5,783 +9900.4% | $169,840 |
| 2017 | $58 -98.8% | $169,840 |
| 2016 | $5,009 | $169,840 |
| 2015 | $5,009 | $169,840 |
| 2014 | $5,009 | $169,840 |
| 2013 | -- | $169,840 |
| 2012 | -- | $169,840 |
| 2011 | -- | $169,840 |
| 2010 | -- | $169,840 +4.6% |
| 2009 | -- | $162,390 +1166.7% |
| 2008 | -- | $12,820 |
Find assessor info on the county website
Monthly payment
Est. payment
Payment breakdown
Explore the cost of this home by adjusting the details. Changes won't be saved.Climate risks
Neighborhood: 19335
Nearby schools
GreatSchools rating
- 10/10Brandywine-Wallace El SchoolGrades: K-5Distance: 1.3 mi
- 8/10Downington Middle SchoolGrades: 7-8Distance: 3.5 mi
- 9/10Downingtown High School West CampusGrades: 9-12Distance: 3.6 mi
Schools provided by the listing agent
- District: Downingtown Area
Source: Bright MLS. This data may not be complete. We recommend contacting the local school district to confirm school assignments for this home.
- $680,8003 bd3 ba3.4k sqft211 N Caldwell Cir, Downingtown, PA 19335Off Market
- $653,2004 bd4 ba3.4k sqft207 N Caldwell Cir, Downingtown, PA 19335Off Market

- $686,4003 bd2 ba2.7k sqft144 Bolero Dr, Downingtown, PA 19335Off Market
- $695,4004 bd4 ba3.4k sqft205 N Caldwell Cir, Downingtown, PA 19335Off Market

- $183,7303 bd2 ba2.4k sqft142 Bolero Dr, Downingtown, PA 19335Off Market
- $633,5003 bd2 ba2.4k sqft142 Bolero Dr, Downingtown, PA 19335Off Market
- $614,5003 bd3 ba3.5k sqft203 N Caldwell Cir, Downingtown, PA 19335Off Market
- $669,7004 bd4 ba3.4k sqft219 N Caldwell Cir, Downingtown, PA 19335Off Market
A local agent can set up tours, give advice and negotiate with sellers.
A local lender can help you make sure your offer is ready when you are.
Similar homes
- $699,9003 bd3 ba2.7k sqft226 N Caldwell Cir, Downingtown, PA 19335For Sale

 MLS ID #PACT2129968, Jamie Wagner, RE/MAX Action Associates. Bright MLS
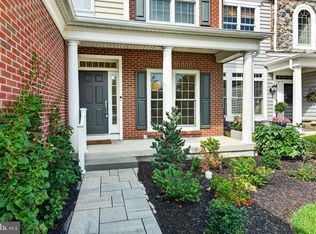
 - $785,0004 bd4 ba3.7k sqft327 S Caldwell Cir, Downingtown, PA 19335For Sale
 MLS ID #PACT2131304, Jamie Wagner, RE/MAX Action Associates. Bright MLS
 - $575,0003 bd4 ba2.7k sqft46 Mulligan Ct, Downingtown, PA 19335For Sale
 MLS ID #PACT2129614, Jamie Wagner, RE/MAX Action Associates. Bright MLS
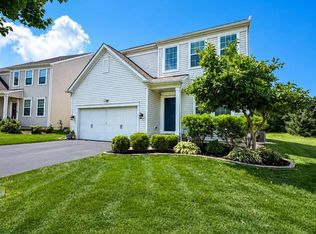
 - $699,9904 bd4 ba2.6k sqft823 S Haines Cir, Downingtown, PA 19335For Sale
 MLS ID #PACT2129618, Jamie Wagner, RE/MAX Action Associates. Bright MLS
 - $639,9003 bd3 ba2.6k sqft55 Lila Ln, Downingtown, PA 19335For SaleMLS ID #PACT2130814, Kathleen Gagnon, Coldwell Banker Realty. Bright MLS
- $484,9003 bd3 ba1.7k sqft296 Sugar Maple Sq, Downingtown, PA 19335For SaleMLS ID #PACT2128776, Renee Ryan, KW Greater West Chester. Bright MLS
- $590,0003 bd3 ba2.7k sqft27 Lincoln Dr, Downingtown, PA 19335For SaleMLS ID #PACT2129436, JJ Mannambeth, Springer Realty Group. Bright MLS
- $515,0004 bd4 ba2.9k sqftStrauss, Downingtown, PA 19335For SaleMLS ID #PACT2129914, Theresa Kehler, TNT Real Estate Solutions, LLC. Bright MLS
- $750,0004 bd3 ba2.6k sqft443 Hallman Ct, Downingtown, PA 19335For SaleMLS ID #PACT2129688, Jamie Wagner, RE/MAX Action Associates. Bright MLS
- $649,9004 bd3 ba3.1k sqft3345 Alydar Rd, Downingtown, PA 19335For SaleMLS ID #PACT2129886, Renzo Naimo, RE/MAX Ace Realty. Bright MLS
- $724,9003 bd4 ba3.6k sqft112 Bowery Ln, Downingtown, PA 19335For SaleMLS ID #PACT2130914, Jamie Wagner, RE/MAX Action Associates. Bright MLS
- $575,0003 bd3 ba2.4k sqft240 Chase Dr, Downingtown, PA 19335For SaleMLS ID #PACT2130728, AMIT GOKHALE, Keller Williams Real Estate -Exton. Bright MLS
- $675,0003 bd3 ba2.7k sqft2232 Pembroke Ln, Chester Springs, PA 19425For SaleMLS ID #PACT2131956, Andrea Fonash, Four Oaks Real Estate LLC. Bright MLS
- $599,9004 bd3 ba3.9k sqft1304 Northumberland Rd, Coatesville, PA 19320For SaleMLS ID #PACT2131902, Mr. Gary A Mercer SR., LPT Realty, LLC. Bright MLS
- $415,0003 bd4 ba2.3k sqft2720 Shelburne Rd, Downingtown, PA 19335For SaleMLS ID #PACT2131512, Leana Dickerman, KW Greater West Chester. Bright MLS
- $589,5003 bd4 ba2.5k sqft208 Chase Dr, Downingtown, PA 19335For SaleMLS ID #PACT2128072, CHAITANYA MOKIRALA, Tesla Realty Group, LLC. Bright MLS
- $445,0003 bd3 ba2.2k sqft2725 Shelburne Rd, Downingtown, PA 19335For SaleMLS ID #PACT2128554, Mayra Santiago, Redfin Corporation. Bright MLS
- $575,0003 bd3 ba2.4k sqft265 Chase Dr, Downingtown, PA 19335For SaleMLS ID #PACT2122008, Andrea Fonash, Four Oaks Real Estate LLC. Bright MLS
- $650,0003 bd3 ba2.5k sqft2411 Copper Creek Rd, Chester Springs, PA 19425For SaleMLS ID #PACT2126530, Anna Abbatemarco, EXP Realty, LLC. Bright MLS
- $570,0003 bd4 ba2.4k sqft120 Arden Way, Downingtown, PA 19335For SaleMLS ID #PACT2119374, CHAITANYA MOKIRALA, Tesla Realty Group, LLC. Bright MLS
