Buyers will love how this nearly new 2023 end‑unit townhome at 208 Chase Dr combines modern style with everyday comfort in one of the most desirable areas of Downingtown. From the moment you walk in, the bright open layout feels welcoming, with sunlight streaming through the extra end‑unit windows and highlighting the beautiful hardwood floors. The gourmet kitchen becomes the natural gathering place, offering plenty of space for cooking, hosting, or simply enjoying a quiet morning coffee. One of the standout features is the fully finished walkout basement, which feels like an extension of the main living space—perfect for movie nights, a home gym, a playroom, or a private guest area, with direct access to the backyard for easy indoor‑outdoor living. Upstairs, the spacious bedrooms provide comfort and privacy, especially the serene primary suite with its walk‑in closet and modern bath. The neighborhood is peaceful and friendly, with top‑rated Downingtown schools, parks, shopping, and major commuter routes all just minutes away. This home offers the perfect blend of convenience, style, and low‑maintenance living—an ideal choice for anyone looking for a move‑in‑ready home with thoughtful upgrades and a warm, inviting feel.
For sale
Price cut: $9K (7/15)
$589,500
208 Chase Dr, Downingtown, PA 19335
3beds
2,552sqft
:
Get pre-qualified$3,953/mo
Townhouse
Built in 2023
1,100 Square Feet Lot
$584,300 Zestimate®
$231/sqft
$155/mo HOA
What's special
Modern styleModern bathFully finished walkout basementBright open layoutBeautiful hardwood floorsSpacious bedroomsSerene primary suite
- 46 days |
- 788 |
- 15 |
Zillow last checked:
Listing updated:
Listed by:
CHAITANYA MOKIRALA 484-474-4623,
Tesla Realty Group, LLC 8448375274
Source: Bright MLS,MLS#: PACT2128072
Facts & features
Interior
Bedrooms & bathrooms
- Bedrooms: 3
- Bathrooms: 4
- Full bathrooms: 3
- 1/2 bathrooms: 1
- Main level bathrooms: 1
Basement
- Area: 792
Heating
- Central, Natural Gas
Cooling
- Central Air
Appliances
- Included: Gas Water Heater
Features
- Basement: Finished,Walk-Out Access
- Has fireplace: No
Interior area
- Total structure area: 2,552
- Total interior livable area: 2,552 sqft
- Finished area above ground: 1,760
- Finished area below ground: 792
Property
Parking
- Total spaces: 1
- Parking features: Covered, Garage Faces Front, Attached
- Attached garage spaces: 1
Accessibility
- Accessibility features: Accessible Entrance
Features
- Levels: Two
- Stories: 2
- Pool features: None
Lot
- Size: 1,100 Square Feet
Details
- Additional structures: Above Grade, Below Grade
- Parcel number: 4004 0422
- Zoning: RESIDENTIAL
- Special conditions: Standard
Construction
Type & style
- Home type: Townhouse
- Architectural style: Traditional
- Property subtype: Townhouse
Materials
- Vinyl Siding
- Foundation: Concrete Perimeter
Condition
- New construction: No
- Year built: 2023
Utilities & green energy
- Sewer: Public Sewer
- Water: Public
Community & HOA
Community
- Subdivision: Highpoint At Downingtown
HOA
- Has HOA: Yes
- HOA fee: $155 monthly
Location
- Region: Downingtown
- Municipality: EAST CALN TWP
Financial & listing details
- Price per square foot: $231/sqft
- Tax assessed value: $187,820
- Annual tax amount: $7,198
- Date on market: 6/12/2026
- Listing agreement: Exclusive Right To Sell
- Ownership: Fee Simple
Estimated market value
$584,300
$555,000 - $614,000
$3,391/mo
Price history
| Date | Event | Price |
|---|---|---|
| 7/15/2026 | Price change | $589,500-1.5%$231/sqft |
Source:  Bright MLS #PACT2128072 Report a problem Bright MLS #PACT2128072 Report a problem | ||
| 6/12/2026 | Listed for sale | $598,500+14.7%$235/sqft |
Source: Bright MLS #PACT2128072 Report a problem | ||
| 4/10/2024 | Listing removed | -- |
Source: Zillow Rentals Report a problem | ||
| 4/2/2024 | Price change | $3,050-6.2%$1/sqft |
Source: Zillow Rentals Report a problem | ||
| 3/15/2024 | Price change | $3,250-5.8%$1/sqft |
Source: Zillow Rentals Report a problem | ||
| 2/7/2024 | Listed for rent | $3,450+4.5%$1/sqft |
Source: Zillow Rentals Report a problem | ||
| 7/28/2023 | Listing removed | -- |
Source: Zillow Rentals Report a problem | ||
| 7/7/2023 | Listed for rent | $3,300$1/sqft |
Source: Zillow Rentals Report a problem | ||
| 3/16/2023 | Sold | $521,730$204/sqft |
Source: Public Record Report a problem | ||
Public tax history
| Year | Property taxes | Tax assessment |
|---|---|---|
| 2025 | $6,973 +1.7% | $187,820 |
| 2024 | $6,858 +415.4% | $187,820 +399.1% |
| 2023 | $1,331 | $37,630 |
Find assessor info on the county website
Monthly payment
Est. payment
Payment breakdown
Explore the cost of this home by adjusting the details. Changes won't be saved.Climate risks
Neighborhood: 19335
Nearby schools
GreatSchools rating
- 8/10East Ward El SchoolGrades: K-5Distance: 0.8 mi
- 8/10Lionville Middle SchoolGrades: 7-8Distance: 3.3 mi
- 9/10Downingtown High School East CampusGrades: 9-12Distance: 2.8 mi
Schools provided by the listing agent
- Elementary: Beaver Creek
- Middle: Downington
- High: Downingtown Hs East Campus
- District: Downingtown Area
Source: Bright MLS. This data may not be complete. We recommend contacting the local school district to confirm school assignments for this home.
- $563,1003 bd3 ba2.2k sqft206 Chase Dr, Downingtown, PA 19335Off Market
- $555,5003 bd4 ba2.4k sqft204 Chase Dr, Downingtown, PA 19335Off Market
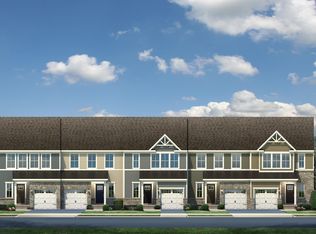
- $583,9003 bd3 ba2.2k sqft200 Chase Dr, Downingtown, PA 19335Off Market
- $3,2503 bd3 ba2.4k sqft220 Chase Dr, Downingtown, PA 19335For Rent

- $510,7353 bd3 ba2.2k sqft100 Arden Way, Downingtown, PA 19335Sold
- $518,1953 bd3 ba2.2k sqft102 Arden Way, Downingtown, PA 19335Sold
- $510,9153 bd3 ba2.2k sqft104 Arden Way, Downingtown, PA 19335Sold
- $504,9503 bd2 ba2.2k sqft106 Arden Way, Downingtown, PA 19335Sold
A local agent can set up tours, give advice and negotiate with sellers.
A local lender can help you make sure your offer is ready when you are.
Similar homes
- $575,0003 bd3 ba2.4k sqft265 Chase Dr, Downingtown, PA 19335For Sale
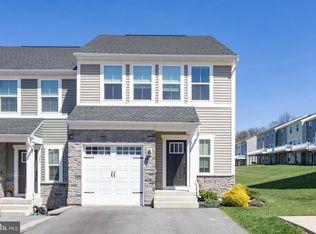
 MLS ID #PACT2122008, Andrea Fonash, Four Oaks Real Estate LLC. Bright MLS
 - $585,0003 bd4 ba2.4k sqft120 Arden Way, Downingtown, PA 19335For Sale
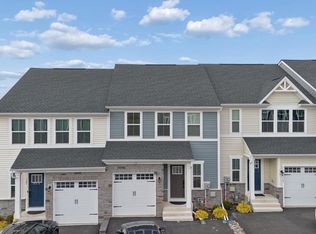 MLS ID #PACT2119374, CHAITANYA MOKIRALA, Tesla Realty Group, LLC. Bright MLS
 - $724,9003 bd4 ba3.6k sqft112 Bowery Ln, Downingtown, PA 19335For Sale
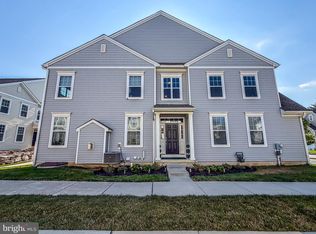 MLS ID #PACT2130914, Jamie Wagner, RE/MAX Action Associates. Bright MLS
 - $589,9003 bd4 ba2.7k sqft46 Mulligan Ct, Downingtown, PA 19335For Sale
 MLS ID #PACT2129614, Jamie Wagner, RE/MAX Action Associates. Bright MLS
 - $639,9003 bd3 ba2.6k sqft55 Lila Ln, Downingtown, PA 19335For SaleMLS ID #PACT2130814, Kathleen Gagnon, Coldwell Banker Realty. Bright MLS
- $585,0003 bd4 ba2.5k sqft49 Locks Farm Ln, Downingtown, PA 19335For SaleMLS ID #PACT2129642, homecoin.com Minerick, Homecoin.com. Bright MLS
- $635,0004 bd4 ba3k sqft209 N Caldwell Cir, Downingtown, PA 19335For SaleMLS ID #PACT2116964, Leana Dickerman, KW Greater West Chester. Bright MLS
- $649,9004 bd3 ba3.1k sqft3345 Alydar Rd, Downingtown, PA 19335For SaleMLS ID #PACT2129886, Renzo Naimo, RE/MAX Ace Realty. Bright MLS
- $580,0003 bd3 ba1.8k sqft321 Bristol Cir #321, Exton, PA 19341For SaleMLS ID #PACT2131344, Bob Barnhardt, Jr., EXP Realty, LLC. Bright MLS
- $415,0003 bd4 ba2.3k sqft2720 Shelburne Rd, Downingtown, PA 19335For SaleMLS ID #PACT2131512, Leana Dickerman, KW Greater West Chester. Bright MLS
- $499,0004 bd3 ba2.1k sqft331 Bristol Cir, Exton, PA 19341For SaleMLS ID #PACT2128572, Renzo Naimo, RE/MAX Ace Realty. Bright MLS
- $445,0003 bd3 ba2.2k sqft2725 Shelburne Rd, Downingtown, PA 19335For SaleMLS ID #PACT2128554, Mayra Santiago, Redfin Corporation. Bright MLS
- $--4 bd3 ba2.2k sqft28 Pelham Dr, Coatesville, PA 19320AuctionXome
- $639,9003 bd4 ba3k sqft3250 Krista Ln, Chester Springs, PA 19425For SaleMLS ID #PACT2128290, Kim Yeager, Keller Williams Platinum Realty - Wyomissing. Bright MLS
- $599,9903 bd2 ba1.6k sqft207 Seal Ln, West Chester, PA 19380For SaleMLS ID #PACT2131336, Susan Mattern, EXP Realty, LLC. Bright MLS
- $630,0003 bd3 ba2.3k sqft21 Eagle Ln, Malvern, PA 19355For SaleMLS ID #PACT2128848, VenkaReddy SUNKARA, Tesla Realty Group, LLC. Bright MLS
- $609,9903 bd4 ba2.7k sqft332 Redbud Ln, Kennett Square, PA 19348For SaleMLS ID #PACT2129230, Erica Walker, Keller Williams Real Estate -Exton. Bright MLS
- $724,9904 bd4 ba2.6k sqft823 S Haines Cir, Downingtown, PA 19335For SaleMLS ID #PACT2129618, Jamie Wagner, RE/MAX Action Associates. Bright MLS
- $574,0003 bd3 ba2k sqft217 Quarry Point Rd, Malvern, PA 19355For SaleMLS ID #PACT2129208, Lori-Nan Engler, Redfin Corporation. Bright MLS
- $685,0004 bd3 ba3k sqft1303 Rodebuck Dr, Romansville, PA 19320For SaleMLS ID #PACT2130826, Ellen Lee, HomeSmart Realty Advisors- Exton. Bright MLS
