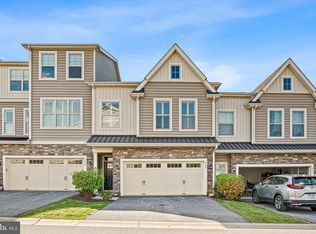
NEWLY finished lower level with full bathroom! Located in the #5 Best High School in PA, Unionville-Chadds Ford School District, this beautifully designed townhome offers a layout that truly sets it apart. Featuring 3 bedrooms, 3.5 baths, and a 2-car garage, the home blends modern style, functionality, and flexibility across multiple levels. The main living level is anchored by an open-concept kitchen and living space, along with a spacious primary suite conveniently located on the same floor, an increasingly rare and desirable feature that offers easy everyday living. Upstairs, you’ll find two additional bedrooms, a full bath, and a versatile loft space ideal for a home office, media room, playroom, or workout area. The lower level adds even more flexibility with a full bath already in place and the potential to create additional finished living space. Thoughtfully designed with generous room sizes and a floor plan that feels anything but typical, this home offers low-maintenance living in one of Chester County’s most desirable locations...just minutes from Kennett Square, Longwood Gardens, shopping, dining, and major commuter routes. Limited warranty from builder transferrable to next buyer until 2030. This HOA covers the exterior roof replacement too! Maintenance-Free Living: The $310 HOA is a massive value-add covering roof replacement, gutter cleaning (2x yearly), exterior maintenance, trash/snow removal (including your driveway!), and professional landscaping. Why Wait? Don’t settle for a smaller interior unit when you can own the community’s premier layout with a view that will never be built over. Bonus - No local earned income tax in Walnut Walk!! Experience the Best Value in Kennett Square!
For sale
Price cut: $9.9K (7/13)
$609,990
332 Redbud Ln, Kennett Square, PA 19348
3beds
2,742sqft
Townhouse
Built in 2018
1,455 Square Feet Lot
$605,100 Zestimate®
$222/sqft
$310/mo HOA
What's special
Generous room sizes
- 67 days
- 503
- 14
Zillow last checked:
Listing updated:
Listed by:
Erica Walker 610-462-9907,
Keller Williams Real Estate -Exton 6103634300,
Listing Team: Luxe Local Real Estate
Source: Bright MLS,MLS#: PACT2129230
Facts & features
Interior
Bedrooms & bathrooms
- Bedrooms: 3
- Bathrooms: 4
- Full bathrooms: 3
- 1/2 bathrooms: 1
- Main level bathrooms: 2
- Main level bedrooms: 1
Rooms
- Room types: Living Room, Primary Bedroom, Kitchen, Foyer, Storage Room, Primary Bathroom
Primary bedroom
- Level: Main
Primary bathroom
- Level: Main
Foyer
- Level: Lower
Kitchen
- Level: Main
Living room
- Level: Main
Storage room
- Level: Lower
Heating
- Forced Air, Natural Gas
Cooling
- Central Air, Natural Gas
Appliances
- Included: Microwave, Dishwasher, Disposal, Oven, Oven/Range - Gas, Stainless Steel Appliance(s), Gas Water Heater
Features
- Kitchen Island, Eat-in Kitchen, Pantry
- Basement: Full,Finished,Walk-Out Access
- Has fireplace: No
Interior area
- Total structure area: 2,742
- Total interior livable area: 2,742 sqft
- Finished area above ground: 2,742
- Finished area below ground: 0
Property
Parking
- Total spaces: 4
- Parking features: Garage Faces Front, Inside Entrance, Built In, Attached, Driveway, Parking Lot
- Attached garage spaces: 2
- Uncovered spaces: 2
Accessibility
- Accessibility features: None
Features
- Levels: Three
- Stories: 3
- Patio & porch: Deck
- Pool features: None
Lot
- Size: 1,455 Square Feet
Details
- Additional structures: Above Grade, Below Grade
- Parcel number: 6105 0198.3500
- Zoning: RES
- Special conditions: Standard
Construction
Type & style
- Home type: Townhouse
- Architectural style: Colonial
- Property subtype: Townhouse
Materials
- Vinyl Siding, Stone
- Foundation: Concrete Perimeter
- Roof: Shingle
Condition
- New construction: No
- Year built: 2018
Details
- Builder name: Bentley Homes
Utilities & green energy
- Sewer: Public Sewer
- Water: Public
Community & HOA
Community
- Subdivision: Walnut Walk
HOA
- Has HOA: Yes
- Amenities included: Tot Lots/Playground, Volleyball Courts, Bike Trail
- Services included: Maintenance Grounds, Snow Removal, Maintenance Structure, Common Area Maintenance, Trash, Other
- HOA fee: $310 monthly
Location
- Region: Kennett Square
- Municipality: EAST MARLBOROUGH TWP
Financial & listing details
- Price per square foot: $222/sqft
- Tax assessed value: $225,850
- Annual tax amount: $9,928
- Date on market: 6/25/2026
- Listing agreement: Exclusive Agency
- Listing terms: Cash,Conventional,FHA,VA Loan
- Ownership: Fee Simple
Estimated market value
$605,100
$575,000 - $635,000
$3,326/mo
Price history
| Date | Event | Price |
|---|---|---|
| 7/18/2026 | Price change | $4,250+6.3%$2/sqft |
Source: Zillow Rentals Report a problem | ||
| 7/14/2026 | Price change | $4,000-5.9%$1/sqft |
Source: Zillow Rentals Report a problem | ||
| 7/13/2026 | Price change | $609,990-1.6%$222/sqft |
Source:  Bright MLS #PACT2129230 Report a problem Bright MLS #PACT2129230 Report a problem | ||
| 6/26/2026 | Listed for rent | $4,250$2/sqft |
Source: Zillow Rentals Report a problem | ||
| 6/25/2026 | Listed for sale | $619,900$226/sqft |
Source: Bright MLS #PACT2129230 Report a problem | ||
| 6/9/2026 | Listing removed | $619,900$226/sqft |
Source: Bright MLS #PACT2124838 Report a problem | ||
| 5/28/2026 | Price change | $619,900-0.8%$226/sqft |
Source: Bright MLS #PACT2124838 Report a problem | ||
| 5/6/2026 | Listed for sale | $625,000-0.6%$228/sqft |
Source: Bright MLS #PACT2124838 Report a problem | ||
| 4/30/2026 | Listing removed | $629,000$229/sqft |
Source: Bright MLS #PACT2115986 Report a problem | ||
| 1/15/2026 | Listed for sale | $629,000-3.1%$229/sqft |
Source: Bright MLS #PACT2115986 Report a problem | ||
| 11/3/2025 | Listing removed | $649,000$237/sqft |
Source: Bright MLS #PACT2110388 Report a problem | ||
| 10/2/2025 | Listed for sale | $649,000+47.4%$237/sqft |
Source: Bright MLS #PACT2110388 Report a problem | ||
| 6/15/2018 | Sold | $440,250$161/sqft |
Source: Public Record Report a problem | ||
Public tax history
| Year | Property taxes | Tax assessment |
|---|---|---|
| 2026 | $2,269 | $225,850 |
| 2025 | $2,269 -69.2% | $225,850 |
| 2024 | $7,365 -15.7% | $225,850 |
| 2023 | $8,737 +3.3% | $225,850 |
| 2022 | $8,461 +17.5% | $225,850 |
| 2021 | $7,198 +195.9% | $225,850 |
| 2020 | $2,432 -79% | $225,850 |
| 2019 | $11,589 | $225,850 |
Find assessor info on the county website
Monthly payment
Est. payment
Payment breakdown
Explore the cost of this home by adjusting the details. Changes won't be saved.Climate risks
Neighborhood: 19348
Nearby schools
Schools provided by the listing agent
- High: Unionville
- District: Unionville-chadds Ford
Source: Bright MLS. This data may not be complete. We recommend contacting the local school district to confirm school assignments for this home.
Similar homes
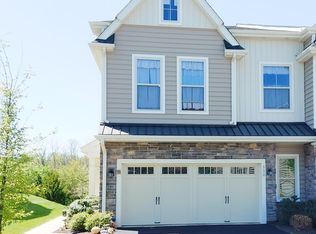
- $519,0003 bd3 ba2k sqft277 Cherry Ln, Kennett Square, PA 19348For Sale
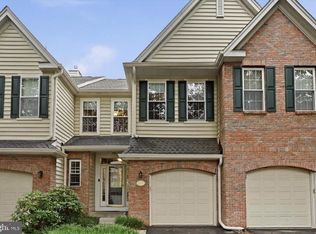
 MLS ID #PACT2130522, Jason Polykoff, Keller Williams Realty Devon-Wayne. Bright MLS
 - $555,0004 bd4 ba2.2k sqft41 Ways Ln, Kennett Square, PA 19348New Construction
 MLS ID #PACT2126934, Anastasia Gelashvili, RE/MAX Keystone. Bright MLS
 - $500,0003 bd3 ba1.9k sqft225 Kestrel Ct, Kennett Square, PA 19348For Sale
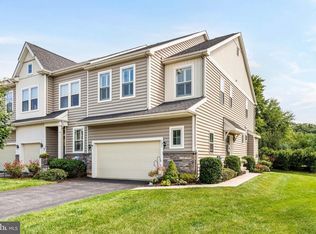 MLS ID #PACT2133762, Joe Bonner, BHHS Fox & Roach-Haverford. Bright MLS
 - $649,0002 bd3 ba2.9k sqft139 Violet Dr, Kennett Square, PA 19348For Sale
 MLS ID #PACT2132754, Jim Mellon, Weichert, Realtors - Cornerstone. Bright MLS
 - $469,9003 bd3 ba2.7k sqft143 Penns Manor Dr, Kennett Square, PA 19348For SaleMLS ID #PACT2130234, Kathleen Wolfgang, Keller Williams Real Estate -Exton. Bright MLS
- $485,0003 bd3 ba3.2k sqft700 Arbor Ln, Kennett Square, PA 19348For SaleMLS ID #PACT2132460, Ethel Ann Murphy, Beiler-Campbell Realtors-Kennett Square. Bright MLS
- $529,3113 bd3 ba1.9k sqft133 Foragers Ln, Kennett Square, PA 19348New ConstructionBright MLS
- $650,0004 bd3 ba2.2k sqft26 Bristol Ln, Newark, DE 19711For SaleMLS ID #DENC2109764, Margot Mohr Teetor, RE/MAX Preferred - Newtown Square. Bright MLS
- $695,0003 bd3 ba2.6k sqft16 Sloan Rd, West Chester, PA 19382For SaleMLS ID #PACT2130862, Maureen Hughes, Keller Williams Real Estate - West Chester. Bright MLS
- $650,0003 bd4 ba2.6k sqft57 Lila Ln, Downingtown, PA 19335For SaleMLS ID #PACT2134026, Suresh PEELA, Realty Mark Associates. Bright MLS
- $589,0004 bd3 ba1.8k sqft600 Brecknock Dr, Exton, PA 19341For SaleMLS ID #PACT2133218, Theresa Tarquinio, RE/MAX Professional Realty. Bright MLS
- $629,9003 bd3 ba2.6k sqft55 Lila Ln, Downingtown, PA 19335For SaleMLS ID #PACT2130814, Kathleen Gagnon, Coldwell Banker Realty. Bright MLS
- $625,0003 bd4 ba3k sqft209 N Caldwell Cir, Downingtown, PA 19335For SaleMLS ID #PACT2116964, Leana Dickerman, KW Greater West Chester. Bright MLS
- $630,0003 bd3 ba2.3k sqft21 Eagle Ln, Malvern, PA 19355For SaleMLS ID #PACT2128848, VenkaReddy SUNKARA, Tesla Realty Group, LLC. Bright MLS
- $619,0004 bd3 ba3.6k sqft75 Auburn Rd, Avondale, PA 19311For SaleMLS ID #PACT2124736, Tony Borleis, RE/MAX Point Realty. Bright MLS
- $600,0004 bd4 ba2.5k sqft224 China Cir, West Grove, PA 19390For SaleMLS ID #PACT2133532, Dan Sweeney, Realty One Group Restore. Bright MLS
- $645,0003 bd3 ba2.5k sqft2411 Copper Creek Rd, Chester Springs, PA 19425For SaleMLS ID #PACT2126530, Anna Abbatemarco, EXP Realty, LLC. Bright MLS
- $550,0003 bd3 ba2.4k sqft240 Chase Dr, Downingtown, PA 19335For SaleMLS ID #PACT2130728, AMIT GOKHALE, Keller Williams Real Estate -Exton. Bright MLS
- $525,0003 bd4 ba2.3k sqft129 Madison Way, Downingtown, PA 19335For SaleMLS ID #PACT2133030, Stacey Morrison, Keller Williams Real Estate -Exton. Bright MLS
