Skip main navigation
Sold for $599,900
  • $599,900

    326 Redbud Ln, Kennett Square, PA 19348

    3beds
    2,747sqft
    Townhouse
    Built in 2018
    1,235 Square Feet Lot
    $603,000 Zestimate®
    $218/sqft
    $3,380 Estimated rent

    Home value

    $603,000

    $567,000 - $639,000

    $3,380/mo

    Zestimate® history
    Loading
    Loading...

    Owner options

    List your home for rent

    $3,380/mo

    Rent Zestimate®

    Find your next renter with Zillow Rental Manager. Plus, with online applications, you can quickly screen prospective tenants – for free.

    Learn more

    $3,380/mo

    Rent Zestimate®

    Refinance and save

    $4,133/mo

    Est. payment

    Refinancing to a lower rate could help reduce your monthly payments and save thousands over the life of the loan.

    See today's rates

    $4,133/mo

    Est. payment

    Explore your selling options

    Work with a Zillow partner agent

    Leverage their expertise and Zillow's premium Showcase listings to get your home seen by more buyers.

    Get started

    List with your own agent

    Get your home in front of millions of buyers by listing it on Zillow.

    Learn how to do it

    Sell it yourself

    Take full control of how buyers see your home on Zillow by listing For Sale by Owner (FSBO).

    List your home

    What's special

    Vented hoodRare premium lotDedicated main-floor officeRecessed lightingSeamless open-concept great roomPull-out trash cabinetryBrand new hardwood flooring
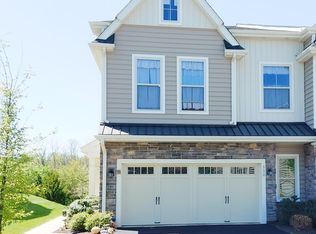
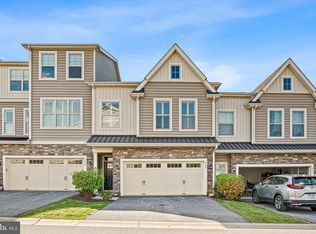
    *Rare Premium Lot & Massive 2,747 Sq Ft Layout in Walnut Walk* Bonus - No local earned income tax in Walnut Walk!! Experience the Best Value in Kennett Square! While most townhomes in the area offer 1,800 sq. ft., this expansive Hatteras model provides nearly 1,000 additional square feet of luxury living space. Perfectly positioned on a premier lot that backs directly to preserved open space, this home offers a level of privacy and "view value" that is truly rare. Enjoy the highest value per square foot available in Walnut Walk! Standout Features Include: The "Hatteras" Advantage: Three full levels of finished living space with soaring 10’ ceilings and a seamless open-concept great room. 2023 Modern Updates: Brand new hardwood flooring and the finished first floor provides a versatile "bonus" space, perfect for a modern home office or secondary lounge, etc; Chef’s Kitchen & Beyond: Featuring upgraded granite countertops, a vented hood, recessed lighting, and pull-out trash cabinetry. Expansion Ready: The walk-out lower level includes a plumbing rough-in with ready vent-out for a future bathroom, offering instant equity potential and easy customization. Work-from-Home Luxury: A dedicated main-floor office plus a primary suite featuring tray ceilings and a private balcony overlooking the woods. Elite Education: Located in the award-winning Unionville-Chadds Ford School District; Unionville High School was recently ranked #5 in all of Pennsylvania by U.S. News & World Report. Maintenance-Free Living: The $310 HOA is a massive value-add covering roof replacement, gutter cleaning (2x yearly), exterior maintenance, trash/snow removal (including your driveway!), and professional landscaping. Why Wait? Don’t settle for a smaller interior unit when you can own the community’s premier layout with a view that will never be built over. Schedule your tour today and see why this is the best price-per-square-foot in 19348!

    Zillow last checked:

    Listing updated:

    Listed by:

    Erica Walker 610-462-9907,

    Keller Williams Real Estate -Exton,

    Listing Team: Luxe Local Real Estate

    Bought with:

    Meghan Lanier, RS339489

    Compass RE

    Source: Bright MLS,MLS#: PACT2117832MLS Logo

    Facts & features

    Interior

    Bedrooms & bathrooms
    • Bedrooms: 3
    • Bathrooms: 3
    • Full bathrooms: 2
    • 1/2 bathrooms: 1
    • Main level bathrooms: 1
    Basement
    • Area: 0
    Heating
    • Forced Air, Natural Gas
    Cooling
    • Central Air, Electric
    Appliances
    • Included: Built-In Range, Dishwasher, Exhaust Fan, Gas Water Heater
    • Laundry: Upper Level
    Features
    • Soaking Tub, Bathroom - Stall Shower, Bathroom - Tub Shower, Breakfast Area, Ceiling Fan(s), Crown Molding, Dining Area, Family Room Off Kitchen, Open Floorplan, Eat-in Kitchen, Kitchen Island, Pantry, Primary Bath(s), Recessed Lighting, Store/Office, Upgraded Countertops, Walk-In Closet(s)
    • Flooring: Hardwood, Carpet, Ceramic Tile, Wood
    • Doors: Sliding Glass, Insulated
    • Windows: Energy Efficient
    • Basement: Walk-Out Access,Finished
    • Number of fireplaces: 1
    • Fireplace features: Electric
    Interior area
    • Total structure area: 2,747
    • Total interior livable area: 2,747 sqft
    • Finished area above ground: 2,747

    Property

    Parking
    • Total spaces: 4
    • Parking features: Built In, Attached, Driveway
    • Attached garage spaces: 2
    • Uncovered spaces: 2
    Accessibility
    • Accessibility features: None
    Features
    • Levels: Three
    • Stories: 3
    • Patio & porch: Roof Deck
    • Pool features: None
    Lot
    • Size: 1,235 sqft
    Details
    • Additional structures: Above Grade
    • Parcel number: 6105 0198.4900
    • Zoning: RESIDENTIAL
    • Special conditions: Standard

    Construction

    Type & style
    • Home type: Townhouse
    • Architectural style: Traditional
    • Property subtype: Townhouse
    Materials
    • Vinyl Siding, Stone
    • Foundation: Slab
    Condition
    • New construction: No
    • Year built: 2018
    Details
    • Builder model: Hatteras

    Utilities & green energy

    • Sewer: Public Sewer
    • Water: Public

    Community & neighborhood

    Location
    • Region: Kennett Square
    • Subdivision: Walnut Walk
    • Municipality: EAST MARLBOROUGH TWP

    HOA & financial

    HOA
    • Has HOA: Yes
    • HOA fee: $310 monthly
    • Amenities included: Tot Lots/Playground, Jogging Path, Bike Trail, Volleyball Courts
    • Services included: Maintenance Structure, Common Area Maintenance, Maintenance Grounds, Snow Removal, Trash, Pest Control

    Other

    Other facts
    • Listing agreement: Exclusive Agency
    • Ownership: Fee Simple

    Price history

    DateEventPrice
    4/15/2026Sold$599,900$218/sqft
    Source: Bright MLS #PACT2117832 Report a problem
    3/12/2026Pending sale$599,900$218/sqft
    Source: Bright MLS #PACT2117832 Report a problem
    3/9/2026Contingent$599,900$218/sqft
    Source: Bright MLS #PACT2117832 Report a problem
    3/5/2026Listed for sale$599,900$218/sqft
    Source: Bright MLS #PACT2117832 Report a problem
    3/3/2026Contingent$599,900$218/sqft
    Source: Bright MLS #PACT2117832 Report a problem
    2/18/2026Price change$599,900-1.6%$218/sqft
    Source: Bright MLS #PACT2117832 Report a problem
    1/12/2026Price change$609,900-1.2%$222/sqft
    Source: Bright MLS #PACT2114148 Report a problem
    12/2/2025Listed for sale$617,500-0.3%$225/sqft
    Source: Bright MLS #PACT2114148 Report a problem
    11/25/2025Listing removed$619,500$226/sqft
    Source: Bright MLS #PACT2111958 Report a problem
    10/20/2025Listed for sale$619,500$226/sqft
    Source: Bright MLS #PACT2111958 Report a problem

    Public tax history

    YearProperty taxesTax assessment
    2025$1,907 -73.6%$189,840 -14.4%
    2024$7,231 -15.7%$221,750
    2023$8,578 +3.3%$221,750
    2022$8,308 +17.5%$221,750
    2021$7,067 +195.9%$221,750
    2020$2,388 $221,750
    2019-- $221,750

    Find assessor info on the county website

    Neighborhood: 19348

    Nearby schools

    GreatSchools rating
    Schools provided by the listing agent
    • District: Unionville-chadds Ford

    Source: Bright MLS. This data may not be complete. We recommend contacting the local school district to confirm school assignments for this home.

    Get a cash offer in 3 minutes
    Find out how much your home could sell for in as little as 3 minutes with a no-obligation cash offer.
    Estimated market value
    $603,000
    Get a cash offer in 3 minutes
    Find out how much your home could sell for in as little as 3 minutes with a no-obligation cash offer.
    Estimated market value
    $603,000