Skip main navigation
Sold for $610,000
  • $610,000

    324 Redbud Ln, Kennett Square, PA 19348

    3beds
    2,747sqft
    Townhouse
    Built in 2018
    1,235 Square Feet Lot
    $634,000 Zestimate®
    $222/sqft
    $3,496 Estimated rent

    Home value

    $634,000

    $602,000 - $666,000

    $3,496/mo

    Zestimate® history
    Loading
    Loading...

    Owner options

    List your home for rent

    $3,496/mo

    Rent Zestimate®

    Find your next renter with Zillow Rental Manager. Plus, with online applications, you can quickly screen prospective tenants – for free.

    Learn more

    $3,496/mo

    Rent Zestimate®

    Refinance and save

    $4,121/mo

    Est. payment

    Refinancing to a lower rate could help reduce your monthly payments and save thousands over the life of the loan.

    See today's rates

    $4,121/mo

    Est. payment

    Explore your selling options

    Work with a Zillow partner agent

    Leverage their expertise and Zillow's premium Showcase listings to get your home seen by more buyers.

    Get started

    List with your own agent

    Get your home in front of millions of buyers by listing it on Zillow.

    Learn how to do it

    Sell it yourself

    Take full control of how buyers see your home on Zillow by listing For Sale by Owner (FSBO).

    List your home

    What's special

    Open floor planWalnut walkWalnut walk livingBeautiful living spacePrimary suiteRecreation spaceLaundry room
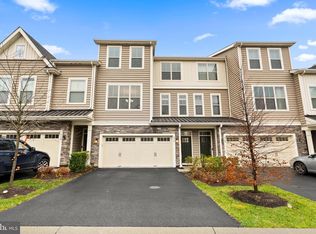
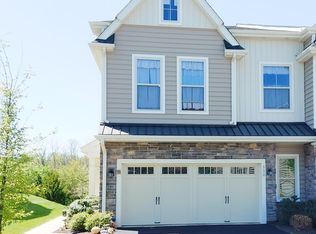
    PROFESSIONAL PICTURES COMING SOON! Welcome to this stunning 3-bedroom, 2.2-bathroom townhome in Walnut Walk! As you enter the base level, you'll notice access to the 2-car garage and a finished walkout living/recreation space adaptable to your lifestyle needs. The main level boasts 10-foot ceilings, creating a spacious and inviting atmosphere. Here, you'll find an office for your work-from-home needs, along with an open floor plan seamlessly connecting the kitchen, dining area, and airy great room. Whether you're entertaining guests or enjoying a quiet night in, this layout provides the perfect backdrop for any occasion. Upstairs, the primary suite awaits, complete with a walk-in closet and a luxurious ensuite bath featuring a soaking tub, glass shower, and dual sink vanity. Two additional bedrooms share a well-appointed hall bath, ensuring comfort and convenience for everyone in the household. Not to be missed is the conveniently located laundry room, adding ease to your daily routine. Outside, you'll appreciate the tranquility of backing onto preserved open space and a walking trail, providing a serene backdrop for outdoor activities and relaxation. Located within the coveted Unionville school district, this home offers not only a beautiful living space but also access to excellent educational opportunities for your family. Don't miss your chance to call this impeccable townhome yours—schedule a showing today and experience the charm and convenience of Walnut Walk living for yourself!

    Zillow last checked:

    Listing updated:

    Listed by:

    Mr. Gary A Mercer SR. 484-699-9327,

    KW Greater West Chester,

    Co-Listing Agent: Erica A Walker 610-462-9907,

    KW Greater West Chester

    Bought with:

    Srinivas Chennareddy, RS331293

    Keller Williams Real Estate - West Chester

    Source: Bright MLS,MLS#: PACT2062154MLS Logo

    Facts & features

    Interior

    Bedrooms & bathrooms
    • Bedrooms: 3
    • Bathrooms: 4
    • Full bathrooms: 2
    • 1/2 bathrooms: 2
    • Main level bathrooms: 1
    Basement
    • Area: 0
    Heating
    • Forced Air, Natural Gas
    Cooling
    • Central Air, Electric
    Appliances
    • Included: Electric Water Heater
    • Laundry: Upper Level
    Features
    • Basement: Partially Finished
    • Number of fireplaces: 1
    • Fireplace features: Gas/Propane
    Interior area
    • Total structure area: 2,747
    • Total interior livable area: 2,747 sqft
    • Finished area above ground: 2,747

    Property

    Parking
    • Total spaces: 2
    • Parking features: Garage Faces Front, Attached, Driveway
    • Attached garage spaces: 2
    • Has uncovered spaces: Yes
    Accessibility
    • Accessibility features: None
    Features
    • Levels: Three
    • Stories: 3
    • Patio & porch: Deck
    • Pool features: None
    Lot
    • Size: 1,235 sqft
    Details
    • Additional structures: Above Grade, Below Grade
    • Parcel number: 6105 0198.4800
    • Zoning: RES
    • Special conditions: Standard

    Construction

    Type & style
    • Home type: Townhouse
    • Architectural style: Traditional
    • Property subtype: Townhouse
    Materials
    • Vinyl Siding
    • Foundation: Slab
    Condition
    • Excellent
    • New construction: No
    • Year built: 2018
    Details
    • Builder model: Hatteras
    • Builder name: Bentley Homes

    Utilities & green energy

    • Sewer: Public Sewer
    • Water: Public

    Community & neighborhood

    Location
    • Region: Kennett Square
    • Subdivision: Walnut Walk
    • Municipality: EAST MARLBOROUGH TWP

    HOA & financial

    HOA
    • Has HOA: Yes
    • HOA fee: $255 monthly
    • Amenities included: Volleyball Courts, Bike Trail, Tot Lots/Playground
    • Services included: Maintenance Grounds, Snow Removal, Trash, Common Area Maintenance
    • Association name: WALNUT WALK

    Other

    Other facts
    • Listing agreement: Exclusive Right To Sell
    • Ownership: Fee Simple

    Price history

    DateEventPrice
    5/13/2024Sold$610,000+1.7%$222/sqft
    Source: Bright MLS #PACT2062154 Report a problem
    4/8/2024Pending sale$599,900$218/sqft
    Source: Bright MLS #PACT2062154 Report a problem
    4/4/2024Listed for sale$599,900+24.3%$218/sqft
    Source: Bright MLS #PACT2062154 Report a problem
    3/27/2024Listing removed--
    Source: Zillow Rentals Report a problem
    2/8/2024Price change$3,650-6.4%$1/sqft
    Source: Zillow Rentals Report a problem
    1/16/2024Listed for rent$3,900$1/sqft
    Source: Zillow Rentals Report a problem
    5/21/2019Sold$482,735$176/sqft
    Source: Public Record Report a problem

    Public tax history

    YearProperty taxesTax assessment
    2025$2,279 -69.2%$226,800
    2024$7,396 -15.7%$226,800
    2023$8,774 +3.3%$226,800
    2022$8,497 +7.7%$226,800 -8.4%
    2021$7,892 +195.9%$247,640
    2020$2,667 $247,640 +262.7%
    2019-- $68,270

    Find assessor info on the county website

    Neighborhood: 19348

    Nearby schools

    GreatSchools rating
    Schools provided by the listing agent
    • District: Unionville-chadds Ford

    Source: Bright MLS. This data may not be complete. We recommend contacting the local school district to confirm school assignments for this home.

    Get a cash offer in 3 minutes
    Find out how much your home could sell for in as little as 3 minutes with a no-obligation cash offer.
    Estimated market value
    $634,000
    Get a cash offer in 3 minutes
    Find out how much your home could sell for in as little as 3 minutes with a no-obligation cash offer.
    Estimated market value
    $634,000