Skip main navigation
Sold for $587,000
  • $587,000

    330 Redbud Ln, Kennett Square, PA 19348

    3beds
    2,742sqft
    Townhouse
    Built in 2018
    1,455 Square Feet Lot
    $614,400 Zestimate®
    $214/sqft
    $3,386 Estimated rent

    Home value

    $614,400

    $584,000 - $645,000

    $3,386/mo

    Zestimate® history
    Loading
    Loading...

    Owner options

    List your home for rent

    $3,386/mo

    Rent Zestimate®

    Find your next renter with Zillow Rental Manager. Plus, with online applications, you can quickly screen prospective tenants – for free.

    Learn more

    $3,386/mo

    Rent Zestimate®

    Refinance and save

    $3,995/mo

    Est. payment

    Refinancing to a lower rate could help reduce your monthly payments and save thousands over the life of the loan.

    See today's rates

    $3,995/mo

    Est. payment

    Explore your selling options

    Work with a Zillow partner agent

    Leverage their expertise and Zillow's premium Showcase listings to get your home seen by more buyers.

    Get started

    List with your own agent

    Get your home in front of millions of buyers by listing it on Zillow.

    Learn how to do it

    Sell it yourself

    Take full control of how buyers see your home on Zillow by listing For Sale by Owner (FSBO).

    List your home

    What's special

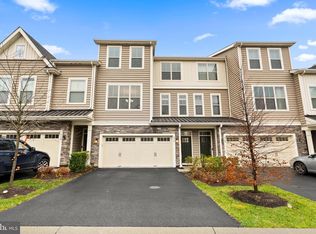
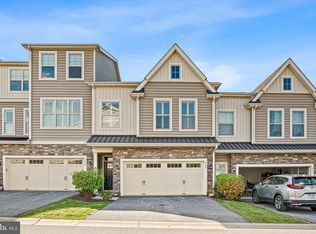
    Fabulous house - move right into this 3 BR 2.1 bath end unit home with beautiful views of conserved land out your back window. This stunning home is in the lovely community of Walnut Walk. Entry into the base level one is greeted with tile flooring, 10’ ceilings, access to the oversized 2-car garage and a finished walkout carpeted living space. Use this spacious area as a family room, tv room, recreation room or home office. The laundry closet is on this level and another closet is plumbed for a bath. The main level boasts hard wood floors, the living room or great room features a gas fireplace, the gourmet kitchen with eating area, primary bedroom and powder room. The gas fireplace is the focal point of this large living room as is the slider to the back deck. Enter the kitchen with granite tops, new SS refrigerator, double wall oven, Island, built-in microwave & garbage disposal. The wood cabinets are 42” and all drawers are soft-closing.The pantry closet is in this room and there is ample room for a table. The primary bedroom features two walk-on closets, a luxurious en-suite bath complete with soaking tub, glass shower, dual sink vanity & private loo. Also on this level is the powder room. Keep going up to the third level for the other two bedrooms, loft area, full bath and storage closet. Out back is preserved open space and a walking trail for perfect hikes on lovely days. Located within the Unionville school district, this home offers a beautiful living space as well as access to major arteries for shopping in Delaware and PA. Call now to schedule an appointment to experience the charm and convenience of living in Walnut Walk. Note: the association just resurfaced the driveways - 4/22/24 Possible seller finance available.

    Zillow last checked:

    Listing updated:

    Listed by:

    Betsy Cohen 610-247-0134,

    BHHS Fox & Roach Malvern-Paoli,

    Co-Listing Agent: Maribeth Mcconnell 610-724-6384,

    BHHS Fox & Roach Malvern-Paoli

    Bought with:

    Sarah Lubragge, rs321403

    Milia Team Realty

    Source: Bright MLS,MLS#: PACT2063838MLS Logo

    Facts & features

    Interior

    Bedrooms & bathrooms
    • Bedrooms: 3
    • Bathrooms: 3
    • Full bathrooms: 2
    • 1/2 bathrooms: 1
    Basement
    • Area: 554
    Heating
    • Forced Air, Natural Gas
    Cooling
    • Central Air, Electric
    Appliances
    • Included: Microwave, Built-In Range, Dishwasher, Disposal, ENERGY STAR Qualified Dishwasher, ENERGY STAR Qualified Refrigerator, Self Cleaning Oven, Oven, Stainless Steel Appliance(s), Gas Water Heater
    • Laundry: Lower Level
    Features
    • Breakfast Area, Ceiling Fan(s), Combination Dining/Living, Open Floorplan, Eat-in Kitchen, Kitchen - Gourmet, Kitchen Island, Pantry, Primary Bath(s), Recessed Lighting, Soaking Tub, Bathroom - Stall Shower, Upgraded Countertops, Walk-In Closet(s), Family Room Off Kitchen, 9'+ Ceilings
    • Flooring: Carpet, Hardwood, Tile/Brick, Wood
    • Windows: Energy Efficient, Screens
    • Has basement: No
    • Has fireplace: No
    Interior area
    • Total structure area: 2,742
    • Total interior livable area: 2,742 sqft
    • Finished area above ground: 2,188
    • Finished area below ground: 554

    Property

    Parking
    • Total spaces: 5
    • Parking features: Built In, Garage Faces Front, Garage Door Opener, Inside Entrance, Oversized, Asphalt, Attached, Driveway, Parking Lot
    • Attached garage spaces: 2
    • Uncovered spaces: 2
    Accessibility
    • Accessibility features: None
    Features
    • Levels: Three
    • Stories: 3
    • Patio & porch: Deck, Patio, Porch
    • Exterior features: Play Area
    • Pool features: None
    • Has view: Yes
    • View description: Creek/Stream, Scenic Vista, Trees/Woods
    • Has water view: Yes
    • Water view: Creek/Stream
    Lot
    • Size: 1,455 sqft
    • Features: Suburban
    Details
    • Additional structures: Above Grade, Below Grade
    • Parcel number: 6105 0198.5100
    • Zoning: RESIDENTIAL
    • Special conditions: Standard

    Construction

    Type & style
    • Home type: Townhouse
    • Architectural style: Contemporary
    • Property subtype: Townhouse
    Materials
    • Vinyl Siding, Aluminum Siding
    • Foundation: Slab
    • Roof: Shingle
    Condition
    • Excellent
    • New construction: No
    • Year built: 2018
    Details
    • Builder model: Newport Model
    • Builder name: Bentley Homes

    Utilities & green energy

    • Electric: 200+ Amp Service
    • Sewer: Public Sewer
    • Water: Public
    • Utilities for property: Underground Utilities, Fiber Optic

    Community & neighborhood

    Security
    • Security features: Fire Sprinkler System
    Location
    • Region: Kennett Square
    • Subdivision: Walnut Walk
    • Municipality: EAST MARLBOROUGH TWP

    HOA & financial

    HOA
    • Has HOA: Yes
    • HOA fee: $255 monthly
    • Association name: SHEW PROPERTIES

    Other

    Other facts
    • Listing agreement: Exclusive Right To Sell
    • Listing terms: Cash,Conventional
    • Ownership: Fee Simple

    Price history

    DateEventPrice
    7/30/2024Sold$587,000$214/sqft
    Source: Bright MLS #PACT2063838 Report a problem
    7/6/2024Pending sale$587,000$214/sqft
    Source: Bright MLS #PACT2063838 Report a problem
    6/10/2024Contingent$587,000$214/sqft
    Source: Bright MLS #PACT2063838 Report a problem
    5/22/2024Price change$587,000-2.2%$214/sqft
    Source: Bright MLS #PACT2063838 Report a problem
    5/2/2024Listed for sale$599,900+4.3%$219/sqft
    Source: Bright MLS #PACT2063838 Report a problem
    5/5/2021Listing removed$574,900$210/sqft
    Source: Bright MLS #PACT526148 Report a problem
    3/29/2021Listed for sale$574,900-1.7%$210/sqft
    Source: Bright MLS #PACT526148 Report a problem
    2/8/2021Listing removed--
    Source: Bright MLS #PACT526148 Report a problem
    1/6/2021Listed for sale$584,900+12%$213/sqft
    Source: Bright MLS #PACT526148 Report a problem
    1/8/2019Sold$522,286$190/sqft
    Source: Public Record Report a problem

    Public tax history

    YearProperty taxesTax assessment
    2025$2,170 -69.2%$216,000
    2024$7,044 -32%$216,000 -19.4%
    2023$10,365 +3.3%$267,930
    2022$10,038 +17.5%$267,930
    2021$8,539 +195.9%$267,930
    2020$2,885 $267,930 +292.1%
    2019-- $68,330

    Find assessor info on the county website

    Neighborhood: 19348

    Nearby schools

    GreatSchools rating
    Schools provided by the listing agent
    • District: Unionville-chadds Ford

    Source: Bright MLS. This data may not be complete. We recommend contacting the local school district to confirm school assignments for this home.

    Get a cash offer in 3 minutes
    Find out how much your home could sell for in as little as 3 minutes with a no-obligation cash offer.
    Estimated market value
    $614,400
    Get a cash offer in 3 minutes
    Find out how much your home could sell for in as little as 3 minutes with a no-obligation cash offer.
    Estimated market value
    $614,400