Skip main navigation
Off market
  • $615,600

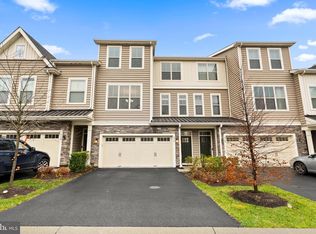
    322 Redbud Ln, Kennett Square, PA 19348

    3beds
    3baths
    2,804sqft
    Townhouse
    Built in 2018
    1,306 Square Feet Lot
    $615,600 Zestimate®
    $220/sqft
    $3,377 Estimated rent

    Home value

    $615,600

    $585,000 - $646,000

    $3,377/mo

    Zestimate® history
    Loading
    Loading...

    Owner options

    List your home for rent

    $3,377/mo

    Rent Zestimate®

    Find your next renter with Zillow Rental Manager. Plus, with online applications, you can quickly screen prospective tenants – for free.

    Learn more

    $3,377/mo

    Rent Zestimate®

    Refinance and save

    $3,905/mo

    Est. payment

    Refinancing to a lower rate could help reduce your monthly payments and save thousands over the life of the loan.

    See today's rates

    $3,905/mo

    Est. payment

    Explore your selling options

    Work with a Zillow partner agent

    Leverage their expertise and Zillow's premium Showcase listings to get your home seen by more buyers.

    Get started

    List with your own agent

    Get your home in front of millions of buyers by listing it on Zillow.

    Learn how to do it

    Sell it yourself

    Take full control of how buyers see your home on Zillow by listing For Sale by Owner (FSBO).

    List your home

    What's special

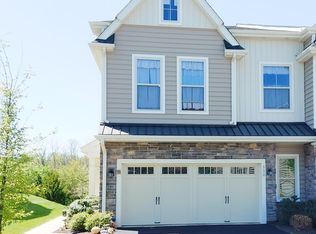
    Welcome to WAlnut WAlk, Bentley Home's new luxury townhome community. Located in the highly acclaimed Unionville-Chadds Ford School District, just a moments drive from Longwood Gardens, Anson B Nixon Park, downtown Kennett Square, as well as major travel routes! Fall in love with your favorite model style, select your location within the community, and hand pick from a vast array of features to create your dream home! These townhomes are designed with the award-winning quality, style and sophistication that have become synonymous with over 40 years of custom building with the Bentley Homes name. Our townhomes boast smart architecture for everyday living and entertaining, stunning volume ceilings, a 10.5' family room ceiling, a kitchen including elegant GE stainless steel appliances and timelessly classic granite countertops, a master bathroom spa and countless more luxurious features! Equipped with outstanding amenities including a lush open landscape with walking trails, outdoor fitness stations and a volley ball court. The Newly Furnished Models are open Saturday through Wednesday from 12 to 5 and by Appointment. Stop by today for an opportunity to tour the beautiful models and take the first step to living in the Bentley community of your dreams! Fro GPS directions please enter 517 Walnut Rd, Kennett Square, PA 19348. See sale manager for floor plans and included features in home. Please note photos are from furnished model homes and may show options. 2019-03-26

    This property is off market, which means it's not currently listed for sale or rent on Zillow. This may be different from what's available on other websites or public sources.
    Facts & features

    Interior

    Bedrooms & bathrooms
    • Bedrooms: 3
    • Bathrooms: 3
    Heating
    • Forced air, Gas
    Cooling
    • Central
    Appliances
    • Included: Dishwasher, Garbage disposal, Microwave
    Features
    • Master Bath(s), Kitchen - Eat-In, Kitchen - Island, Butlers Pantry
    Interior area
    • Total interior livable area: 2,804 sqft

    Property

    Parking
    • Total spaces: 2
    • Parking features: Garage - Attached
    Features
    • Exterior features: Other
    Lot
    • Size: 1,306 sqft
    Details
    • Parcel number: 610501984700

    Construction

    Type & style
    • Home type: Townhouse
    • Architectural style: Traditional
    Condition
    • Year built: 2018

    Community & neighborhood

    Location
    • Region: Kennett Square

    Other

    Other facts
    • Appliances: Energy Efficient Appliances
    • Cooling Type: Energy Star Cooling System
    • Architectural Style: Traditional
    • Heating YN: Y
    • Property Type: Residential
    • Bathrooms Half: 1
    • Ownership Interest: Fee Simple
    • Heating Type: Energy Star Heating System
    • Bathrooms Full: 2
    • Interior Features: Master Bath(s), Kitchen - Eat-In, Kitchen - Island, Butlers Pantry
    • HOA Fee Freq: Monthly
    • Construction Materials: Vinyl Siding, Stone
    • Tax Lot: 18
    • Tax Annual Amount: 0.0
    • Construction Completed YN: Y
    • Standard Status: Active
    • Type of Parking: Driveway, Other
    • Pool: No Pool
    • Garage Features: Garage Door Opener, Inside Access

    Price history

    DateEventPrice
    9/29/2022Sold$540,000-1.8%$193/sqft
    Source: Bright MLS #PACT2024740 Report a problem
    9/8/2022Pending sale$549,900$196/sqft
    Source: Bright MLS #PACT2024740 Report a problem
    8/25/2022Contingent$549,900$196/sqft
    Source: Bright MLS #PACT2024740 Report a problem
    7/26/2022Price change$549,900-2.7%$196/sqft
    Source: Bright MLS #PACT2024740 Report a problem
    6/29/2022Price change$564,900-2.6%$201/sqft
    Source: Bright MLS #PACT2024740 Report a problem
    6/7/2022Price change$579,900-3.2%$207/sqft
    Source: Bright MLS #PACT2024740 Report a problem
    5/18/2022Listed for sale$599,000+18.2%$214/sqft
    Source: Bright MLS #PACT2024740 Report a problem
    4/1/2019Sold$506,706$181/sqft
    Source: Public Record Report a problem

    Public tax history

    YearProperty taxesTax assessment
    2025$2,351 -69.2%$234,000
    2024$7,631 -15.7%$234,000
    2023$9,052 +3.3%$234,000
    2022$8,767 +5.8%$234,000 -10%
    2021$8,284 +195.9%$259,940
    2020$2,799 $259,940 +280.5%
    2019-- $68,320

    Find assessor info on the county website

    Neighborhood: 19348

    Nearby schools

    GreatSchools rating
    Schools provided by the listing agent
    • District: Unionville-Chadds Ford

    Source: The MLS. This data may not be complete. We recommend contacting the local school district to confirm school assignments for this home.

    Get a cash offer in 3 minutes
    Find out how much your home could sell for in as little as 3 minutes with a no-obligation cash offer.
    Estimated market value
    $615,600
    Get a cash offer in 3 minutes
    Find out how much your home could sell for in as little as 3 minutes with a no-obligation cash offer.
    Estimated market value
    $615,600