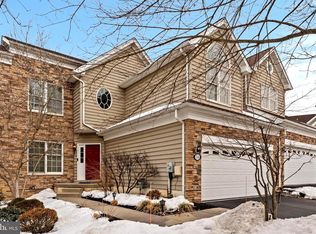
Here it is. An end unit, featuring a first floor Primary suite, an oversized sunroom, walkout basement, backs to wooded space and located in Unionville Chadds Ford Schools. Did we miss anything? This Riverside at Chadds Ford home works for so many lifestyles. You enter into a two story open concept space and are greeted. by the circular staircase leading to the second floor. Let's explore the first floor featuring hardwoods, formal living and dining room or create a Great Room space, anchored by a gas fireplace. Beyond and to the rear is an oversized sunroom/ solarium space which is also multi functional. The kitchen is generous size and has a true breakfast room space, The first floor is rounded out with a laundry room, powder room an access to the two car attached garage, The lower level is full, unfinished, a ground level walkout, just waiting for you to finish it your way or use it as great storage. The Second floor gives you a large open loft area, along with two generous sized bedrooms and hall bath. The Community features, pools, walking trails and well maintained common space. The location puts you close to the Pocopson school, minutes from the Post Office and the amazing Pocopson Hardware store. A quick jaunt and you are in Kennett Square for restaurants, shopping, the annual Mushroom Drop parade and Longwood Gardens. Almost equidistant and you are in downtown West Chester for restaurants, shopping, festivals and the famous Christmas parade. This home is just waiting for its new owner and maybe that will be you. See detailed floor plans at the end of the photos.
Pending
Price cut: $30K (8/21)
$695,000
16 Sloan Rd, West Chester, PA 19382
3beds
2,696sqft
Townhouse
Built in 2007
5,110 Square Feet Lot
$-- Zestimate®
$258/sqft
$434/mo HOA
What's special
Large open loft areaFirst floor primary suiteWalkout basementWalking trailsLaundry roomTrue breakfast room spaceWell maintained common space
- 51 days
- 86
- 0
Zillow last checked:
Listing updated:
Listed by:
Maureen Hughes 610-316-1062,
Keller Williams Real Estate - West Chester 6103995100
Source: Bright MLS,MLS#: PACT2130862
Facts & features
Interior
Bedrooms & bathrooms
- Bedrooms: 3
- Bathrooms: 3
- Full bathrooms: 2
- 1/2 bathrooms: 1
- Main level bathrooms: 2
- Main level bedrooms: 1
Rooms
- Room types: Dining Room, Primary Bedroom, Bedroom 2, Bedroom 3, Kitchen, Basement, Foyer, Breakfast Room, Great Room, Laundry, Loft, Solarium, Bathroom 2, Primary Bathroom, Half Bath
Primary bedroom
- Level: Main
Bedroom 2
- Level: Upper
Bedroom 3
- Level: Upper
Primary bathroom
- Level: Main
Bathroom 2
- Level: Upper
Basement
- Features: Basement - Unfinished
- Level: Lower
Breakfast room
- Level: Main
Dining room
- Level: Main
Foyer
- Level: Main
Great room
- Level: Main
Half bath
- Level: Main
Kitchen
- Level: Main
Laundry
- Level: Main
Loft
- Level: Upper
Other
- Level: Main
Heating
- Forced Air, Propane
Cooling
- Central Air, Electric
Appliances
- Included: Water Heater
- Laundry: Laundry Room
Features
- Soaking Tub, Bathroom - Stall Shower, Bathroom - Walk-In Shower, Curved Staircase, Entry Level Bedroom, Open Floorplan
- Flooring: Ceramic Tile, Hardwood, Carpet, Wood
- Basement: Full,Interior Entry,Unfinished,Walk-Out Access
- Has fireplace: No
Interior area
- Total structure area: 2,696
- Total interior livable area: 2,696 sqft
- Finished area above ground: 2,696
- Finished area below ground: 0
Property
Parking
- Total spaces: 2
- Parking features: Garage Door Opener, Garage Faces Front, Attached
- Attached garage spaces: 2
Accessibility
- Accessibility features: 2+ Access Exits
Features
- Levels: Two
- Stories: 2
- Pool features: Community
Lot
- Size: 5,110 Square Feet
Details
- Additional structures: Above Grade, Below Grade
- Parcel number: 6304 0487
- Zoning: RESI
- Special conditions: Standard
Construction
Type & style
- Home type: Townhouse
- Architectural style: Carriage House
- Property subtype: Townhouse
Materials
- Stone, Vinyl Siding
- Foundation: Concrete Perimeter
Condition
- New construction: No
- Year built: 2007
Utilities & green energy
- Sewer: Public Sewer
- Water: Public
- Utilities for property: Propane
Community & HOA
Community
- Subdivision: Riverside At Chadds
HOA
- Has HOA: Yes
- HOA fee: $434 monthly
- HOA name: RIVERSIDE AT CHADDS FORD
Location
- Region: West Chester
- Municipality: POCOPSON TWP
Financial & listing details
- Price per square foot: $258/sqft
- Tax assessed value: $250,800
- Annual tax amount: $10,351
- Date on market: 8/16/2026
- Listing agreement: Exclusive Right To Sell
- Ownership: Fee Simple
Estimated market value
Not available
Estimated sales range
Not available
Not available
Price history
| Date | Event | Price |
|---|---|---|
| 9/17/2026 | Pending sale | $695,000$258/sqft |
Source:  Bright MLS #PACT2130862 Report a problem Bright MLS #PACT2130862 Report a problem | ||
| 9/3/2026 | Contingent | $695,000$258/sqft |
Source: Bright MLS #PACT2130862 Report a problem | ||
| 8/21/2026 | Price change | $695,000-4.1%$258/sqft |
Source: Bright MLS #PACT2130862 Report a problem | ||
| 8/16/2026 | Listed for sale | $725,000+51.6%$269/sqft |
Source: Bright MLS #PACT2130862 Report a problem | ||
| 5/11/2007 | Sold | $478,194$177/sqft |
Source: Public Record Report a problem | ||
Public tax history
| Year | Property taxes | Tax assessment |
|---|---|---|
| 2026 | $10,352 +3.3% | $250,800 |
| 2025 | $10,025 +1.6% | $250,800 |
| 2024 | $9,872 +1.7% | $250,800 |
| 2023 | $9,706 +3.3% | $250,800 |
| 2022 | $9,400 +2.1% | $250,800 |
| 2021 | $9,207 +240.9% | $250,800 |
| 2020 | $2,701 -69.3% | $250,800 |
| 2019 | $8,798 +0.3% | $250,800 |
| 2018 | $8,773 +9899.7% | $250,800 |
| 2017 | $88 -91.2% | $250,800 |
| 2016 | $994 | $250,800 |
| 2015 | $994 | $250,800 |
| 2014 | $994 | $250,800 |
| 2013 | -- | $250,800 |
| 2012 | -- | $250,800 |
| 2011 | -- | $250,800 |
| 2010 | -- | $250,800 |
| 2009 | -- | $250,800 |
| 2008 | -- | $250,800 |
Find assessor info on the county website
Monthly payment
Est. payment
Payment breakdown
Explore the cost of this home by adjusting the details. Changes won't be saved.Climate risks
Neighborhood: 19382
Nearby schools
Schools provided by the listing agent
- Elementary: Pocopson
- Middle: Charles F. Patton
- High: Unionville
- District: Unionville-chadds Ford
Source: Bright MLS. This data may not be complete. We recommend contacting the local school district to confirm school assignments for this home.
Similar homes
- $559,0003 bd3 ba2.4k sqft616 Bowers Dr, West Chester, PA 19382For Sale

 MLS ID #PACT2135346, Adam Dyer, Compass RE. Bright MLS
 - $849,9004 bd3 ba3.5k sqft609 Winston Ln, West Chester, PA 19382For Sale
 MLS ID #PACT2128172, John Bell, RE/MAX Integrity. Bright MLS
 - $699,0004 bd3 ba1.9k sqft207 S Five Points Rd, West Chester, PA 19382For Sale
 MLS ID #PACT2133698, Mr. Gary A Mercer SR., LPT Realty, LLC. Bright MLS
 - $604,9003 bd4 ba2.4k sqft2723 Whittleby Ct, West Chester, PA 19382For Sale
 MLS ID #PACT2132408, Jon Christopher, Christopher Real Estate Services. Bright MLS
 - $699,9003 bd3 ba2.6k sqft108 Petunia Dr, Kennett Square, PA 19348For SaleMLS ID #PACT2135200, Trish Pappano, Keller Williams Real Estate -Exton. Bright MLS
- $539,9004 bd3 ba2.7k sqft234 Cherry Ln, Kennett Square, PA 19348For SaleMLS ID #PACT2137186, Catherine Menold, Compass Pennsylvania LLC. Bright MLS
- $635,0004 bd3 ba2.2k sqft1263 Derry Ln, West Chester, PA 19380For SaleMLS ID #PACT2135994, Leah Davey, BHHS Fox & Roach-Rosemont. Bright MLS
- $680,0004 bd3 ba2.4k sqft702 Willington Square Way, Newark, DE 19711For SaleMLS ID #DENC2112364, Michael Lenoir, Keller Williams Realty Central-Delaware. Bright MLS
- $650,0004 bd4 ba2.2k sqft1214 Derry Ln, West Chester, PA 19380For SaleMLS ID #PACT2128926, Stacey Mitchell, KW Empower. Bright MLS
- $670,0003 bd3 ba2.7k sqft2232 Pembroke Ln, Chester Springs, PA 19425For SaleMLS ID #PACT2131956, Andrea Fonash, Four Oaks Real Estate LLC. Bright MLS
- $795,0003 bd3 ba2.6k sqft458 Mimosa Cir, Kennett Square, PA 19348For SaleMLS ID #PACT2132398, Patrick Williams, KW Greater West Chester. Bright MLS
- $675,0003 bd2 ba1.9k sqft227 Parsons Rd, Landenberg, PA 19350For SaleMLS ID #PACT2136930, Jim Englert Jr, Coldwell Banker Realty. Bright MLS
- $679,9003 bd3 ba2.6k sqft801 Stonecliffe Rd, Malvern, PA 19355For SaleMLS ID #PACT2133892, Jaime Lipson, BHHS Fox & Roach-Blue Bell. Bright MLS
- $560,0003 bd3 ba2.2k sqft24 Kennedy Dr, Downingtown, PA 19335For SaleMLS ID #PACT2136860, Mary Beth McNally, RE/MAX Town & Country. Bright MLS
- $699,9993 bd3 ba2k sqft16 Argyle Ln, Oaks, PA 19456For SaleMLS ID #PAMC2195558, Ronald Stender, BHHS Fox & Roach Malvern-Paoli. Bright MLS
- $699,0003 bd4 ba2.1k sqft206 Grove View Dr, Hockessin, DE 19707For SaleMLS ID #DENC2110706, Kerry Clark, RE/MAX Associates - Newark. Bright MLS
- $650,0003 bd3 ba2.3k sqft646 Churchill Rd, Chester Springs, PA 19425For SaleMLS ID #PACT2134908, Johanna Evangelou, BHHS Fox & Roach-Blue Bell. Bright MLS
- $695,0004 bd4 ba2.9k sqft23 Gristmill Ct, Wilmington, DE 19803For SaleMLS ID #DENC2111030, Mr. Jacob Strusowski, BHHS Fox & Roach-Kennett Sq. Bright MLS
- $699,9003 bd4 ba2.8k sqft314 Quimby Dr, Wilmington, DE 19808For SaleMLS ID #DENC2106840, Earl Endrich, BHHS Fox & Roach - Hockessin. Bright MLS
- $729,0003 bd3 ba3.3k sqft730 Quarry Point Rd, Malvern, PA 19355For SaleMLS ID #PACT2133528, Serena Lin, Keller Williams Main Line. Bright MLS
